




 NewFor sale 50
$549,999
2 bed2 bath1,130 sq ft
1276 Maple Crossing Boulevard #903
Burlington
6 days agoMLS® 40869898
CASORA REALTY INC.
2025 Cleaver Avenue #20
Headon, Burlington, Ontario L7M4H8
For sale· Added
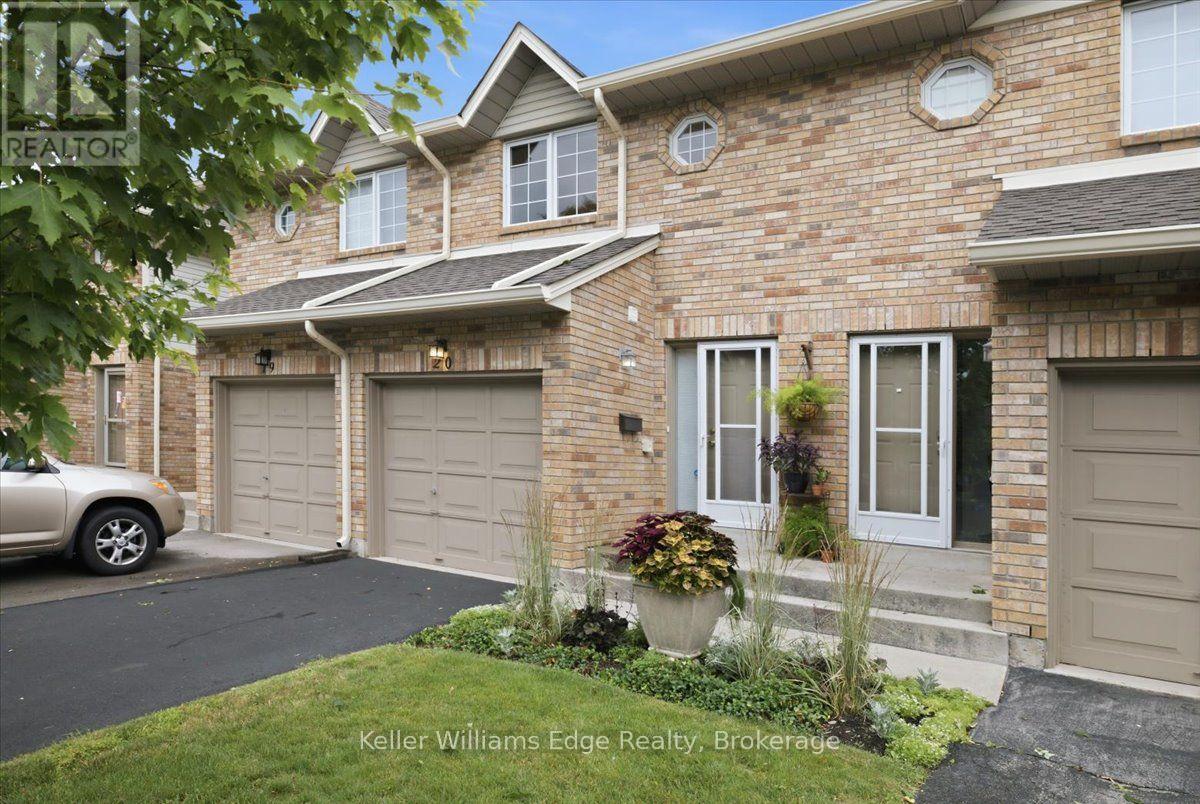
Lovely solid brick townhome in a quiet and well maintained complex in Headon Forest. 2 bed, 3 bath with a perfect layout to maximize every inchof the 1257 sq ft. The open concept main floor has a well appointed kitchen, plenty of storage and a cosy breakfast bar, 2pc powder room, aliving room with plenty of natural light, a gas fireplace, and a walk-out to the private backyard w/ patio. Upper level has 2 bedrooms, and theprimary offers a large 5pc ensuite while the second bedroom has another full bathroom! Fully finished basement offers more rec space to enjoy,plus a finished laundry room with plenty of storage. This home offers parking for 2: driveway + garage with inside entry to the home. Located in agreat school district, with quick highway access for commuters, near beautiful parks, shopping, and all the amenities Burlington has to offer.Truly a turn key home to keep life stress free!
Map data © OpenStreetMap contributors
No open houses are scheduled for this home.
Can't make it? Request a private viewing.
| Utility room | Basement | 2.7 x 2.2 m |
| Recreational, Games room | Basement | 5.32 x 4.45 m |
| Bedroom 2 | Second level | 3.49 x 3.94 m |
| Dining room | Main level | 2.55 x 1.67 m |
| Bathroom | Main level | 1.42 x 1.52 m |
| Living room | Main level | 4.07 x 4.66 m |
| Primary Bedroom | Second level | 5.16 x 3.92 m |
| Laundry room | Basement | 3.33 x 1.61 m |
| Kitchen | Main level | 3.64 x 2.42 m |




