
 For sale 50
$589,999
3+1 bed4 bath1,200–1,399 sq ft
2226 Upper Middle Road #3
Brant Hills, Burlington
2 months agoMLS® W13669070
THE CANADIAN HOME REALTY INC.
2085 Amherst Heights Drive #613
Brant Hills, Burlington, Ontario L7P5C2
For sale· Added
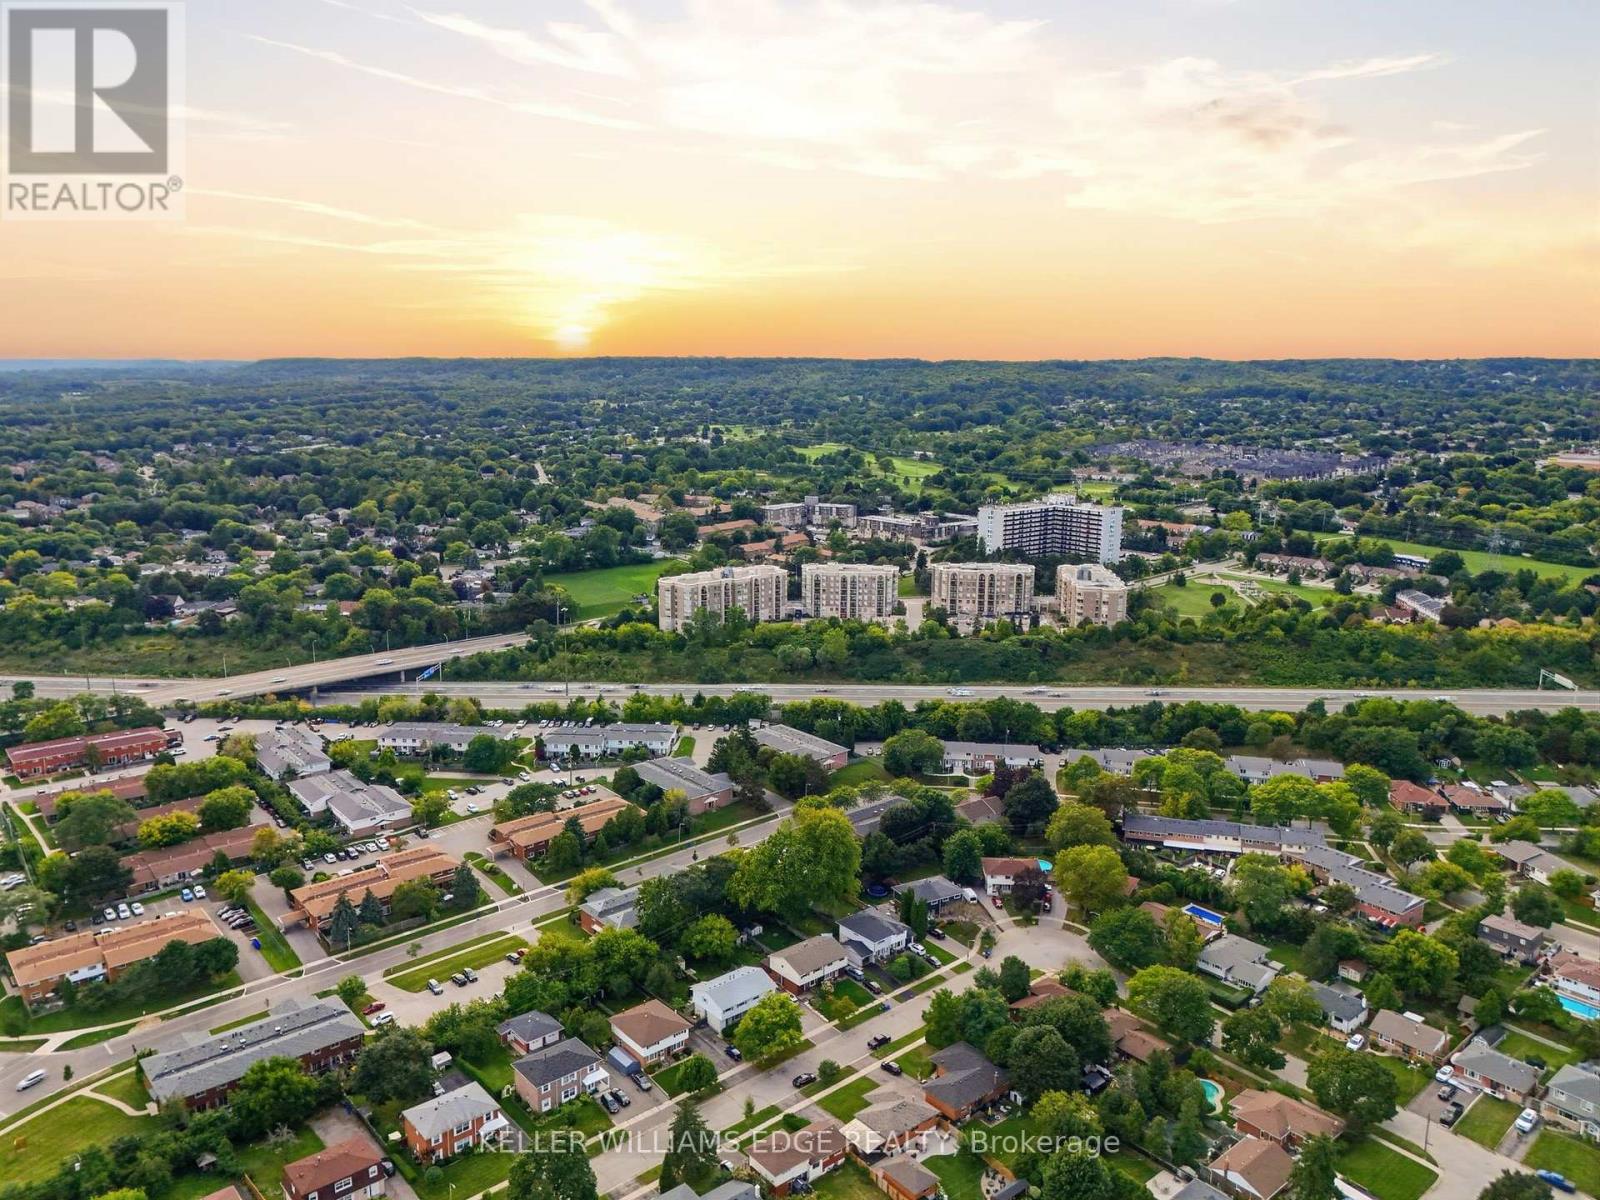
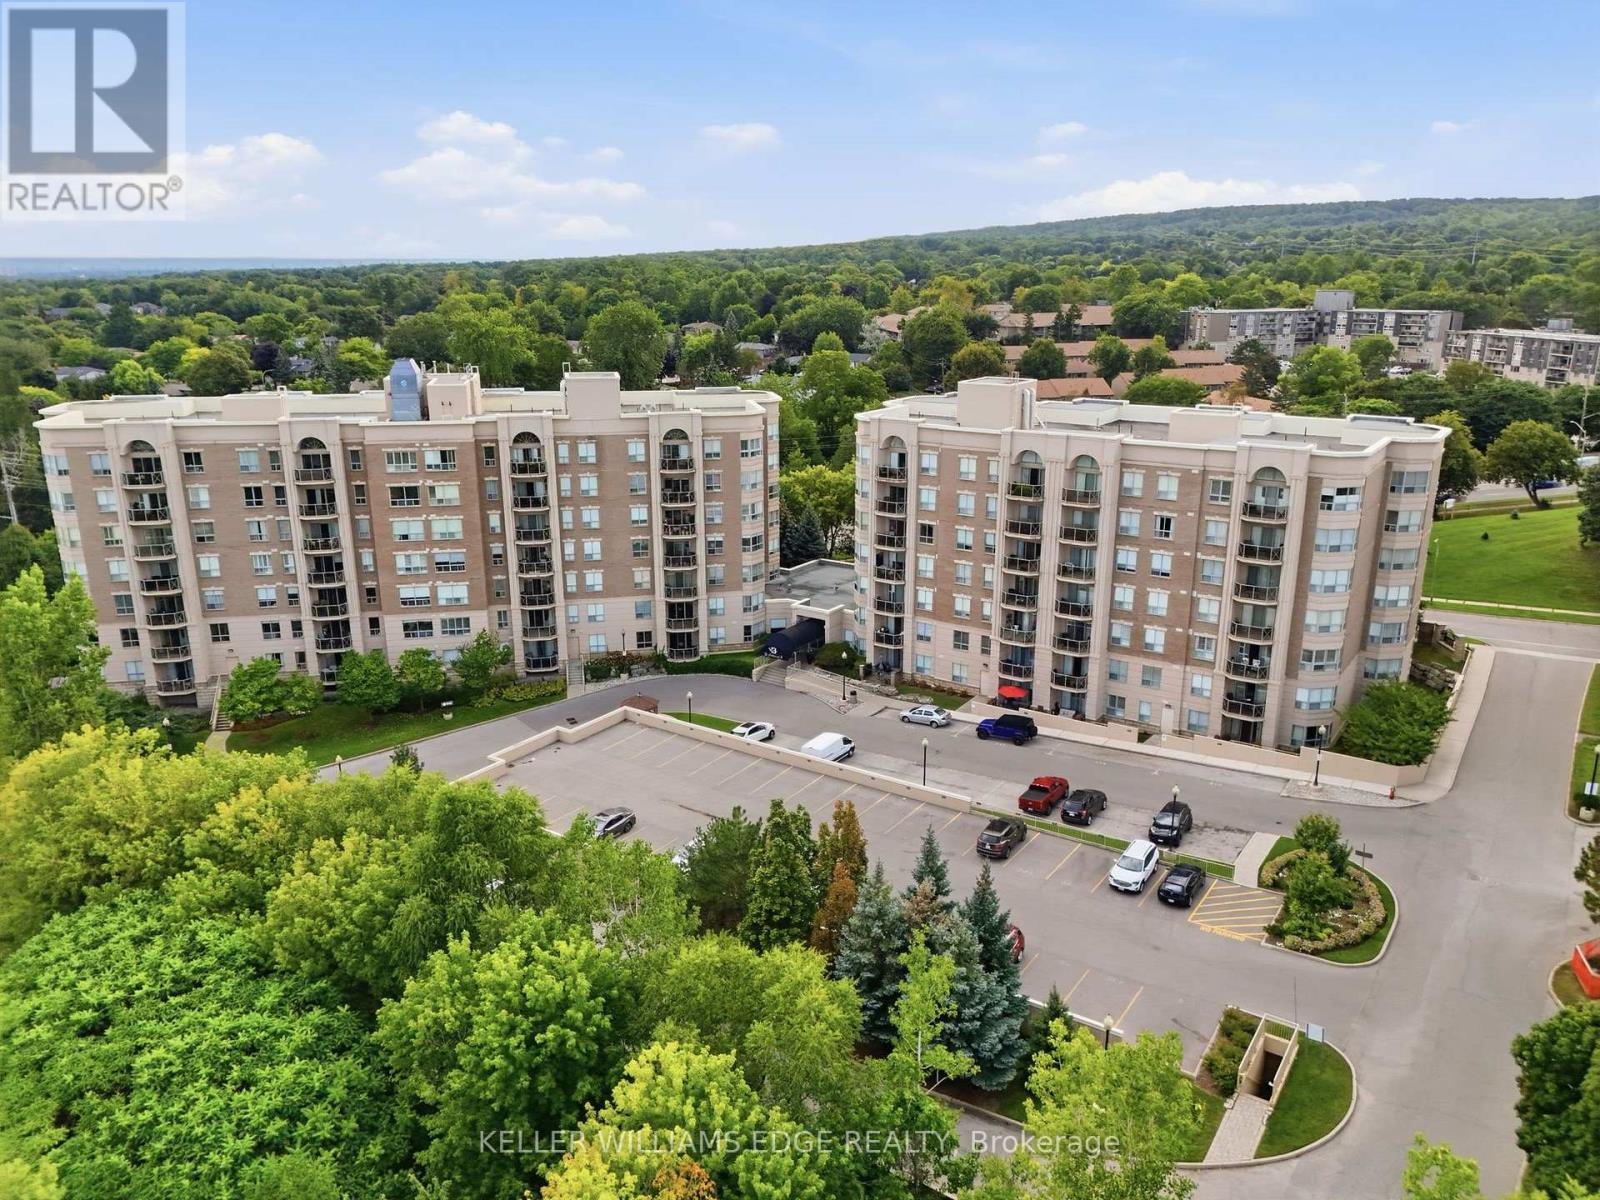
This expansive Burlington condo features high ceilings and superior acoustic insulation, creating a remarkably quiet, peaceful interior. Step inside to find beautifully updated kitchen and bathroom finishes, leading out to a private balcony with sweeping lake views, vibrant sunsets, and prime seating for local fireworks. Residents enjoy premium building amenities-including a car wash bay, hobby room, fully equipped gym, party room, and secure bike parking-all perfectly located just moments from major highway access, shopping centres, movie theatres, and popular restaurants. Enjoy truly easy, low-maintenance living-no cutting the lawn, raking leaves, shovelling snow, or worrying about the endless repairs that come with maintaining a house and yard. With an on-site building manager and daily cleaning, everything is handled quickly and efficiently, so you can simply enjoy your home.
Map data © OpenStreetMap contributors
Eastern time. Can't make it? Request a private viewing.
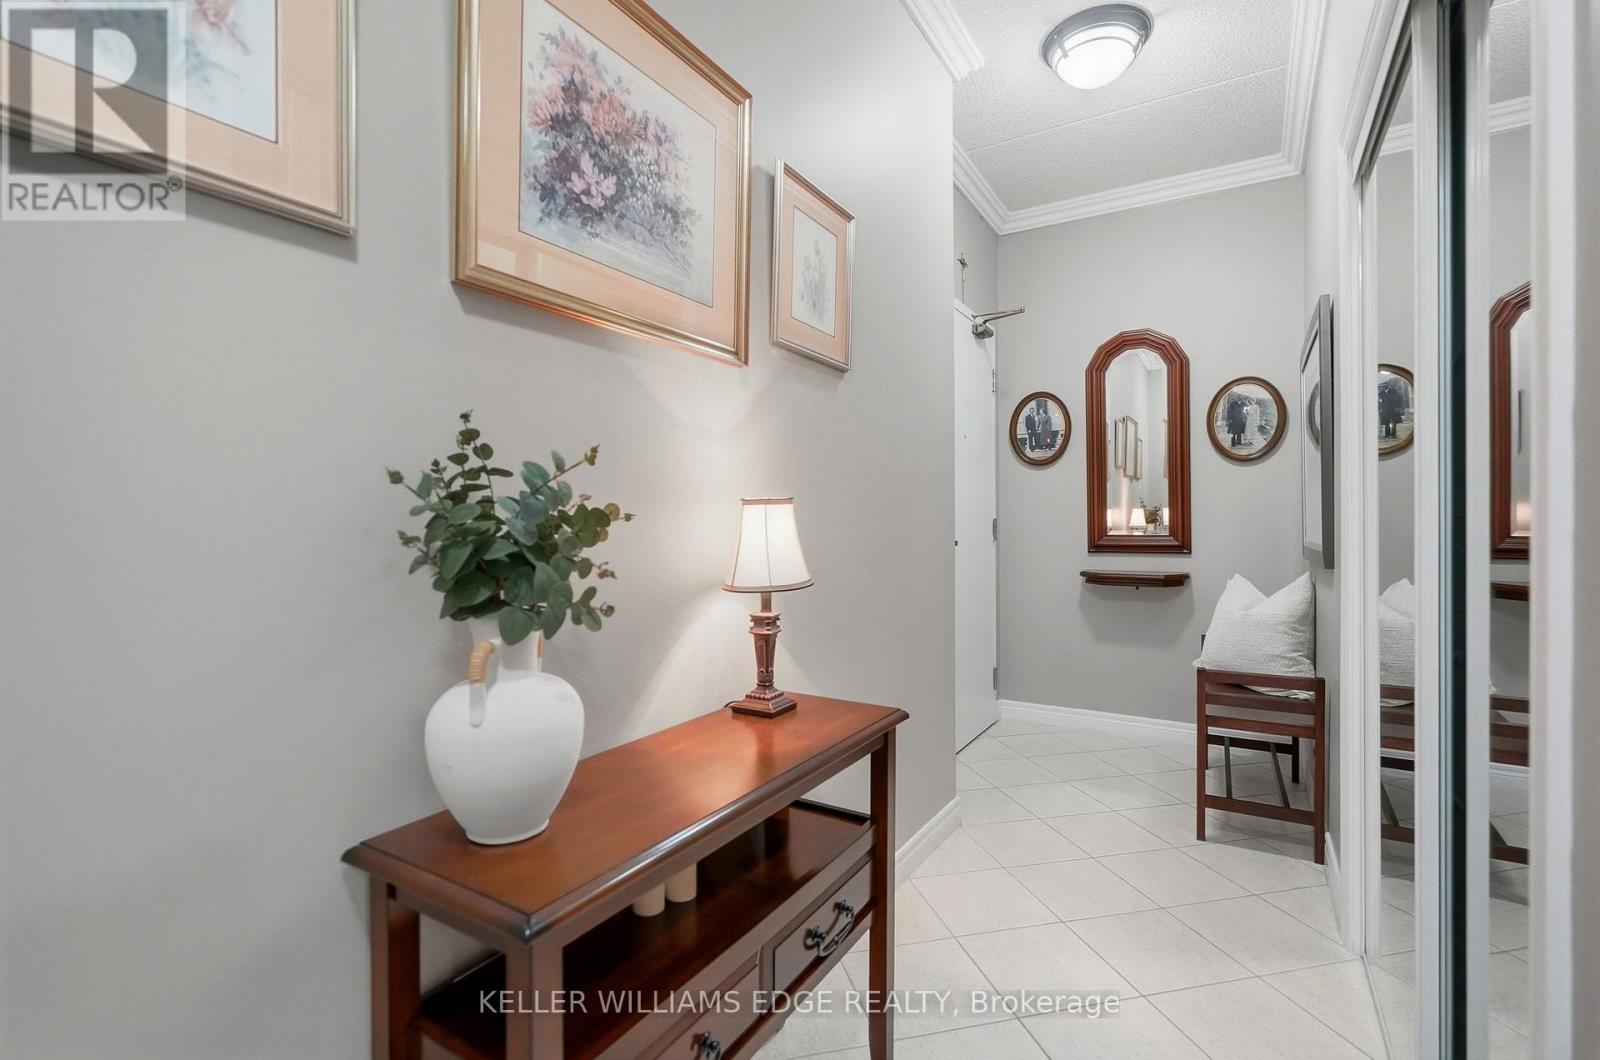
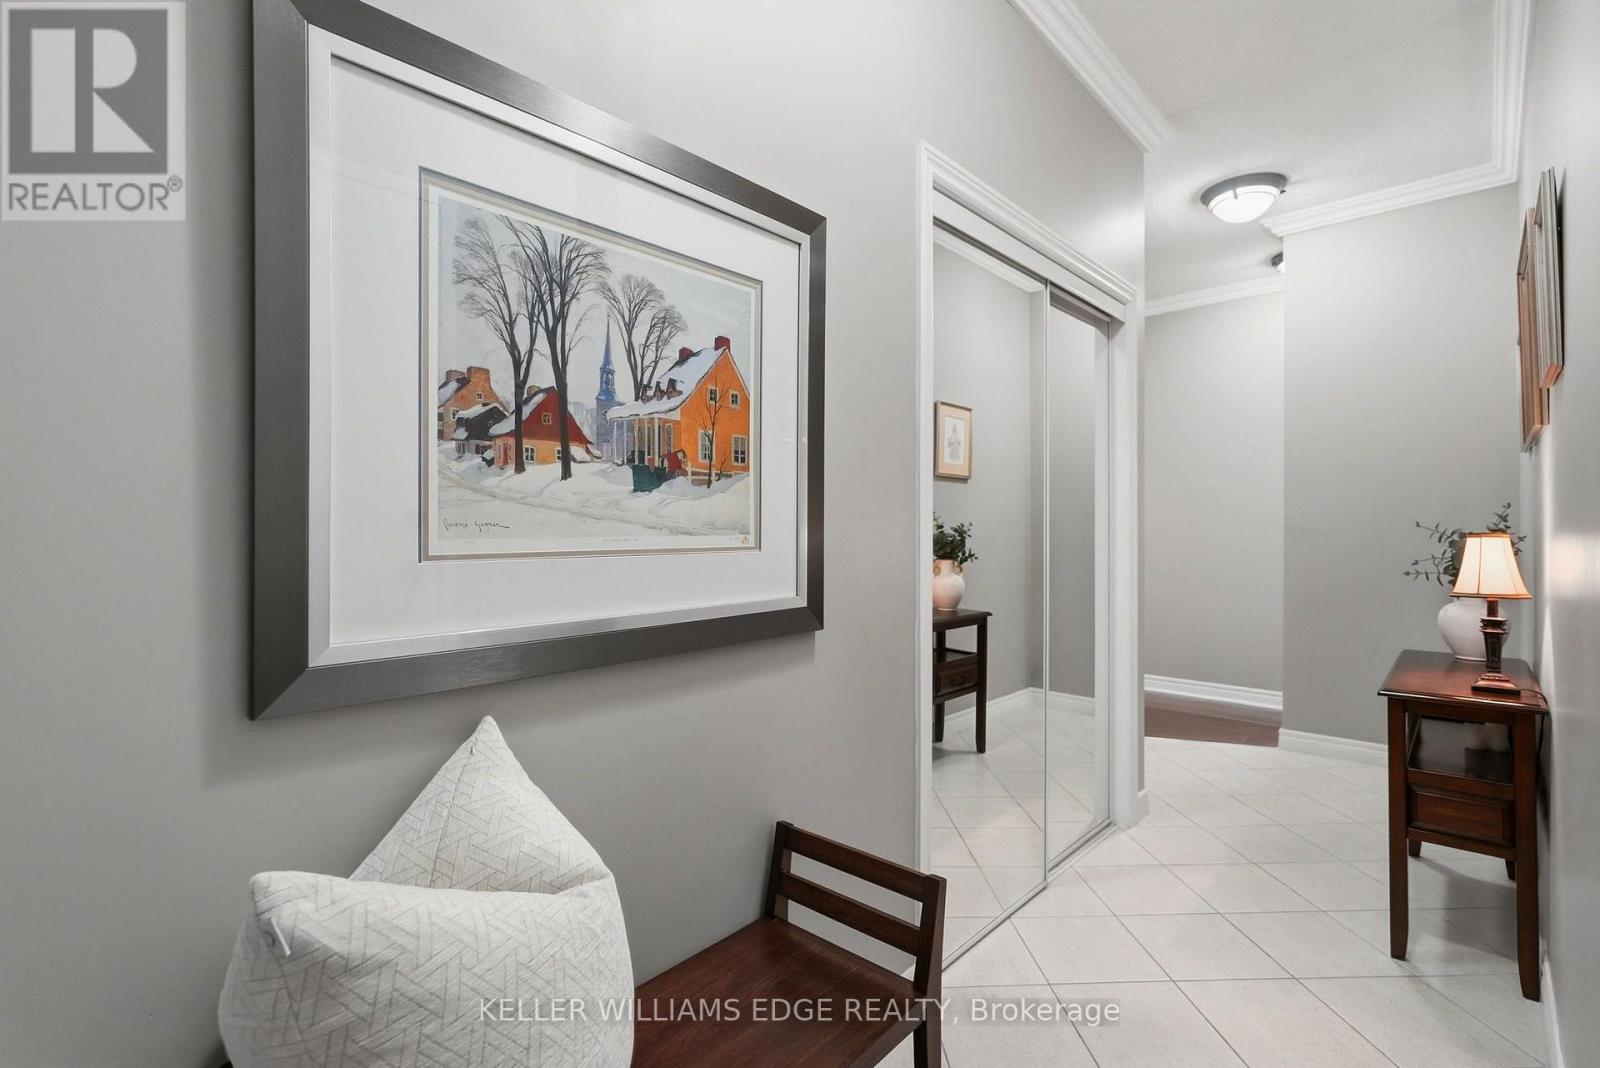
| Foyer | Main level | 1.98 x 6.2 m |
| Primary Bedroom | Main level | 4.72 x 5.43 m |
| Bathroom | Main level | 2.65 x 1.77 m |
| Laundry room | Main level | 1.69 x 2.39 m |
| Bathroom | Main level | 1.85 x 2.39 m |
| Kitchen | Main level | 3.74 x 5.45 m |
| Den | Main level | 3.51 x 3.15 m |
| Dining room | Main level | 2.83 x 5.73 m |
| Living room | Main level | 2.85 x 5.22 m |
| Bedroom | Main level | 3.84 x 3.14 m |




