
 For sale 50
$699,000
3 bed3 bath1,000–1,199 sq ft
3021 Glencrest Road #18
Roseland, Burlington
1 month agoMLS® W13773366
Keller Williams Edge Realty
2092 English Crescent
Orchard, Burlington, Ontario L7L7B3
For sale· Added
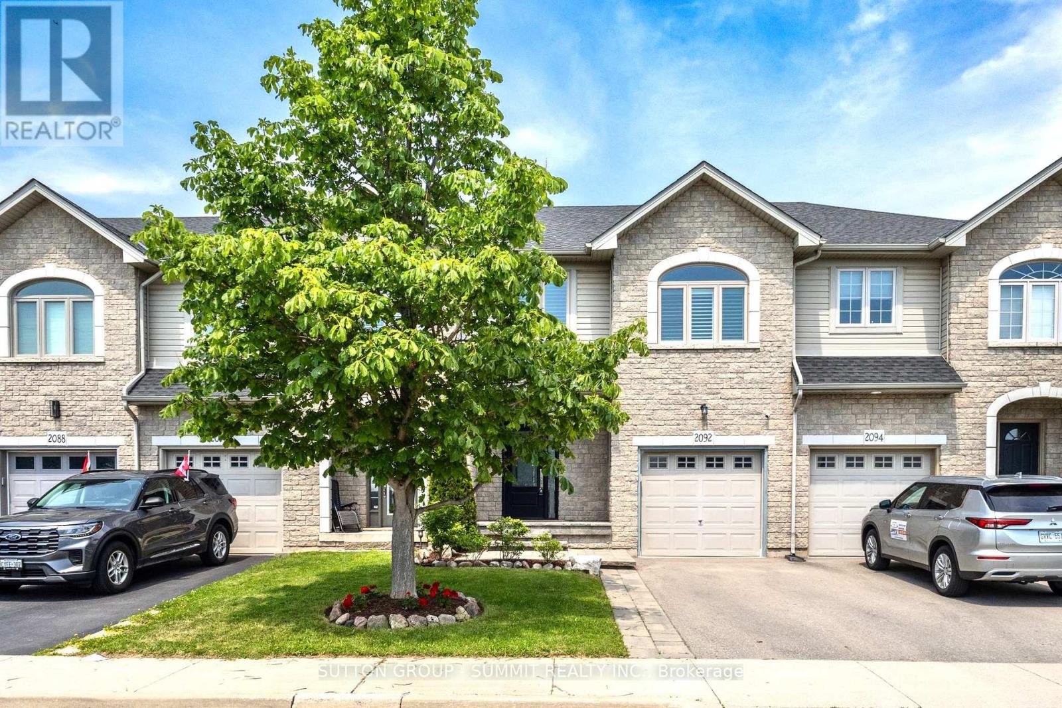
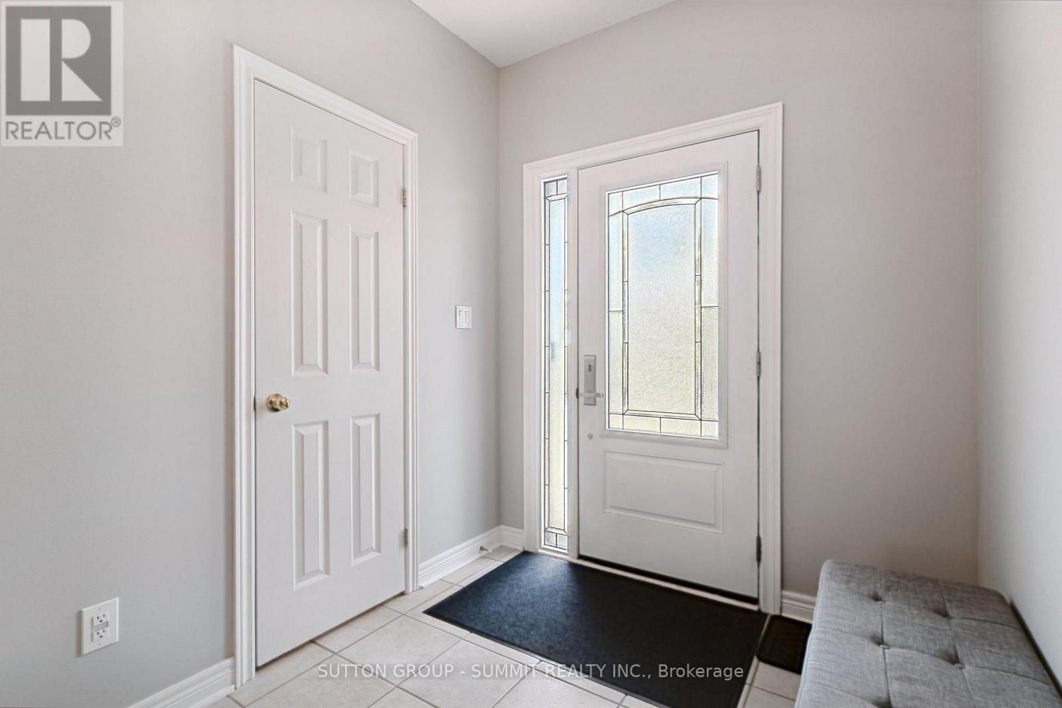
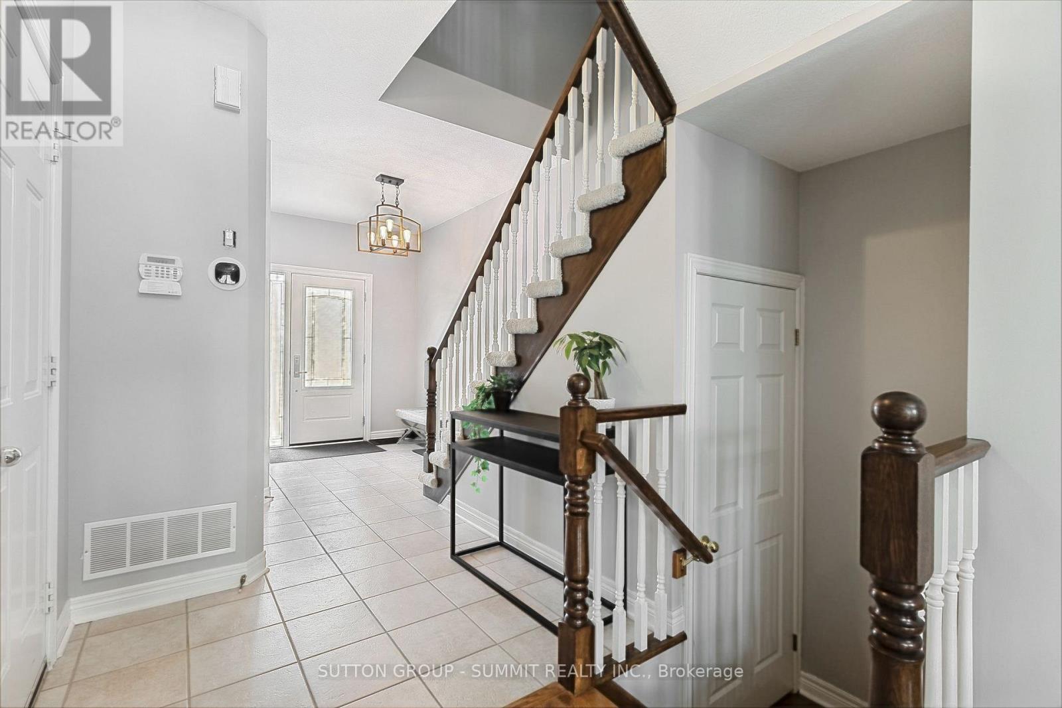
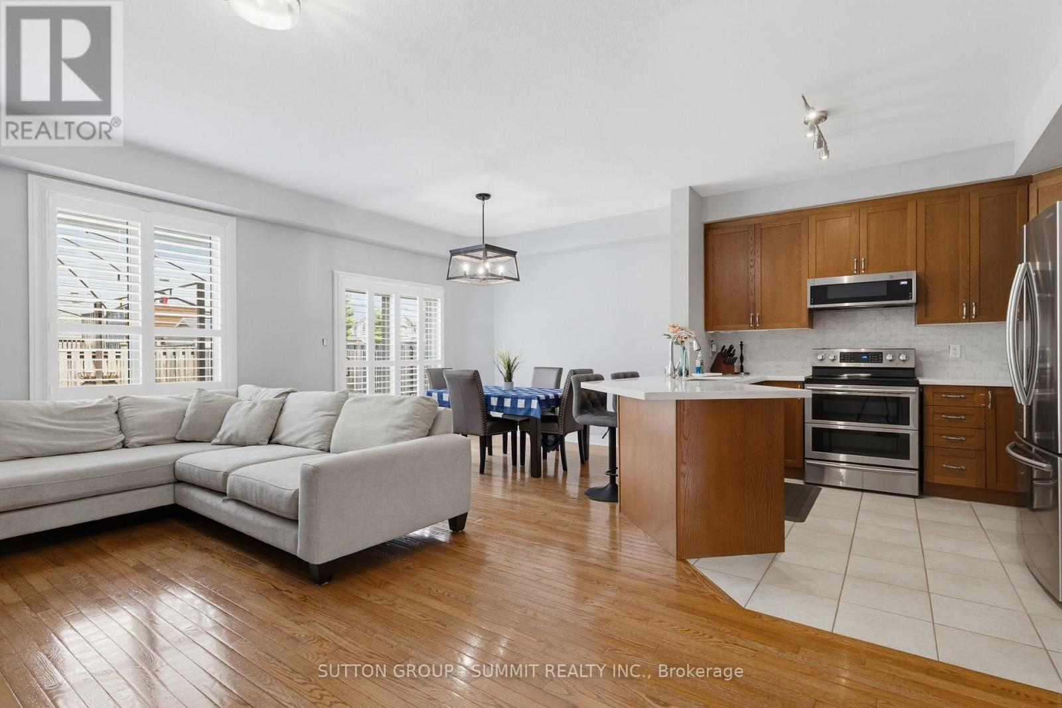
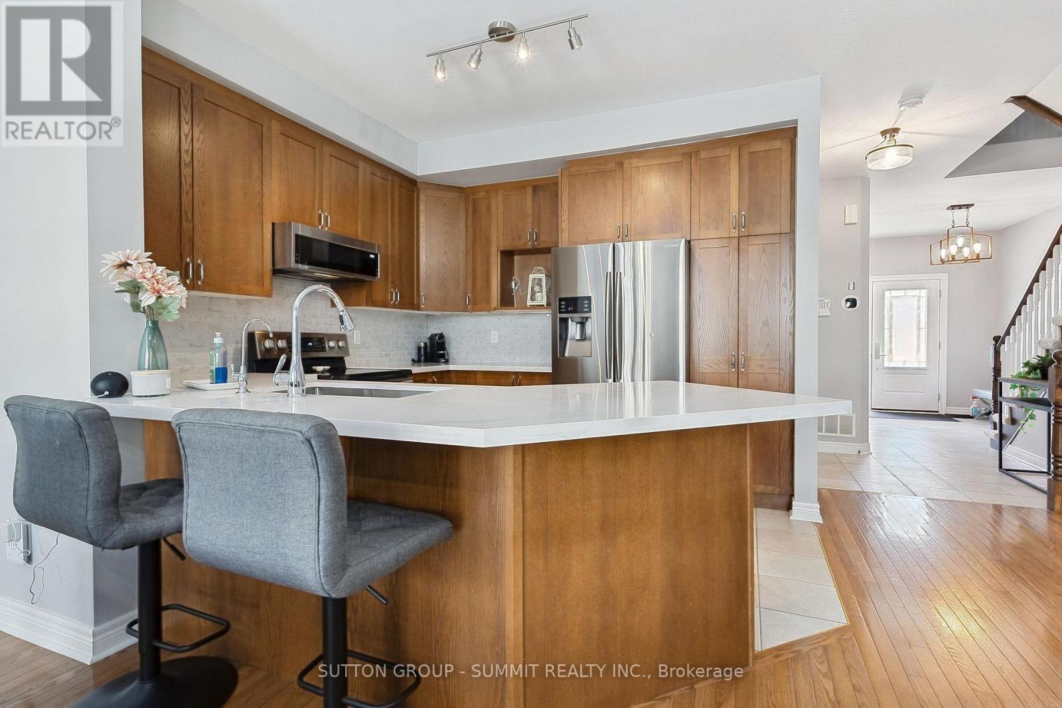
This move-in ready 3-bedroom, 2.5-bath freehold townhome in Burlington's Orchard community features an open-concept main floor with 9' ceilings, premium updates including recent windows, hardwood, and a landscaped stone walkway. Enjoy walkable access to Bronte Provincial Park, top-tier schools, and quick QEW/407 highway access. The Orchard is an incredible, highly-coveted family neighborhood.Many upgrades include: Granite Counters (2020), Updated Sinks (2021), Dual Gas Line (2020), Backsplash(2021), Light Fixtures (2020), Dishwasher (2021), Central Vac (2020), Alarm and Camera (2020), Water Filtration in Kitchen (2026), Bathroom Counters and Faucets (2026), Stone Walkway and landscaping (2019), NEW WINDOWS & California shutters throughout (2015-2018), Roof, Gutter guards & extra insulation (2017), Front Door(2017).
Map data © OpenStreetMap contributors
No open houses are scheduled for this home.
Can't make it? Request a private viewing.
| Sep 30, 2026 | $899,500 | ▼ $29,500 |
| Sep 21, 2026 | $929,000 | First recorded price |
Price changes since Sep 21, 2026.
| Kitchen | Main level | 3.2 x 2.97 m |
| Dining room | Main level | 3.25 x 3.1 m |
| Living room | Main level | 4.78 x 2.97 m |
| Primary Bedroom | Second level | 6.1 x 4.27 m |
| Bedroom 2 | Second level | 3.66 x 2.97 m |
| Bedroom 3 | Second level | 3.25 x 3.05 m |




