 For sale 50
$899,999
3 bed3 bath1,600–1,799 sq ft
2175 Country Club Drive #2
Rose, Burlington
25 days agoMLS® W13803750
KELLER WILLIAMS EDGE REALTY
2105 Maplewood Drive
Burlington, Ontario L7R2C6
For sale· Added
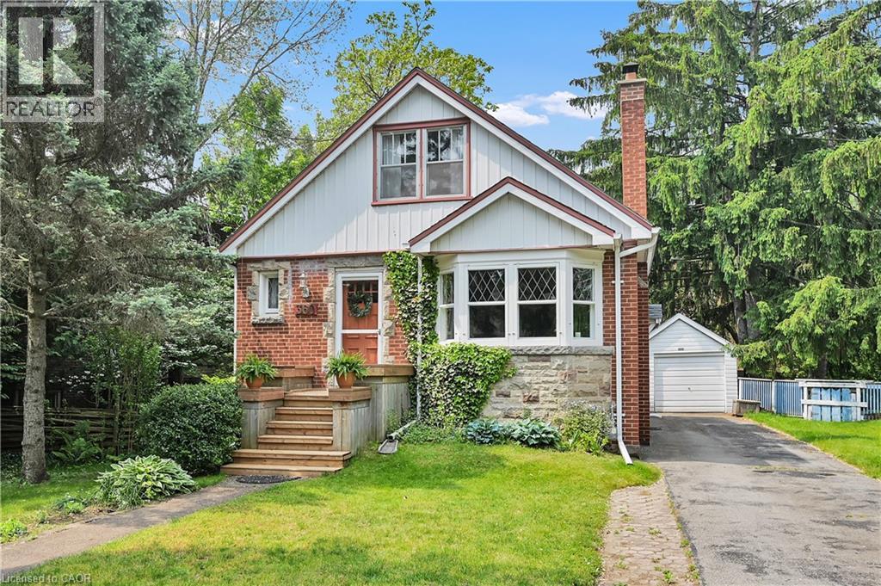
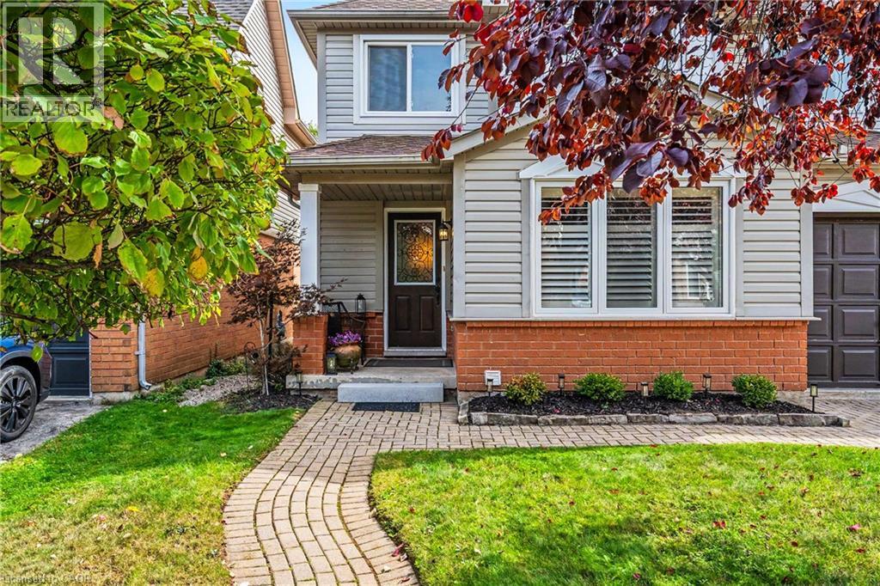
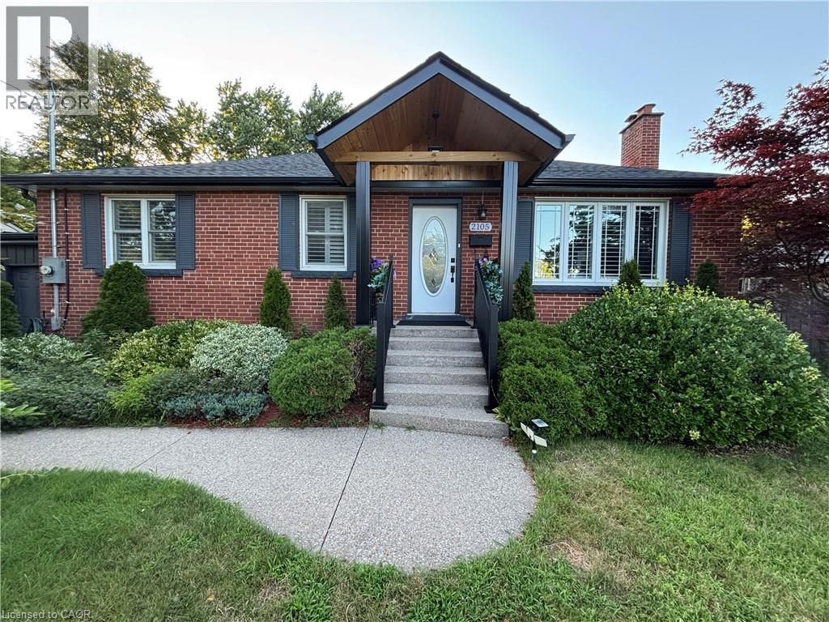
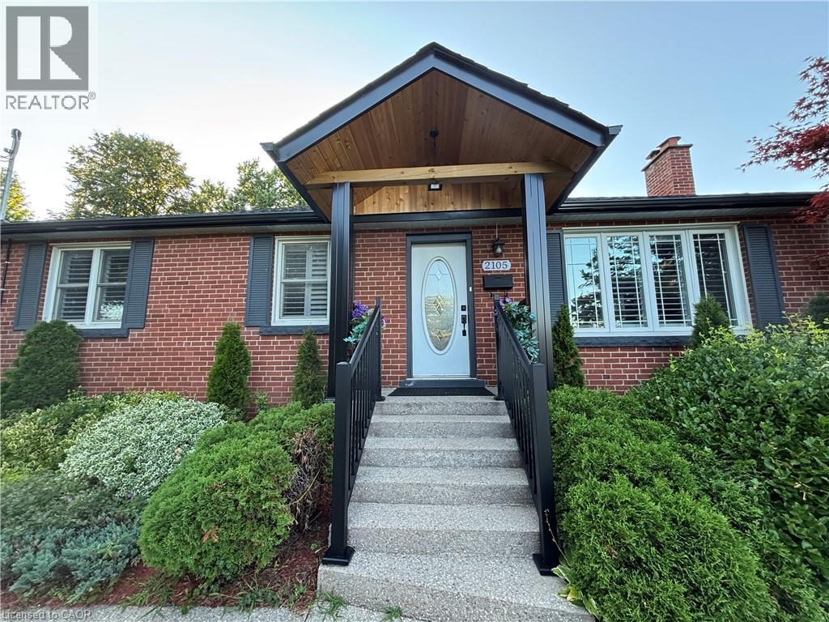
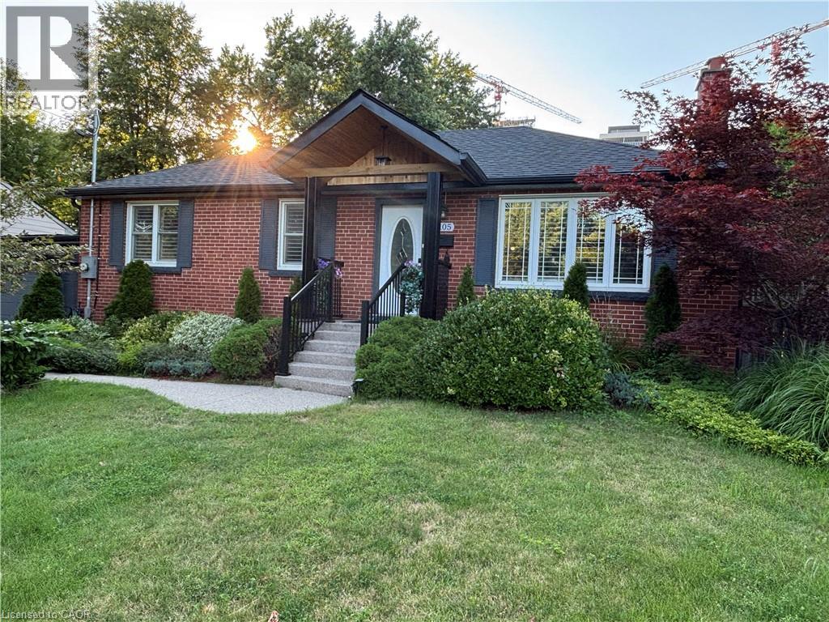
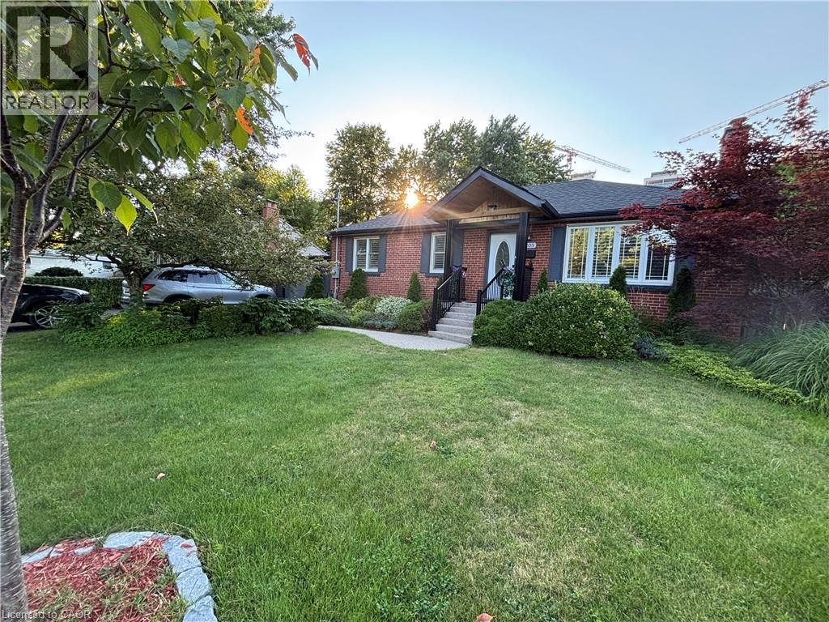
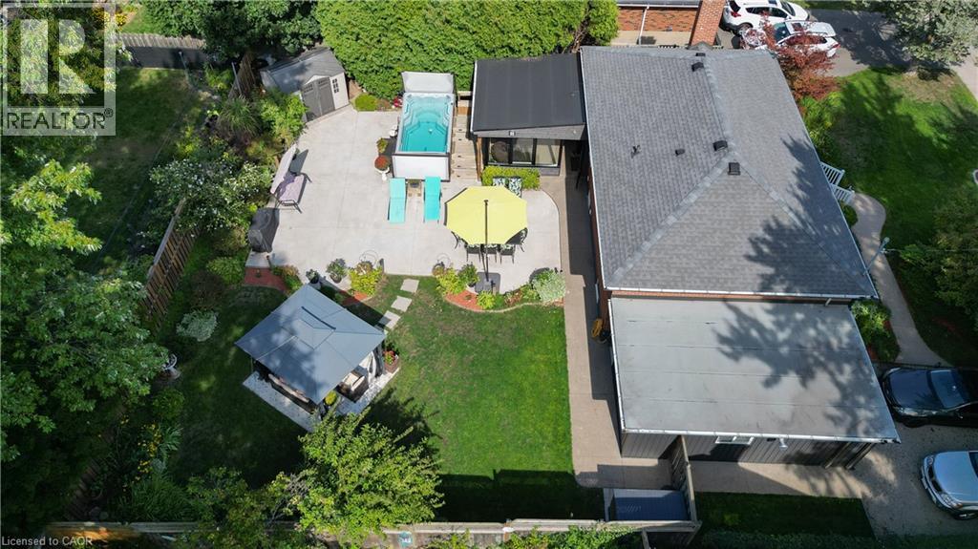
****PERFECT FOR DOWNSIZERS and/or NEWLYWEDS:) ...Once in a while, a gem like this comes along!** this, easy-to-manage, and extensively upgraded home combines style, versatility & an incredible backyard retreat. The completely renovated basement (2024) features a separate entrance, new electrical, 2 bedrooms, custom kitchen with stainless steel appliances & quartz countertops, spacious living & dining areas with gas fireplace, large bathroom with full laundry, plus a newly installed 200-amp electrical panel (2024).The main floor is equally impressive with a new 3-piece bathroom featuring a shower & heated towel rack (2024), separate powder room (2024), California shutters throughout & its own laundry. The fully renovated sunroom features new windows, sliding doors & ceiling (2024), creating a beautiful transition to the backyard. Step outside to your own private backyard oasis, highlighted by a 16' swim spa-perfect for relaxing, entertaining or enjoying a great workout yearround-plus a gazebo & in-ground sprinkler system. Additional upgrades include a heated 1.5-car garage, new driveway, new furnace & A/C (2025), soffits & eavestroughs (2025) & more. Ideally located minutes from the QEW, Mapleview Mall, Costco, the lake, downtown Burlington, restaurants, shopping & amenities.Beautifully upgraded, incredibly versatile & made for both indoor and outdoor living-this is one you don't want to miss!!!
Map data © OpenStreetMap contributors
No open houses are scheduled for this home.
Can't make it? Request a private viewing.
| Laundry room | Basement | — |
| 3pc Bathroom | Basement | — |
| Bedroom | Basement | 10'4'' x 10'4'' |
| Bedroom | Basement | 11'6'' x 9'2'' |
| Kitchen | Basement | 11'0'' x 7'8'' |
| Living room/Dining room | Basement | 11'4'' x 22'6'' |
| Laundry room | Main level | — |
| 2pc Bathroom | Main level | — |
| Sunroom | Main level | 13'8'' x 14'3'' |
| 3pc Bathroom | Main level | — |
| Bedroom | Main level | 8'8'' x 10'10'' |
| Bedroom | Main level | 9'10'' x 11'4'' |
| Primary Bedroom | Main level | 10'10'' x 11'4'' |
| Kitchen | Main level | 11'3'' x 13'5'' |
| Dining room | Main level | 7'9'' x 9'11'' |
| Living room | Main level | 11'4'' x 12'8'' |