
 For sale 50
$679,900
3 bed2 bath1,934 sq ft
1580 Kerns Road #1
Burlington
8 days agoMLS® 40867745
Realty World Legacy
2175 Country Club Drive #2
Rose, Burlington, Ontario L7M4H9
For sale· Added
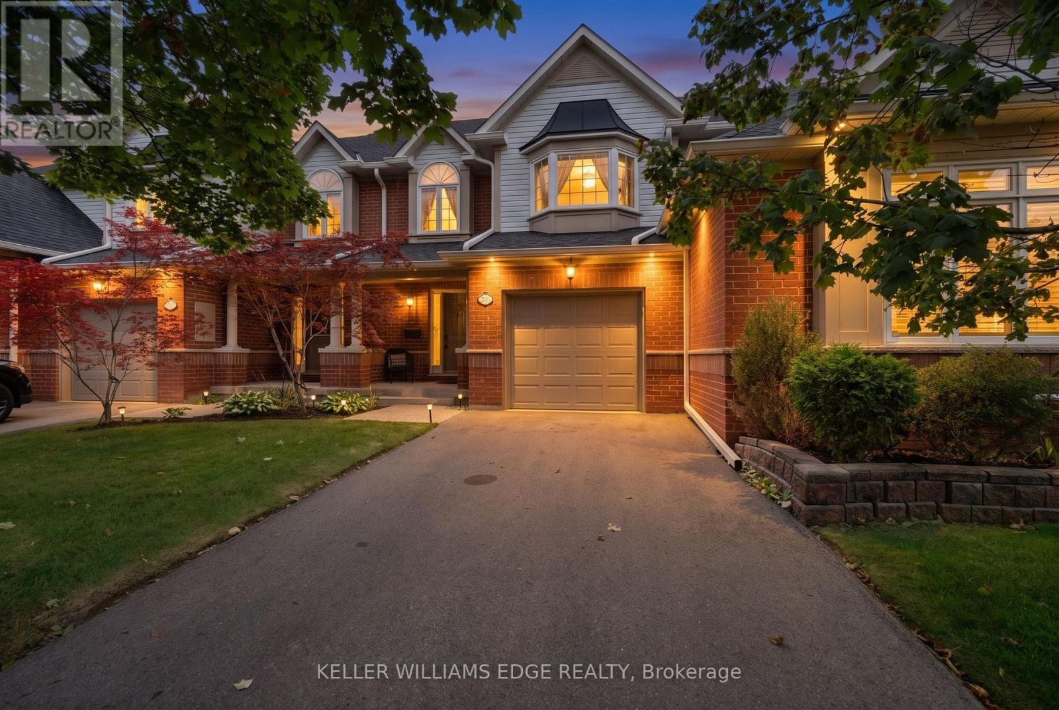
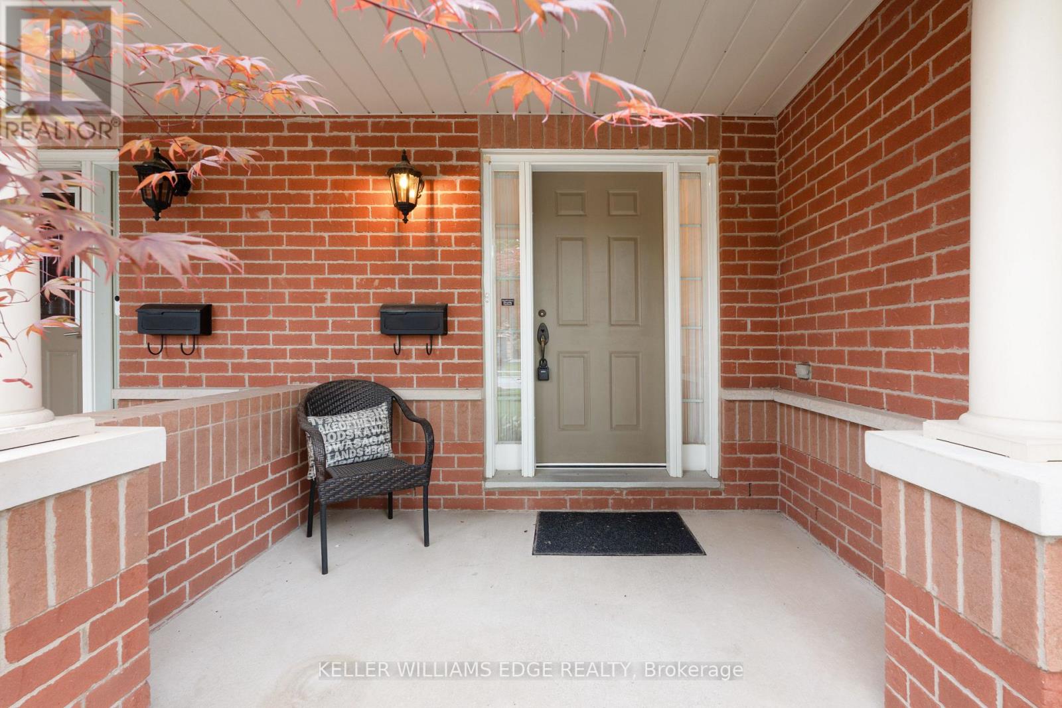
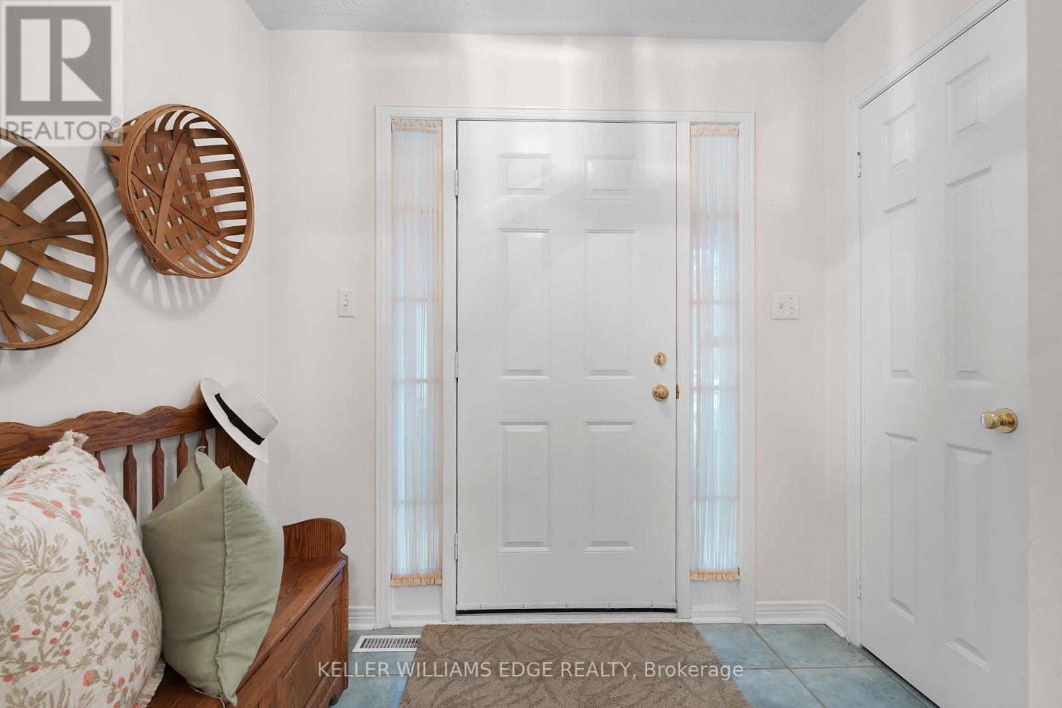
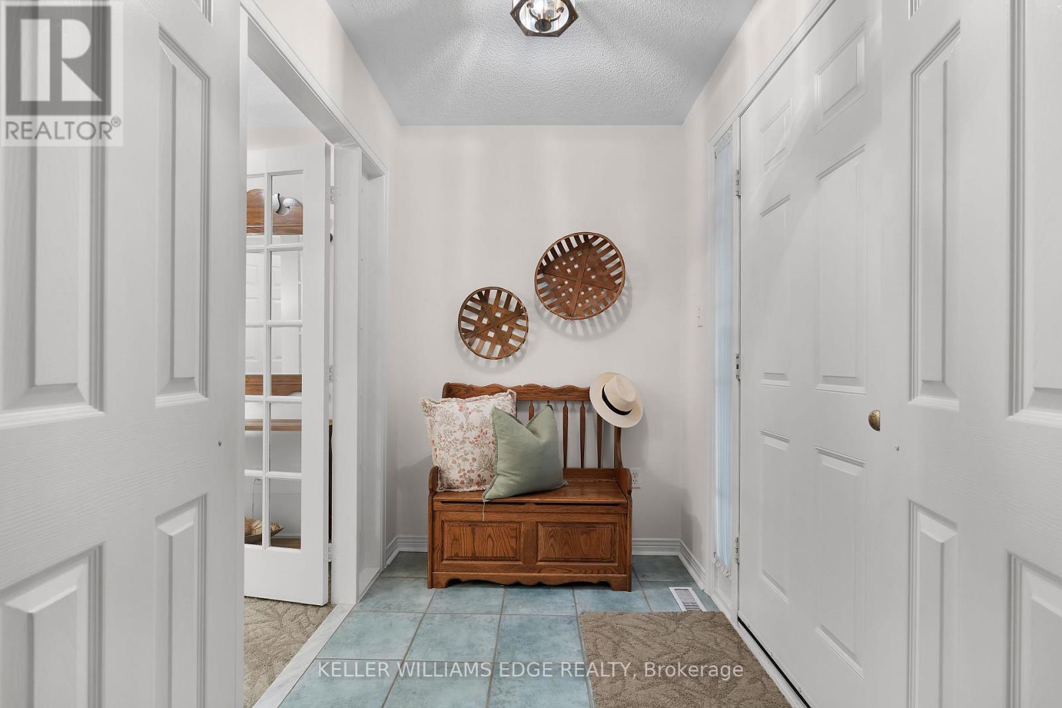
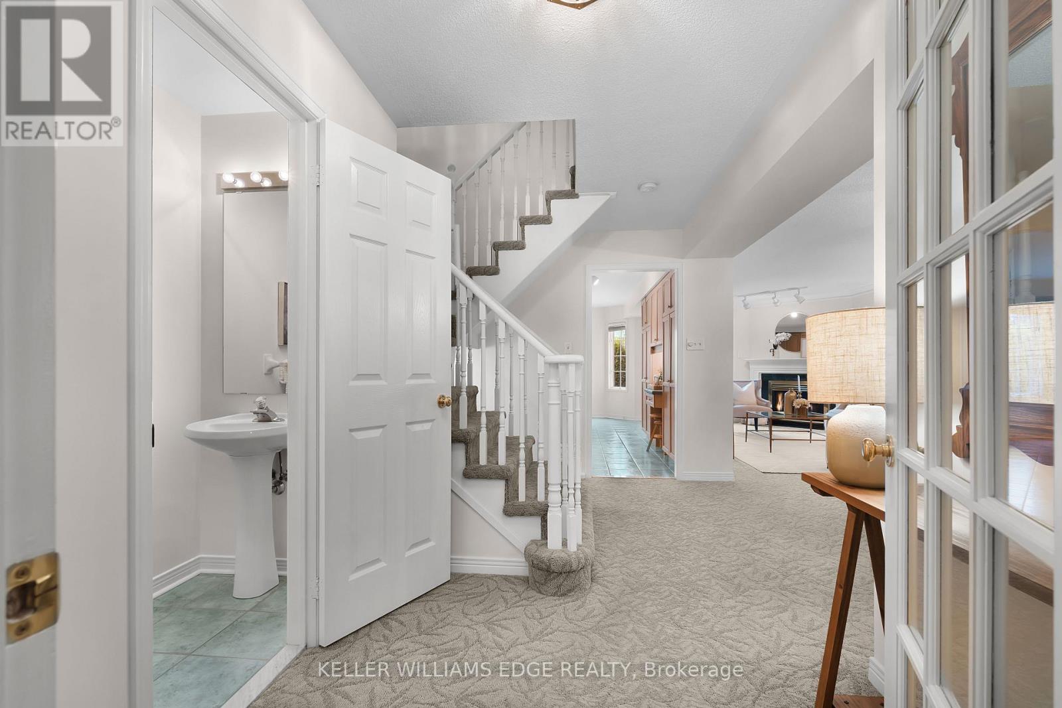
Welcome to 2175 Country Club Dr, Unit 2 - a meticulously maintained executive townhome nestled in the sought-after Millcroft community of Burlington. Offering over 1700 sq. ft. of thoughtfully designed living space, this spacious 3-bedroom, 2.5-bathroom home offers an ideal blend of comfort, functionality, and timeless appeal.The welcoming foyer leads into a well-appointed main level featuring a generous dining room, perfect for hosting family and friends, and a comfortable living room with a gas fireplace and walkout to the private backyard. Whether enjoying morning coffee, summer evenings, or quiet time outdoors, the backyard provides a wonderful extension of the living space.Upstairs, the spacious primary suite features a large walk-in closet and a 4-piece ensuite. Two additional well-sized bedrooms share a second 4-piece bathroom, while the conveniently located second-floor laundry adds everyday ease and practicality. The unfinished basement provides excellent storage and the flexibility to create additional living space tailored to your needs. Located in the established Millcroft community, this home offers a wonderful combination of generous living space, practical design, and a welcoming neighbourhood setting. A fantastic opportunity for families, downsizers, or anyone seeking a spacious executive townhome in Burlington.
Map data © OpenStreetMap contributors
No open houses are scheduled for this home.
Can't make it? Request a private viewing.
| Foyer | Ground level | 2.26 x 1.52 m |
| Bathroom | Second level | 3 x 3.23 m |
| Laundry room | Second level | 0.89 x 1.91 m |
| Living room | Ground level | 3.07 x 5.36 m |
| Dining room | Ground level | 3.71 x 3.02 m |
| Kitchen | Ground level | 3.53 x 2.87 m |
| Eating area | Ground level | 3.53 x 2.87 m |
| Bathroom | Ground level | 0.64 x 2.32 m |
| Primary Bedroom | Second level | 4.14 x 5.74 m |
| Bedroom 2 | Second level | 3.02 x 3.51 m |
| Bedroom 3 | Second level | 3.56 x 4.67 m |
| Bathroom | Second level | 2.01 x 3 m |




