 For rent 50
$3,900/mo
4 bed3 bath1,500–2,000 sq ft
4215 Cole Crescent
Alton, Burlington
2 months agoMLS® W13670492
RE/MAX REAL ESTATE CENTRE INC.
2133 Heidi Avenue
Headon, Burlington, Ontario L7M3P4
For rent· Added
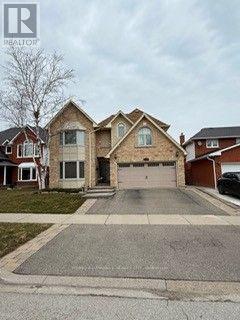
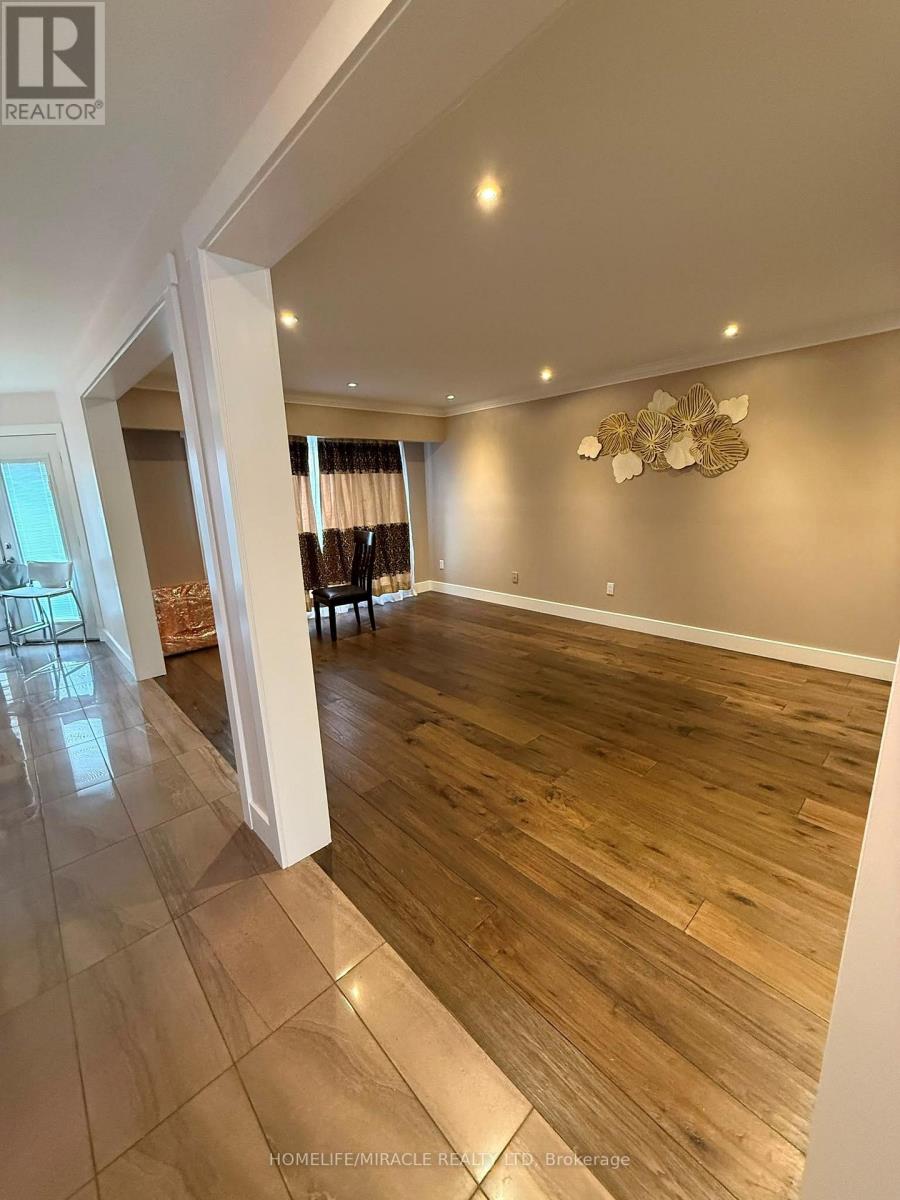
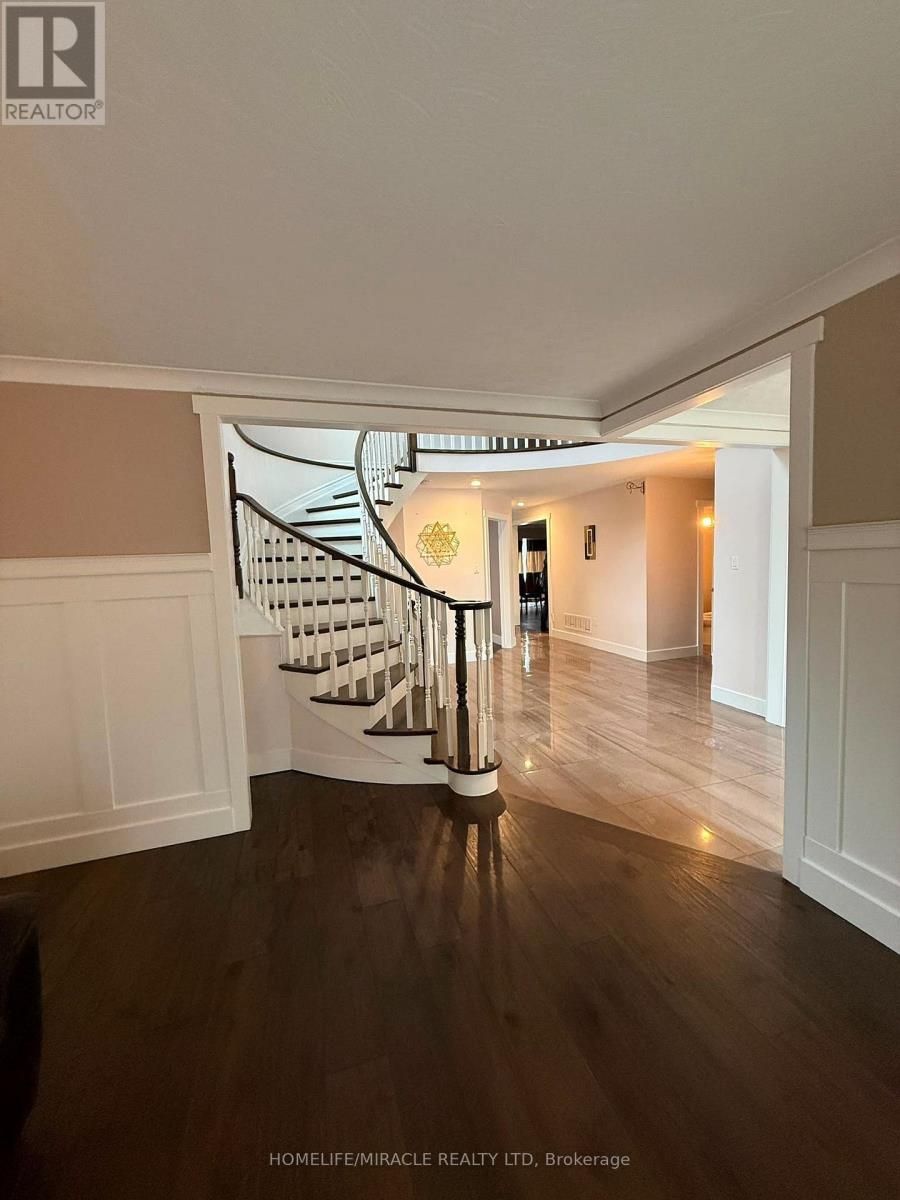
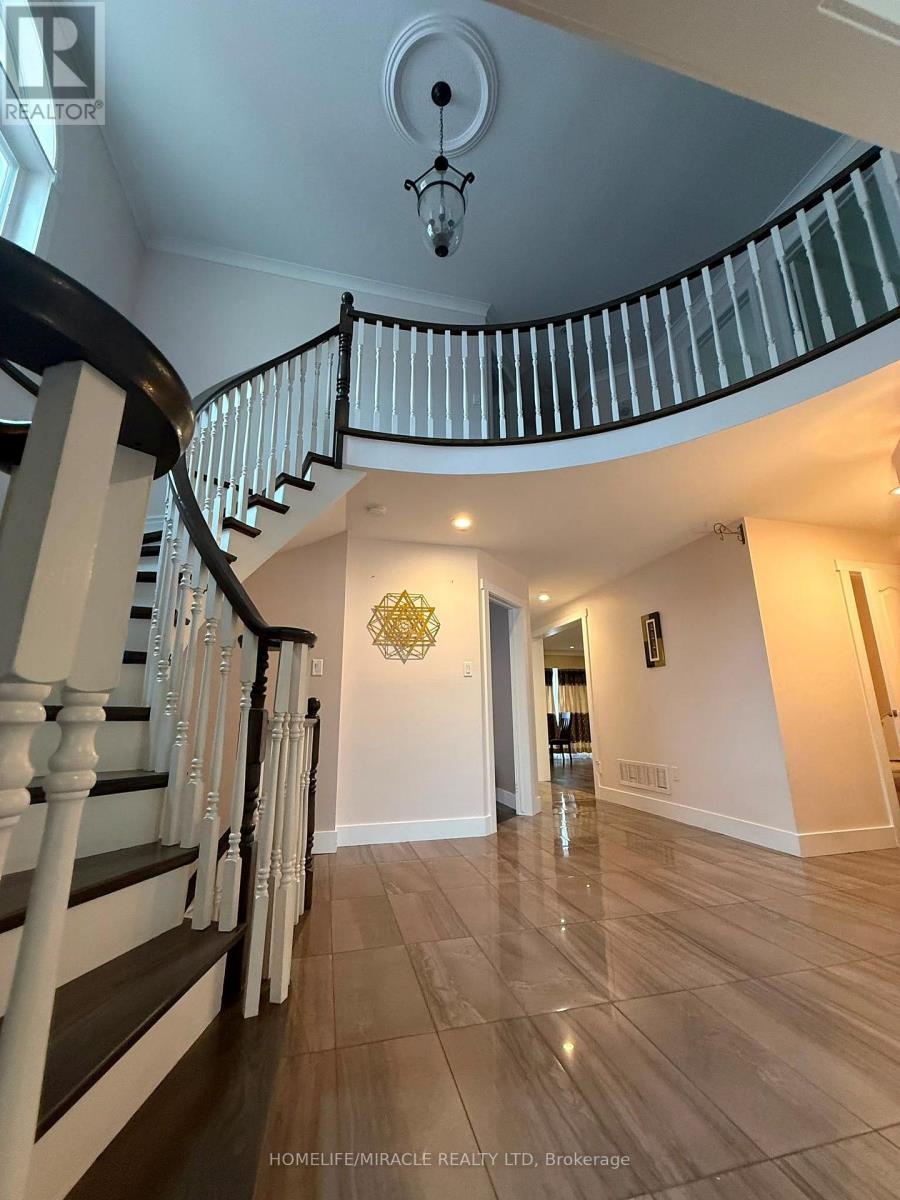
This is the one you stop searching for. A beautifully renovated 4Bdrm home that's truly move-in ready, with the kind of finishes that make everyday life feel a little more special. Cook in a gourmet kitchen with heated floors, dual ovens, and a cooktop. Gather in the open-concept family room by the fireplace. Retreat to four spacious bedrooms upstairs, with laundry right where you need it. The lower level offers a full kitchen, living space, den, and bath for guests or extended family. Out back, a heated saltwater pool, gazebo, and professionally landscaped yard mean weekends are yours to enjoy, not maintain. All of this in a family-friendly neighborhood close to schools and parks. ideal.
Map data © OpenStreetMap contributors
No open houses are scheduled for this home.
Can't make it? Request a private viewing.
| Dining room | Main level | 3.61 x 3.1 m |
| Recreational, Games room | Basement | 4.06 x 4.57 m |
| Kitchen | Main level | 4.8 x 4.5 m |
| Family room | Main level | 3.56 x 6.17 m |
| Living room | Main level | 3.58 x 4.42 m |
| Primary Bedroom | Second level | 5.61 x 3.89 m |
| Bedroom 2 | Second level | 4.32 x 5.18 m |
| Bedroom 3 | Second level | 4.37 x 3.63 m |
| Bedroom 4 | Second level | 3.1 x 3.66 m |
| Den | Basement | 3.33 x 3.66 m |
| Kitchen | Basement | 4.34 x 4.17 m |