 For rent 50
$3,900/mo
4 bed3 bath1,500–2,000 sq ft
4215 Cole Crescent
Alton, Burlington
2 months agoMLS® W13670492
RE/MAX REAL ESTATE CENTRE INC.
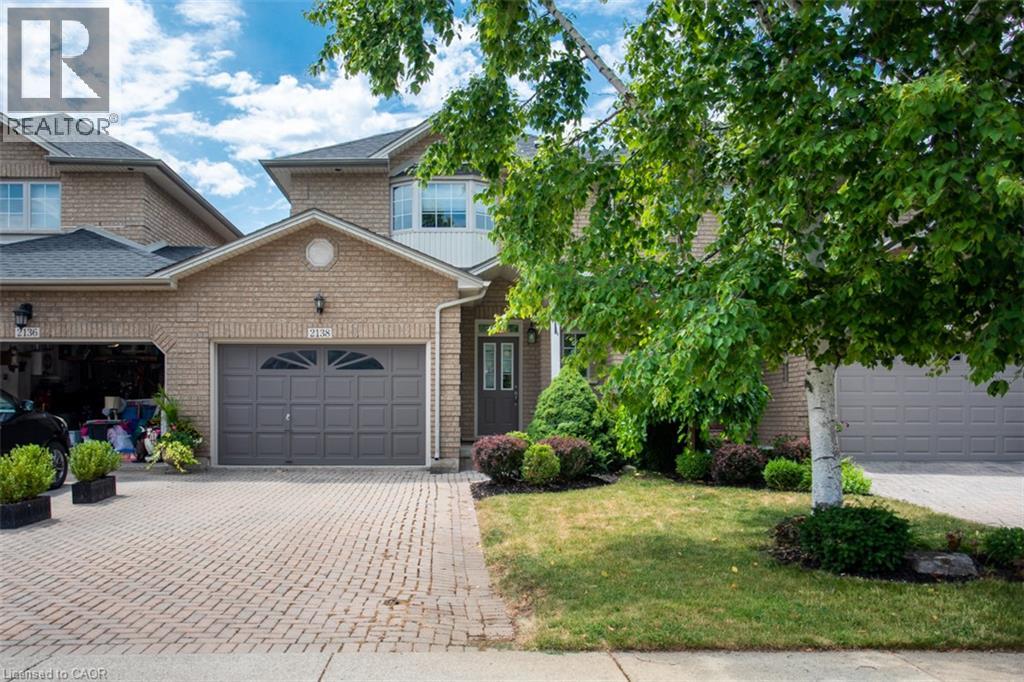
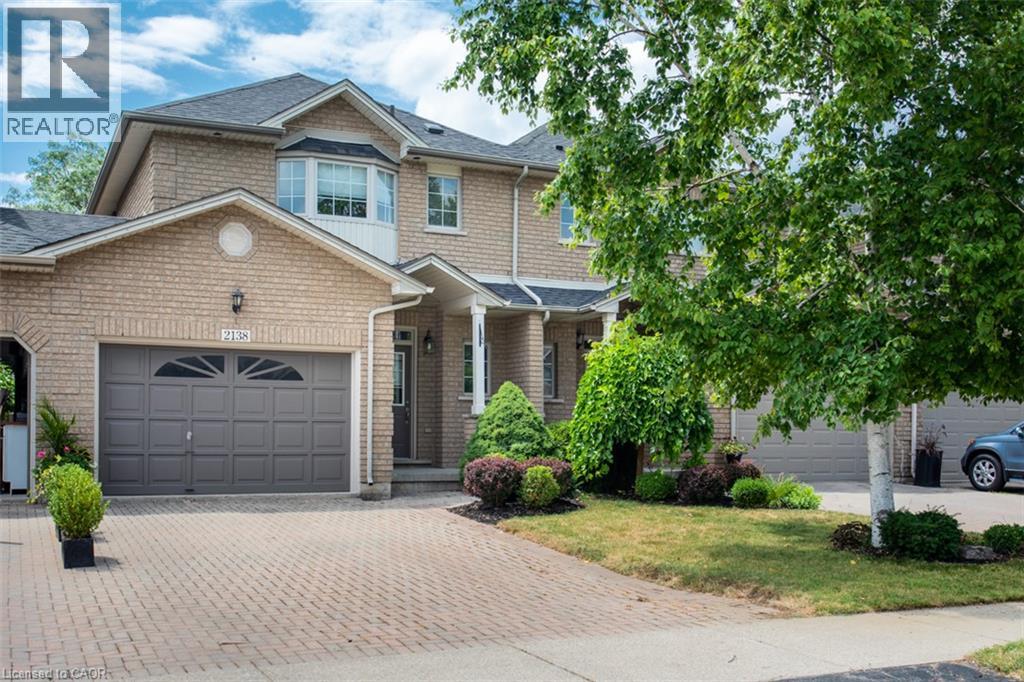
2138 Crosswinds Court
Burlington, Ontario L7M4K9
For rent· Added
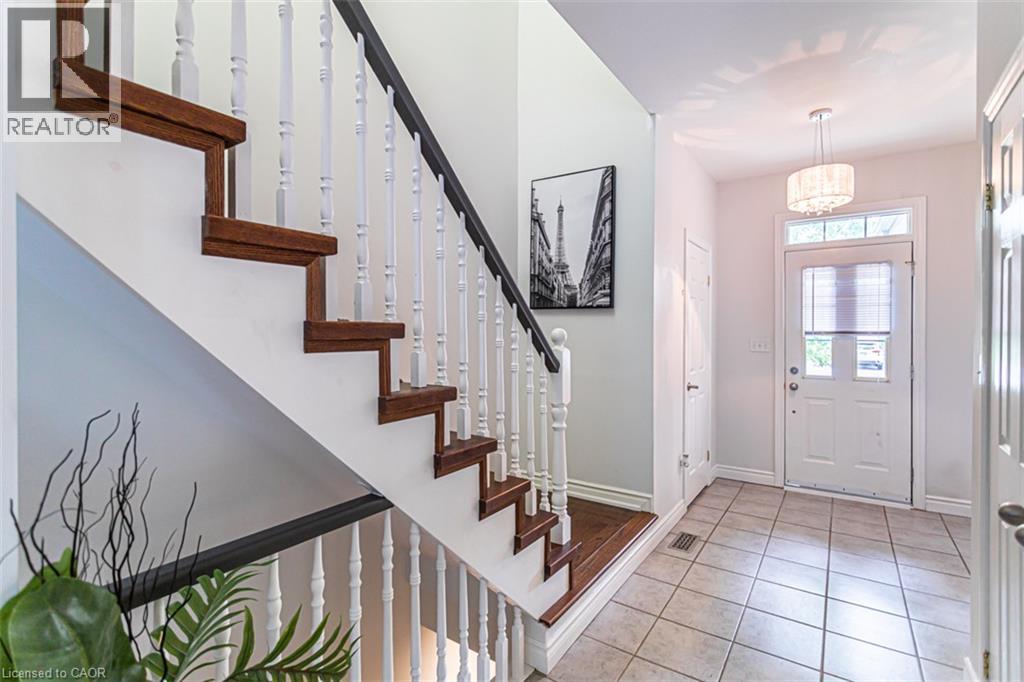
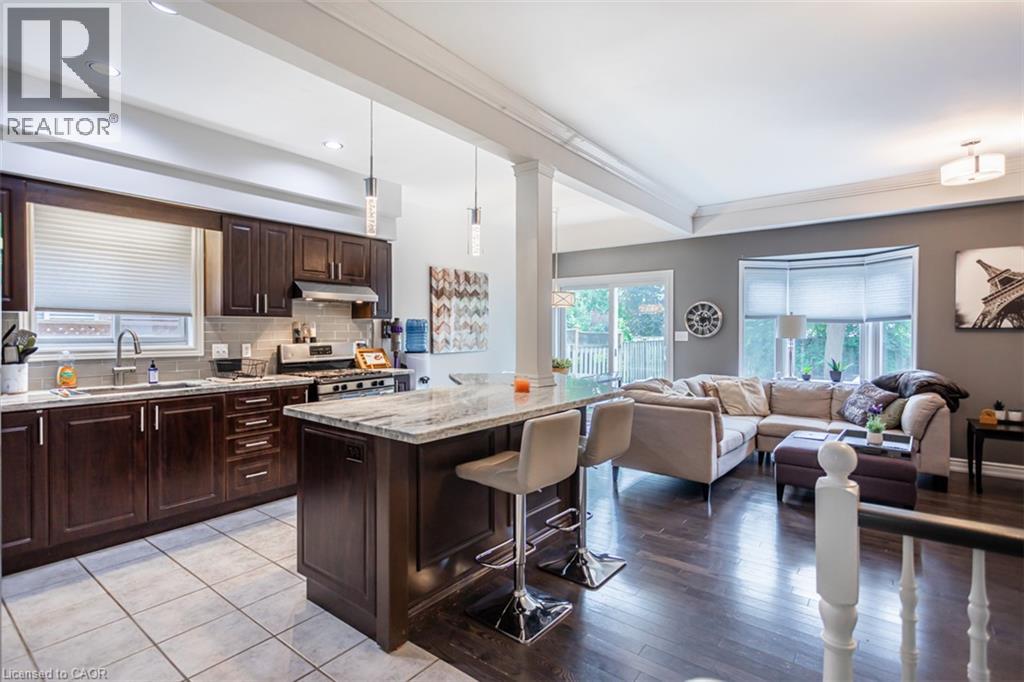
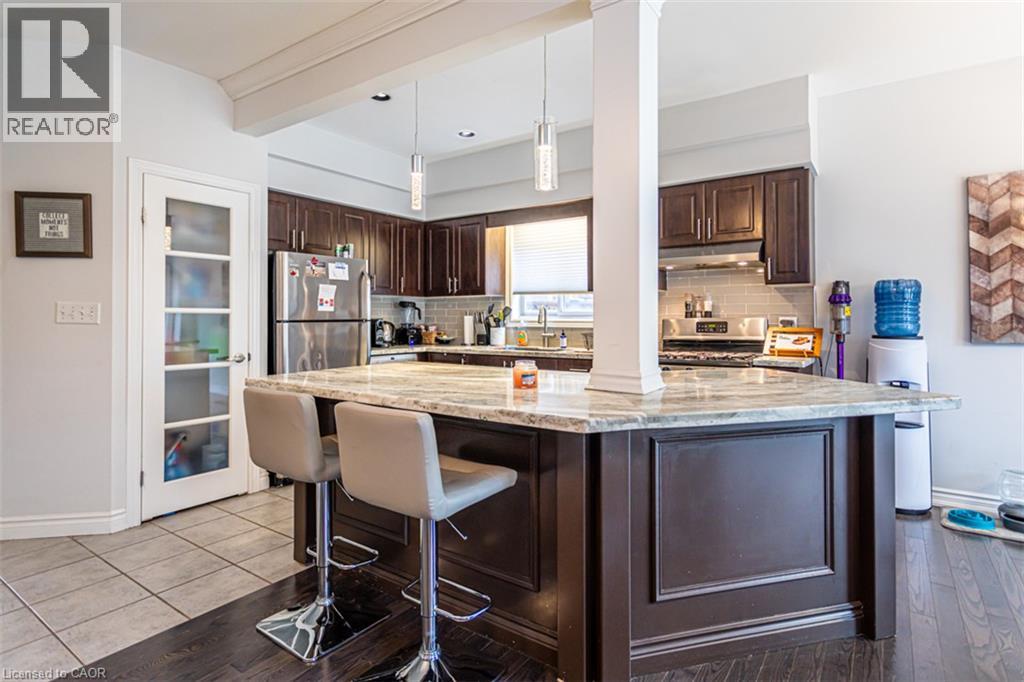
Welcome home. Beautifully appointed, fully furnished 3 bedroom home available for a short-term lease in the highly sought-after Millcroft community. Offering a comfortable and turnkey living experience, this home is ideal for professionals, families in transition or those seeking a temporary home without compromising on space or style. The bright, open-concept layout features hardwood flooring throughout the main and second levels, creating a warm and seamless flow. The inviting living space is anchored by a cozy fireplace, while patio doors open to a lovely backyard space - perfect for relaxing or enjoying time outdoors. Upstairs, three comfortable bedrooms. The 1.5-car garage provides added convenience and storage. Thoughtfully furnished and move-in ready, this home offers everything you need for an easy and comfortable stay. Ideally located in one of Burlington's most desirable neighbourhoods, close to parks, trails, schools, shopping, restaurants, golf and major highways. A rare opportunity to enjoy fully furnished living in the heart of Millcroft.
Map data © OpenStreetMap contributors
No open houses are scheduled for this home.
Can't make it? Request a private viewing.
| Recreation room | Basement | 21'2'' x 18'5'' |
| 4pc Bathroom | Second level | — |
| Bedroom | Second level | 13'8'' x 9'8'' |
| Bedroom | Second level | 13'5'' x 9'1'' |
| 3pc Ensuite bath | Second level | — |
| Primary Bedroom | Second level | 14'1'' x 13'1'' |
| 2pc Bathroom | Main level | — |
| Laundry room | Main level | — |
| Living room | Main level | 17'11'' x 10'4'' |
| Dining room | Main level | 14'9'' x 8'10'' |
| Eat in kitchen | Main level | 12'8'' x 10'0'' |
| Foyer | Main level | — |