
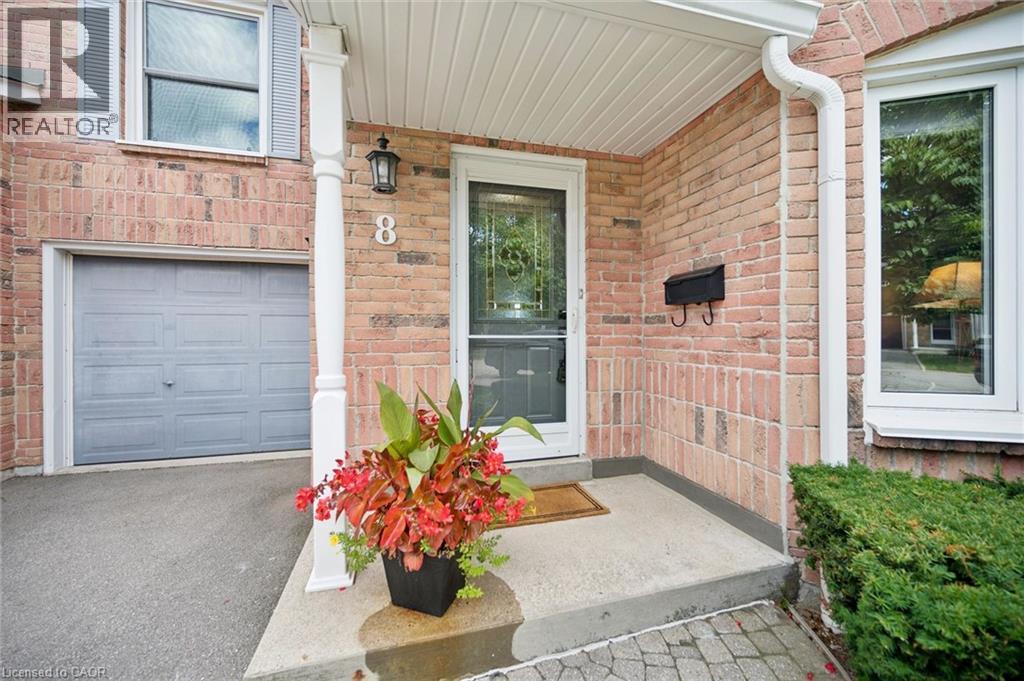
 For sale 50
$589,999
3+1 bed4 bath1,200–1,399 sq ft
2226 Upper Middle Road #3
Brant Hills, Burlington
2 months agoMLS® W13669070
THE CANADIAN HOME REALTY INC.
2155 Duncaster Drive #8
Burlington, Ontario L7P4R3
For sale· Added
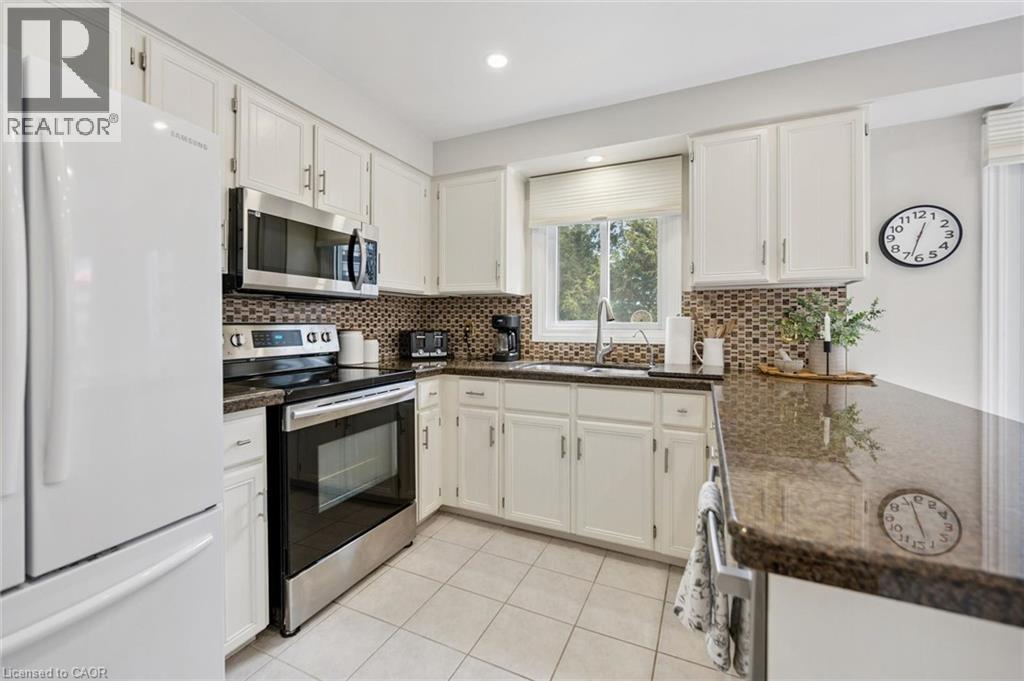
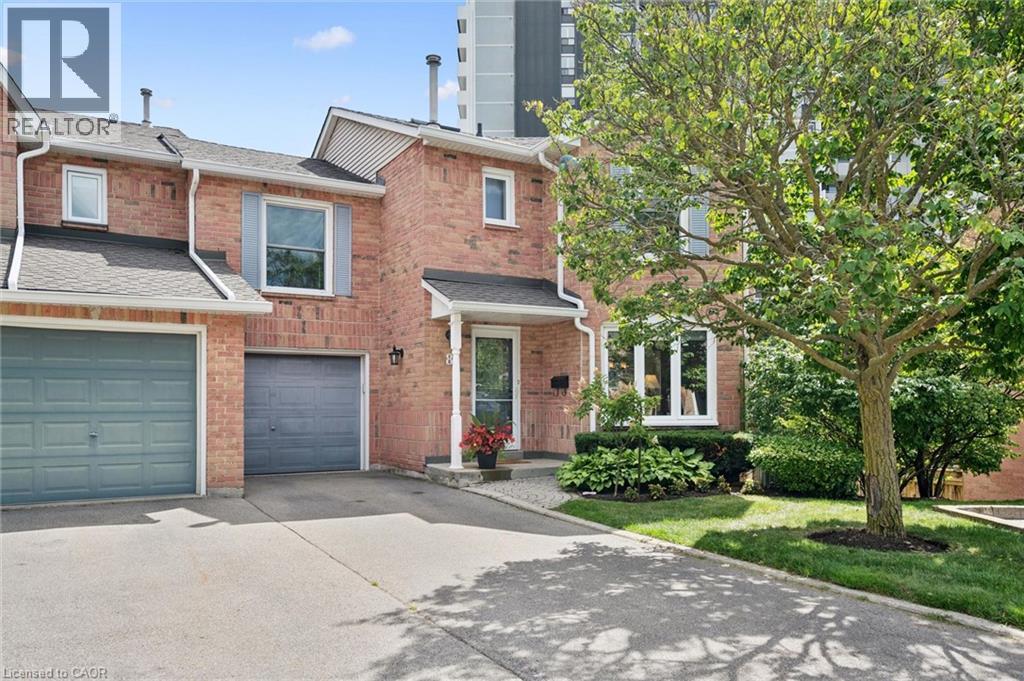
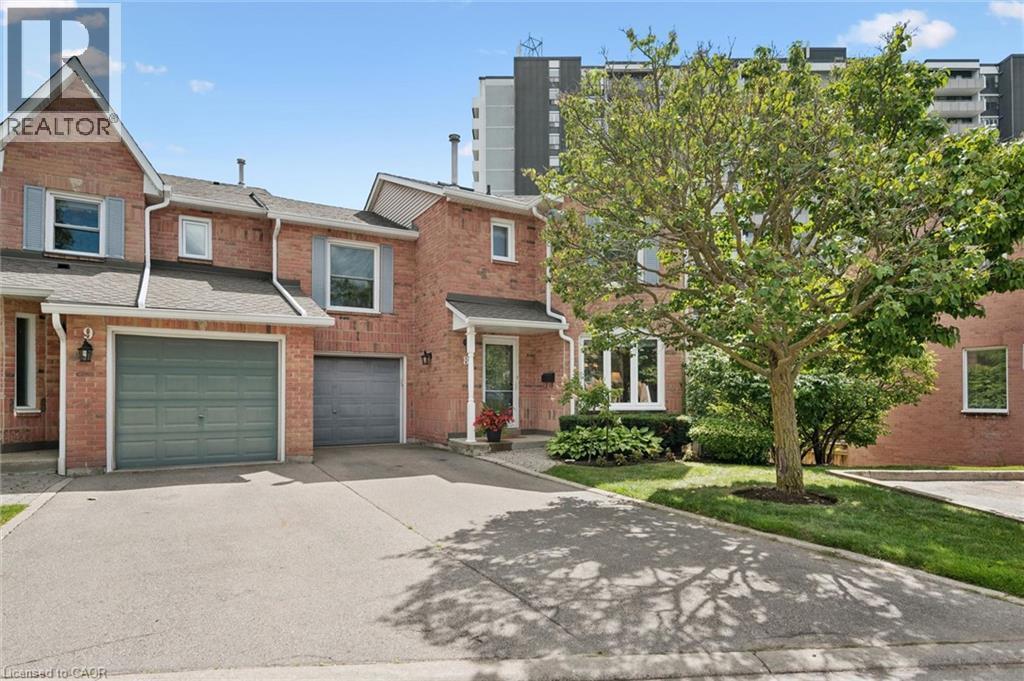
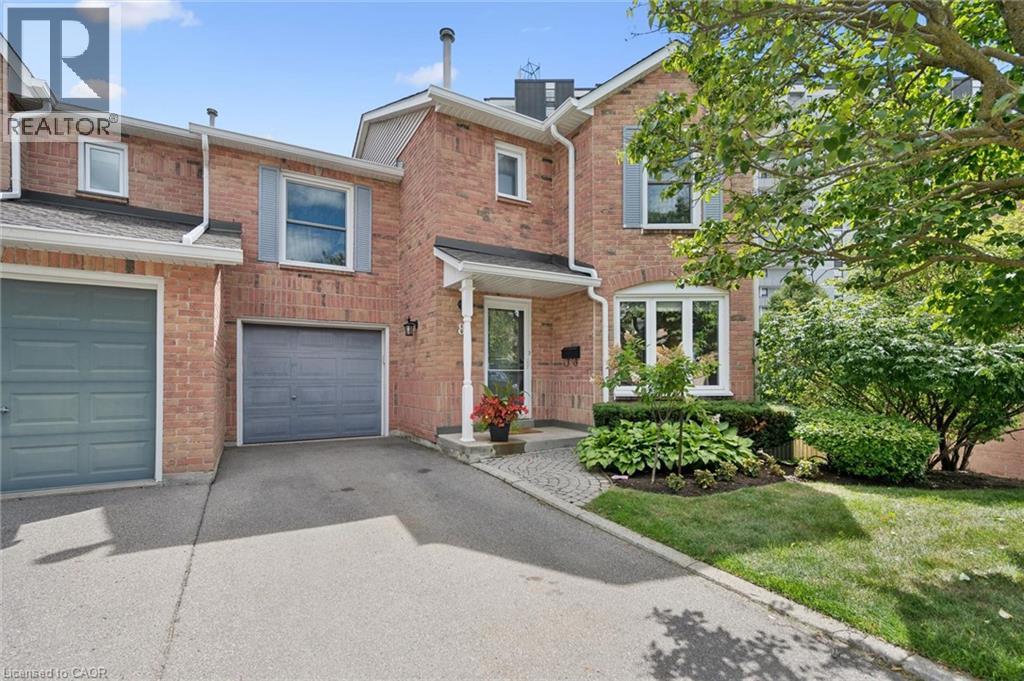
Exceptional end-unit townhome with basement walk-out in the desirable Brant Hills community of North Burlington! The main floor boasts a large eat-in kitchen with plenty of storage, granite countertops, undermount double sink, and a walk-out to a 8' x 10' sun deck, along with a spacious formal living and dining room. Upstairs, enjoy a comfortable family room/bonus room with a cozy gas fireplace, a skylight on the upper landing, and two generously sized bedrooms, each with its own full ensuite. The primary suite boasts a roomy walk-in closet and its updated 5-piece ensuite, complete with a granite top double-sink vanity, freestanding soaker tub, and glass shower with soothing rain showerhead. The finished lower level offers a spacious recreation room with a second fireplace, potlights, California shutters, built-in bookcases, plus a convenient walk-out to the interlock patio and landscaped backyard. Additional features include 2-piece powder rooms on both main and lower level, a single-car garage with inside entry, tandem driveway parking for two cars, updated A/C and high efficiency furnace (2020), and a direct vented high efficiency owned water heater. An excellent opportunity to own a spacious end-unit townhome with walk-out, close to schools, parks, trails, shopping, transit, and highway. Make it yours!
Map data © OpenStreetMap contributors
Eastern time. Can't make it? Request a private viewing.
| Sep 29, 2026 | $779,000 | ▼ $20,900 |
| Sep 4, 2026 | $799,900 | First recorded price |
Price changes since Sep 4, 2026.
| Laundry room | Basement | 9'8'' x 12'9'' |
| 2pc Bathroom | Basement | 4'1'' x 7'0'' |
| 4pc Bathroom | Second level | 6'7'' x 8'11'' |
| Recreation room | Basement | 24'9'' x 30'9'' |
| Bedroom | Second level | 12'7'' x 14'5'' |
| Primary Bedroom | Second level | 16'6'' x 17'9'' |
| 5pc Ensuite bath | Second level | 11'1'' x 11'6'' |
| 2pc Bathroom | Main level | — |
| Family room | Second level | 9'11'' x 20'8'' |
| Breakfast | Main level | 12'4'' x 12'8'' |
| Kitchen | Main level | 9'0'' x 11'1'' |
| Dining room | Main level | 11'0'' x 12'8'' |
| Living room | Main level | 10'11'' x 18'2'' |
| Foyer | Main level | 8'0'' x 11'0'' |




