 For sale 50
$899,999
3 bed3 bath1,600–1,799 sq ft
2175 Country Club Drive #2
Rose, Burlington
25 days agoMLS® W13803750
KELLER WILLIAMS EDGE REALTY
2175 Country Club Drive #4
Burlington, Ontario L7M4H9
For sale· Added
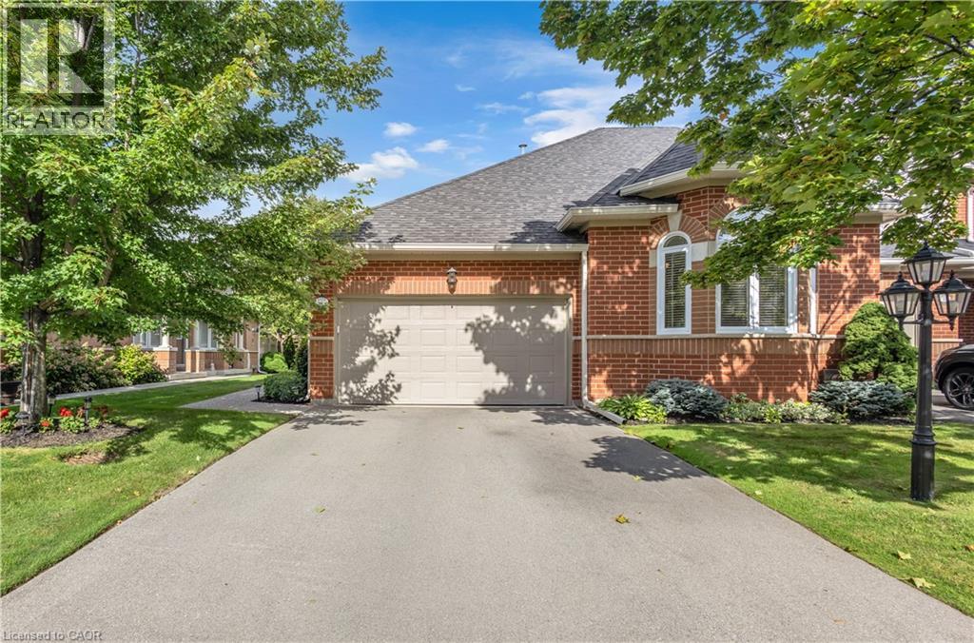
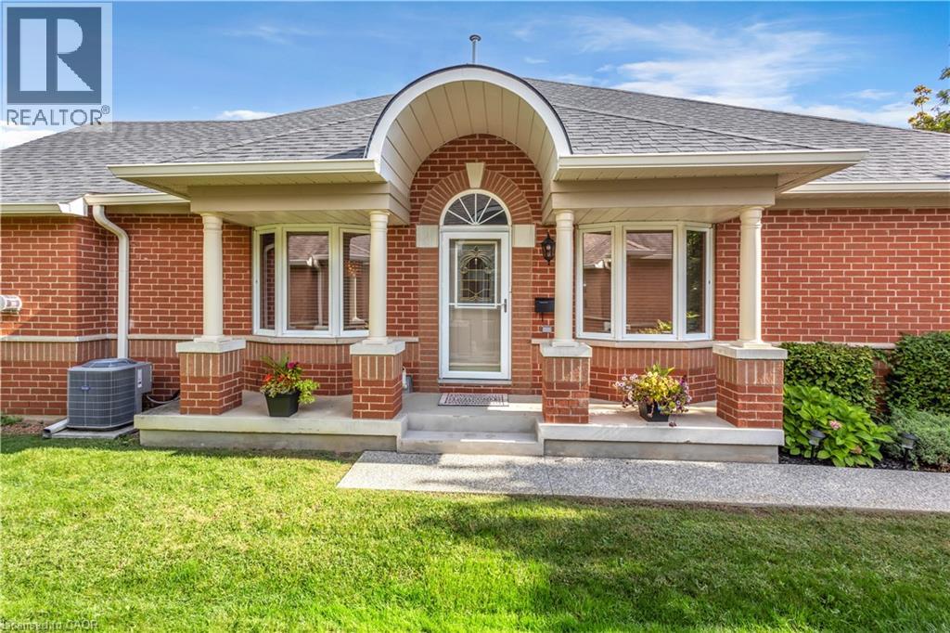
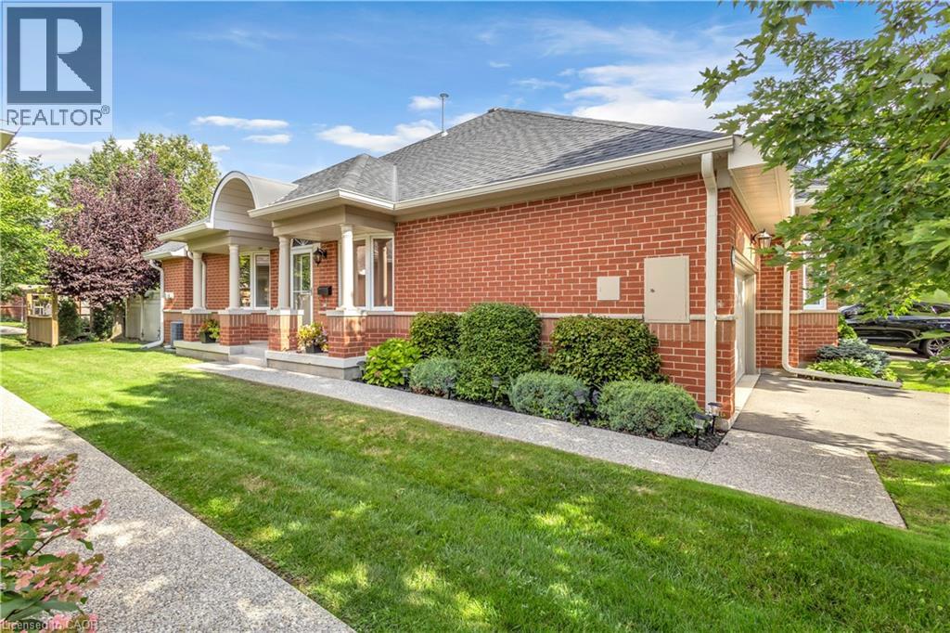
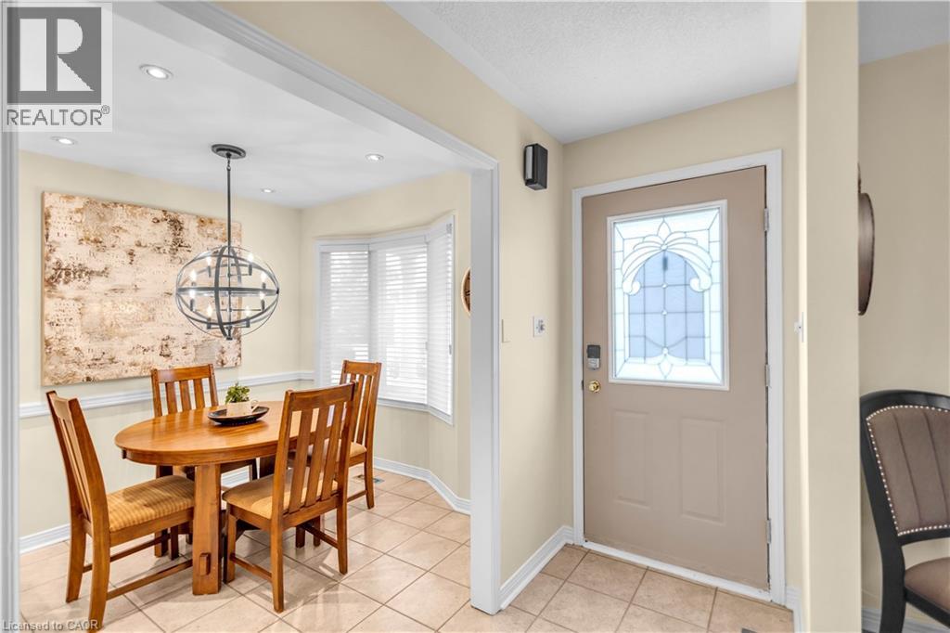
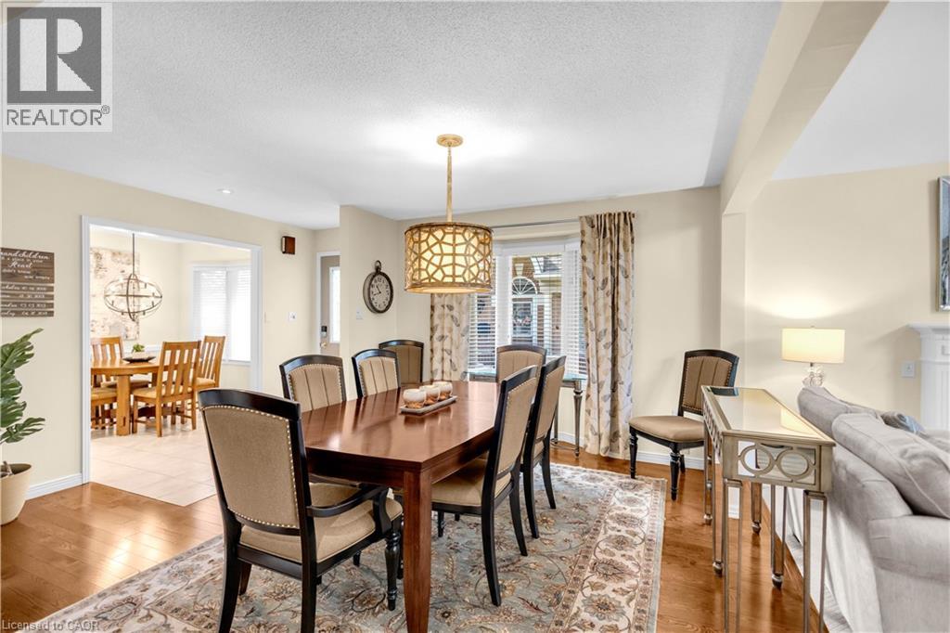
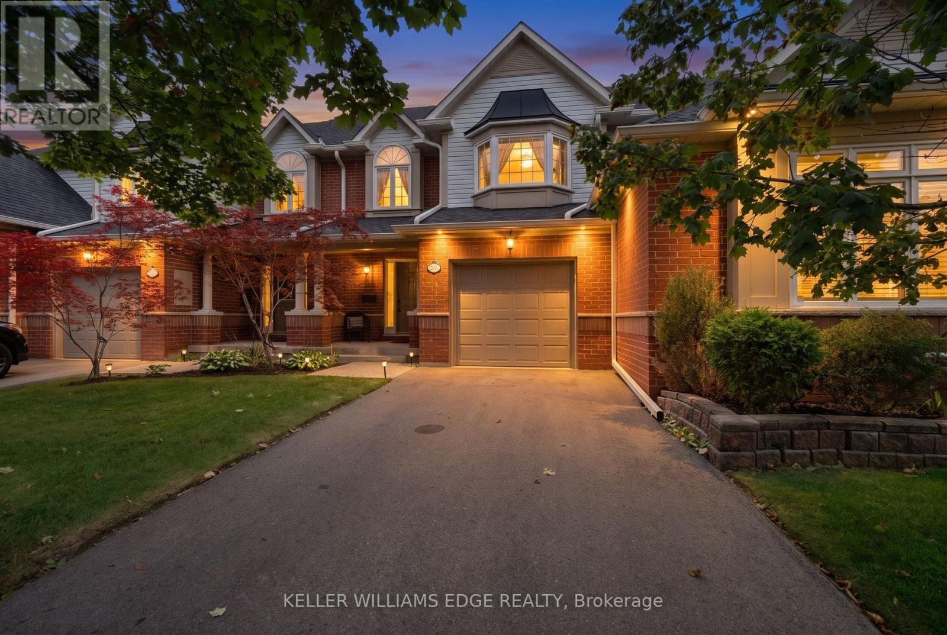
EXCEPTIONAL ONE-LEVEL LIVING IN MILLCROFT’S COVETED GOLF COURSE COMMUNITY! Discover the rare combination of sophisticated living and generous space at #4-2175 Country Club Drive. This beautifully renovated 3-bed, 3-bath end-unit bungalow offers almost 3,000 sf of finished living space and an exceptional opportunity to enjoy the Millcroft lifestyle without the upkeep of a traditional detached home. The bright, open-concept main floor delivers an inviting sense of space. The living and dining areas feature beautiful hardwood flooring, an abundance of windows and a walk-out to your private backyard. The renovated eat-in kitchen combines style and functionality, while the main-floor laundry with new machines adds everyday convenience. The spacious primary suite offers two walk-in closets and a newly renovated 4-piece ensuite. A generous second bedroom features a double closet and electric fireplace, complemented by a beautifully renovated main-floor 4-piece bathroom. New carpeting completes the main-floor living spaces. Downstairs, the finished lower level provides exceptional flexibility with a large recreation/games/family room, third bedroom with double closet, 3-piece bathroom and two storage rooms. Whether accommodating overnight guests, creating a home office, enjoying movie nights or pursuing your favourite hobbies, there's room for it all. Enjoy the added privacy and natural light of an end unit within a well-managed condominium community. And then there's Millcroft—one of Burlington's most desirable established communities. Enjoy a lifestyle surrounded by golf, mature trees, beautifully landscaped streets, parks and walking trails, with shopping, restaurants, recreation and everyday amenities close at hand. This is downsizing without compromise. Trade stairs and exterior maintenance for the freedom of one-level living. A rare opportunity for discerning buyers seeking a turnkey bungalow in one of Burlington's most coveted golf course communities.
Map data © OpenStreetMap contributors
Eastern time. Can't make it? Request a private viewing.
| Breakfast | Main level | 8'4'' x 8'6'' |
| Workshop | Basement | 7'5'' x 18'7'' |
| Storage | Basement | 10'3'' x 12'10'' |
| 3pc Bathroom | Basement | 5'7'' x 8' |
| Storage | Basement | 12'2'' x 12'9'' |
| Bedroom | Basement | 10'10'' x 11'11'' |
| Family room | Basement | 13'4'' x 20'5'' |
| Recreation room | Basement | 11'8'' x 29'4'' |
| Laundry room | Main level | 5'6'' x 6'5'' |
| 4pc Bathroom | Main level | 4'10'' x 9'4'' |
| Bedroom | Main level | 12'4'' x 16'2'' |
| 4pc Bathroom | Main level | 8'2'' x 12'6'' |
| Primary Bedroom | Main level | 12'0'' x 24'7'' |
| Kitchen | Main level | 8'4'' x 11'9'' |
| Living room/Dining room | Main level | 20'5'' x 27'6'' |