
 For sale 50
$619,900
2 bed2 bath1,405 sq ft
1201 North Shore Boulevard #204
Burlington
27 days agoMLS® 40863630
Royal LePage Burloak Real Estate Services
2197 Pembroke Court
Brant Hills, Burlington, Ontario L7P3X8
For sale· Added
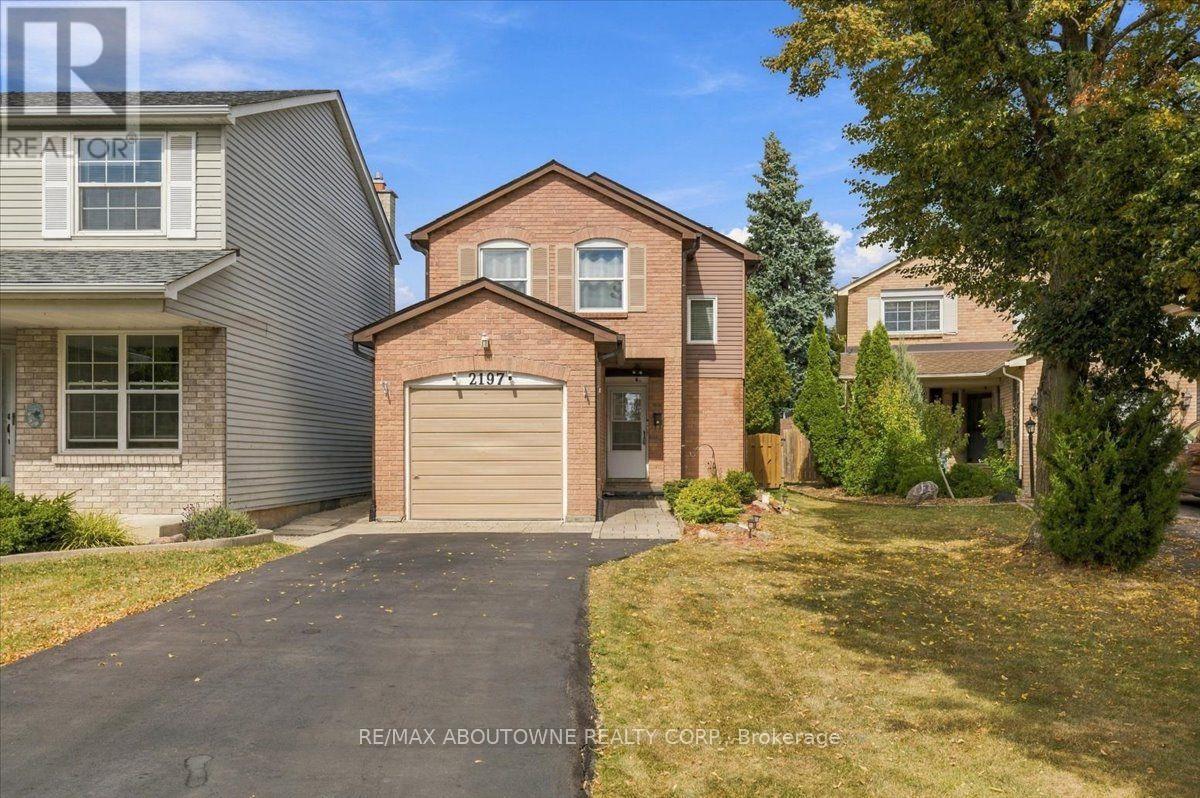
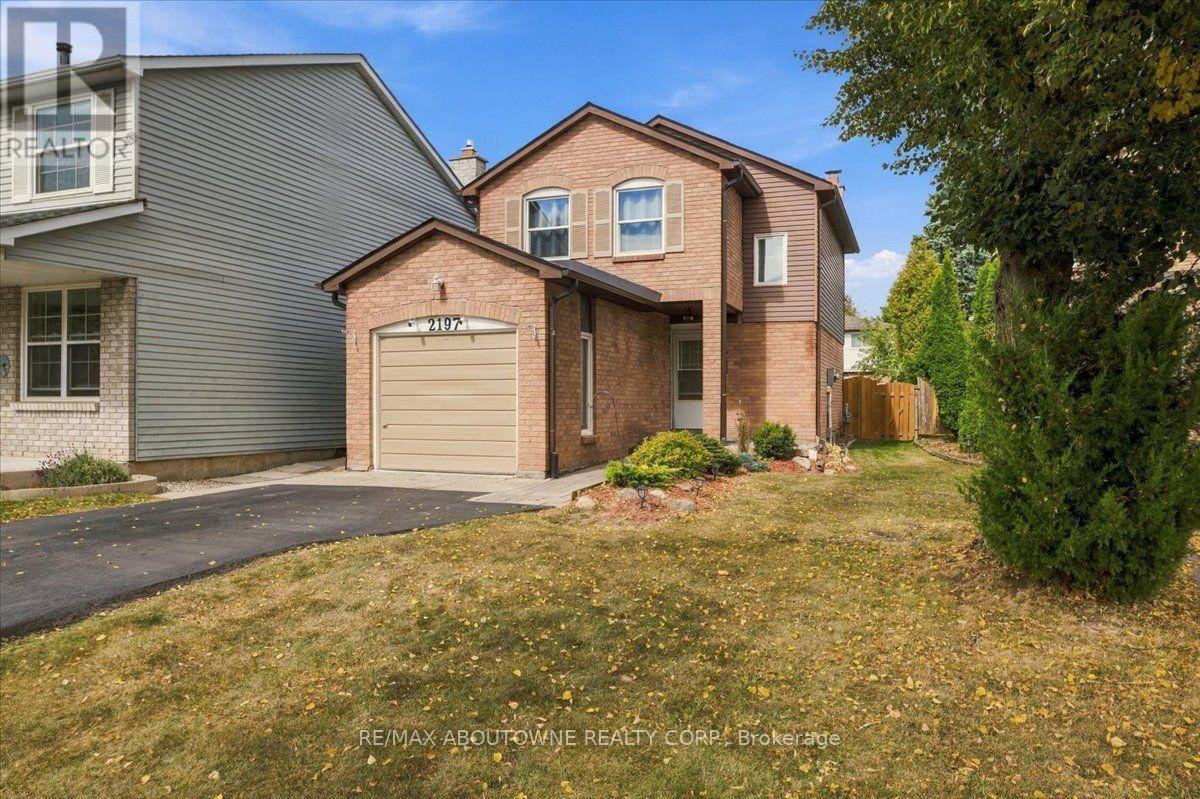
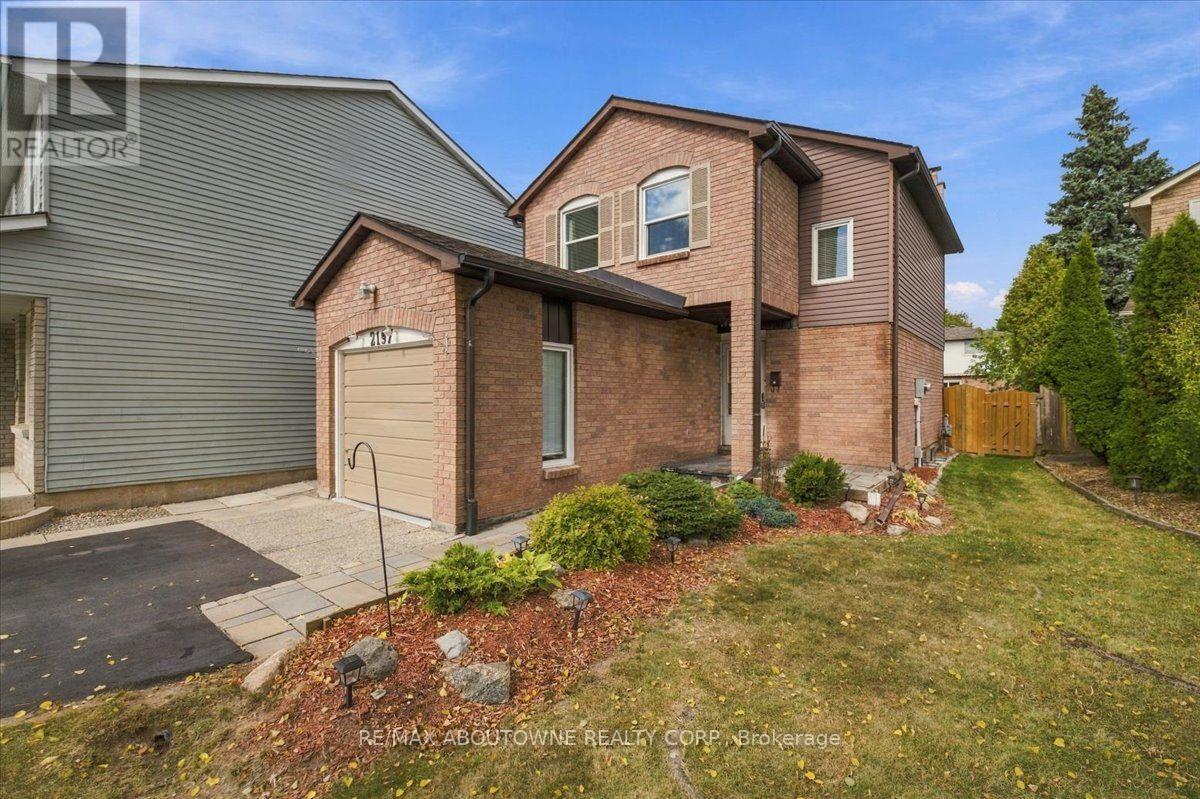
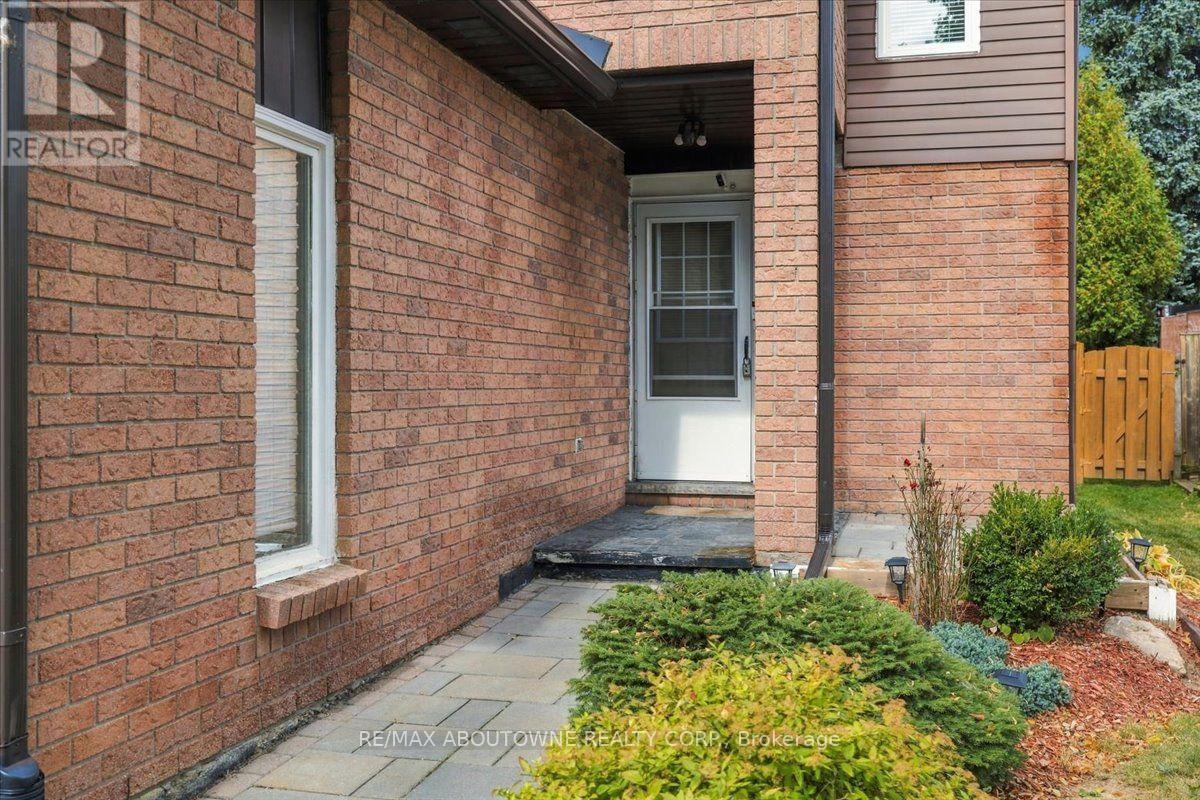
Bright and sunny 2-storey linked home on a quiet court in sought-after Brant Hills. The main floor offers beautiful hardwood flooring in the spacious living and dining room, a bright open feel and neutral décor throughout. Upstairs, generous bedrooms feature double closets. The finished lower level provides a welcoming recreation room with electric fireplace. Enjoy the terrific private rear yard and deck, ideal for relaxing or entertaining. Insulation has been upgraded in the main and upper levels, including the attic, as well as the garage and garage ceiling, for added warmth and comfort. Pella windows (2025), eavestroughs (2025), roof (2015) with 50-year warranty and A/C (2016). Recently paved driveway accommodates 4 cars. Close to schools, parks, shopping, hospital and amenities, with quick access to major highways.
Map data © OpenStreetMap contributors
No open houses are scheduled for this home.
Can't make it? Request a private viewing.
| Kitchen | Main level | 3.33 x 2.92 m |
| Dining room | Main level | 2.9 x 3.12 m |
| Living room | Main level | 419 x 3 m |
| Primary Bedroom | Second level | 3.96 x 3.02 m |
| Bedroom 2 | Second level | 3.66 x 2.62 m |
| Bedroom 3 | Second level | 3.51 x 3 m |
| Recreational, Games room | Lower level | 3.05 x 6.22 m |
| Bathroom | Lower level | 1.65 x 1.32 m |




