
 For sale 50
$599,999
2 bed2 bath962 sq ft
457 Plains Road East #108
Burlington
14 days agoMLS® 40867093
RE/MAX Escarpment Realty Inc.
2229 Walkers Line #6
Burlington, Ontario L7M4X4
For sale· Added
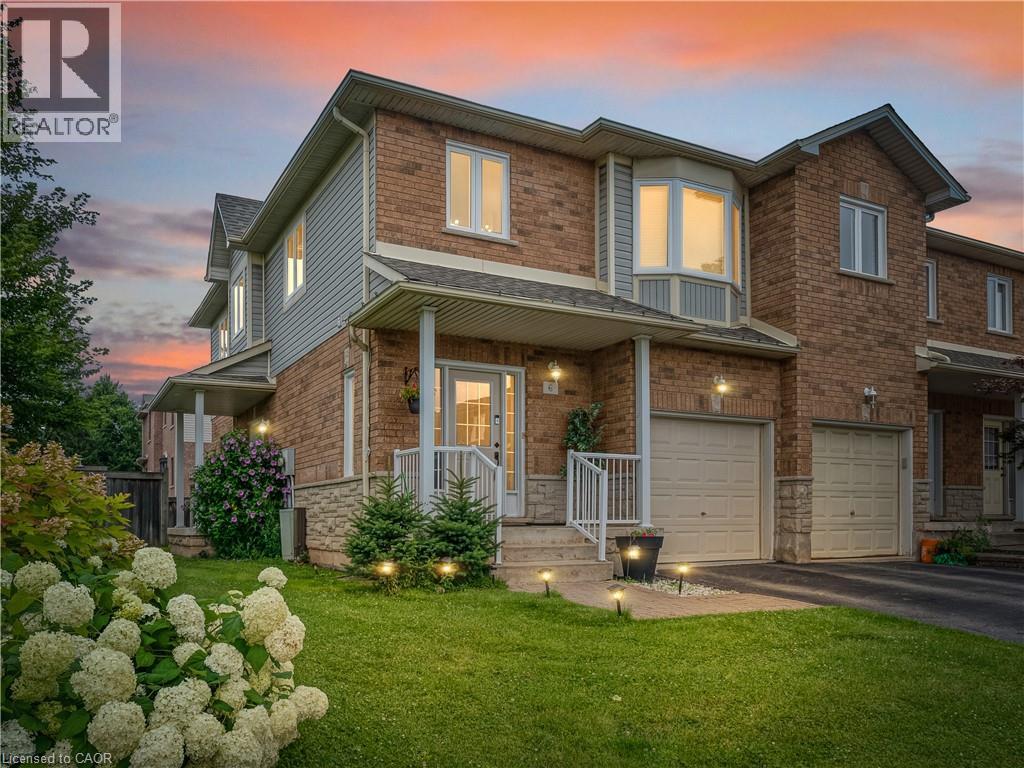
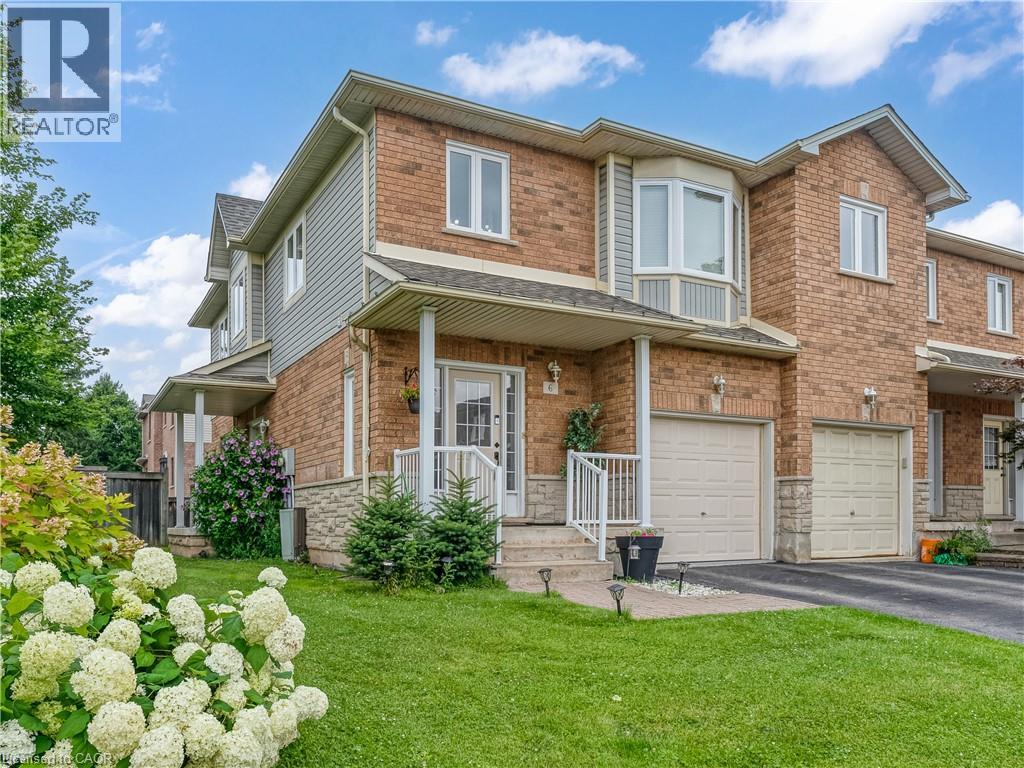
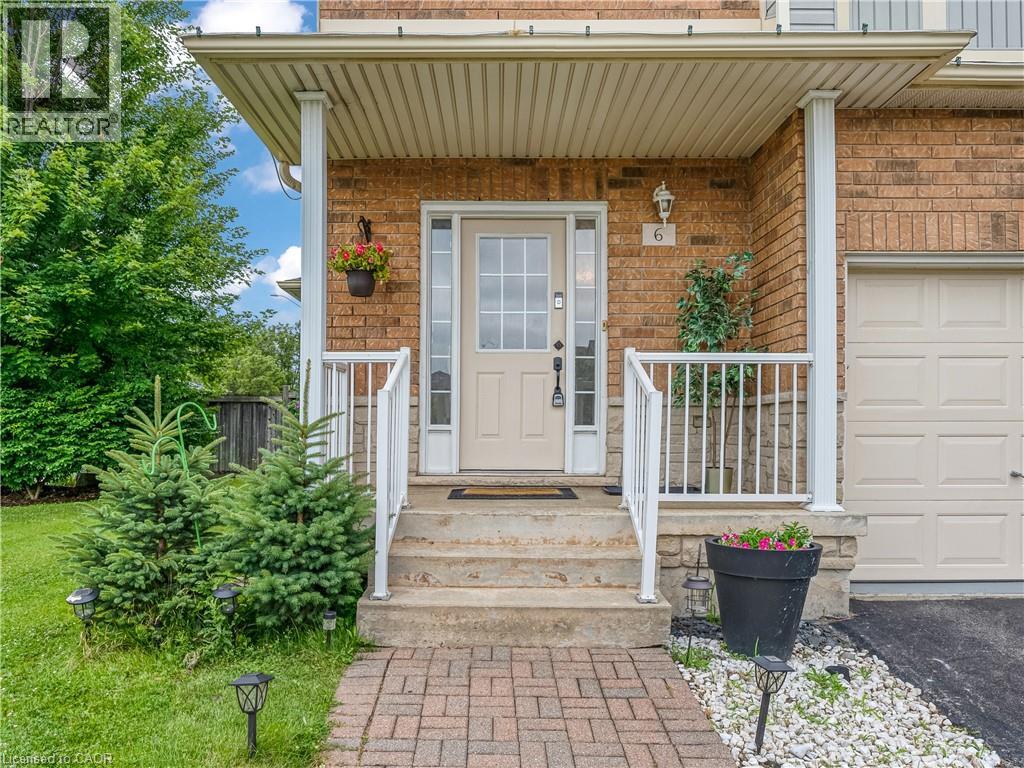
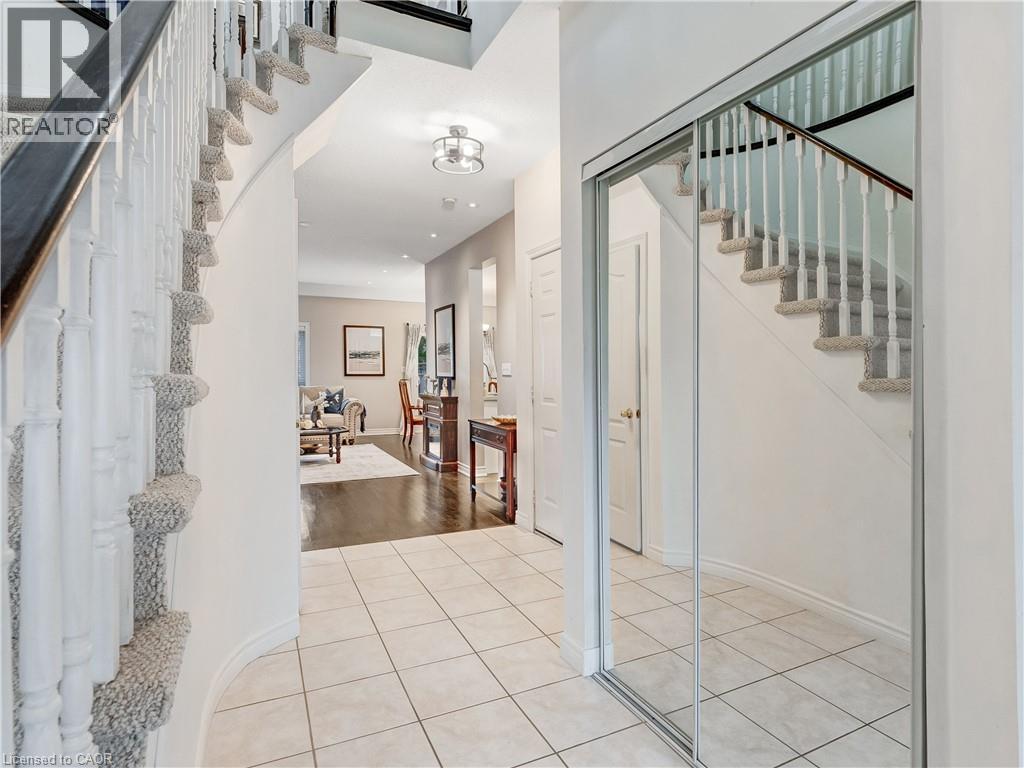
Welcome to this beautiful, move-in-ready condo townhome nestled in Burlington’s highly sought-after Millcroft community! This end unit boasts exceptional curb appeal with stone and brick detailing, pristine landscaping, an attached single-car garage, and a welcoming covered front porch.Step inside to a bright, open-concept main floor featuring gorgeous hardwood flooring and pot lighting throughout the spacious living room, anchored by a cozy fireplace. The sliding glass doors off the dining area leads directly out to your private backyard retreat. The updated kitchen, complete with crisp white cabinetry, neutral countertops and stainless steel appliances. Upstairs, you will find 3 spacious bedrooms and 2 bathrooms, including a generous primary suite with a large bay window and 3 pce ensuite. The fully finished lower level offers the perfect layout for a family rec room or a quiet home office. Enjoy summer evenings on the expansive, freshly stained wooden deck, overlooking an incredibly spacious and rare wrap-around green lawn. Unbeatable location—just minutes to premier shopping, local amenities, top-rated schools, and easy highway access. Simply move in and enjoy!
Map data © OpenStreetMap contributors
No open houses are scheduled for this home.
Can't make it? Request a private viewing.
| 4pc Bathroom | Second level | — |
| 3pc Bathroom | Second level | — |
| 2pc Bathroom | Basement | — |
| 2pc Bathroom | Main level | — |
| Recreation room | Basement | 10'2'' x 18'9'' |
| Loft | Second level | 8'2'' x 7'8'' |
| Bedroom | Second level | 10'9'' x 10'4'' |
| Bedroom | Second level | 9'3'' x 14'4'' |
| Primary Bedroom | Second level | 12'2'' x 15'7'' |
| Kitchen | Main level | 7'8'' x 10'2'' |
| Dining room | Main level | 8'5'' x 8'11'' |
| Living room | Main level | 11'3'' x 20'11'' |




