
 For sale 50
$699,000
3 bed3 bath1,000–1,199 sq ft
3021 Glencrest Road #18
Roseland, Burlington
1 month agoMLS® W13773366
Keller Williams Edge Realty
2234 Country Club Drive
Rose, Burlington, Ontario L7M5A8
For sale· Added
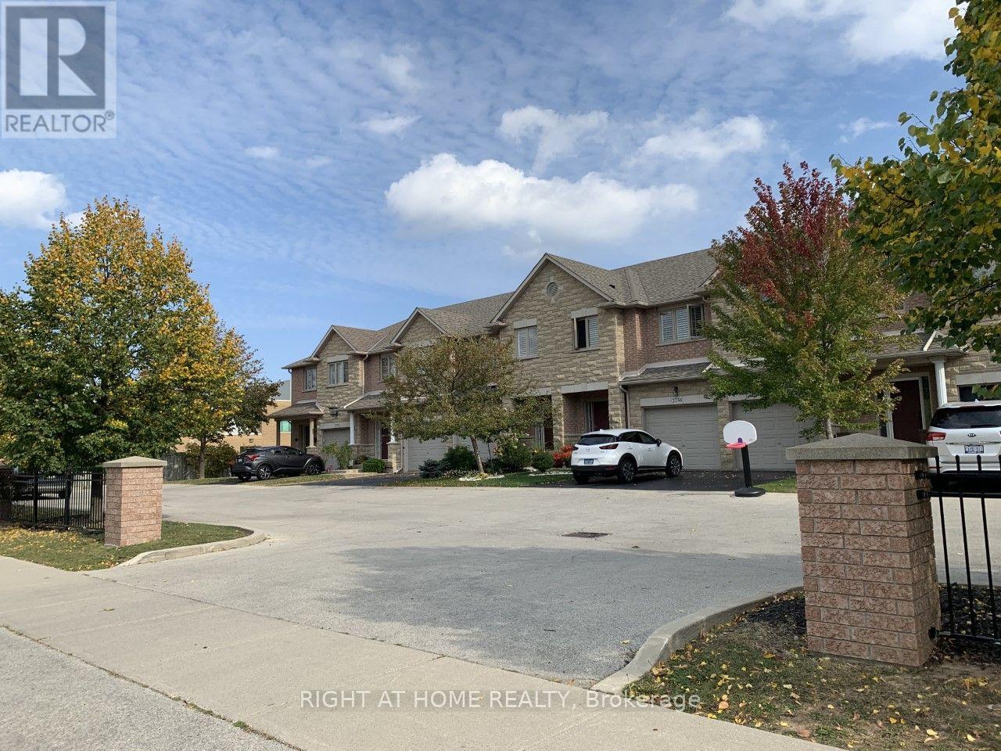
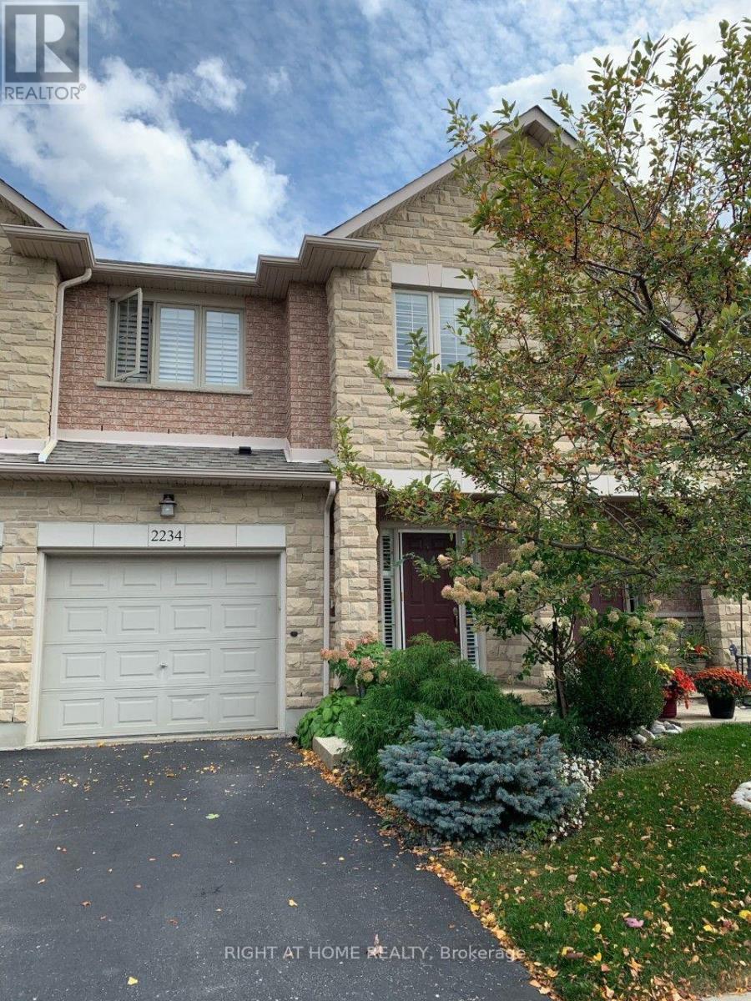
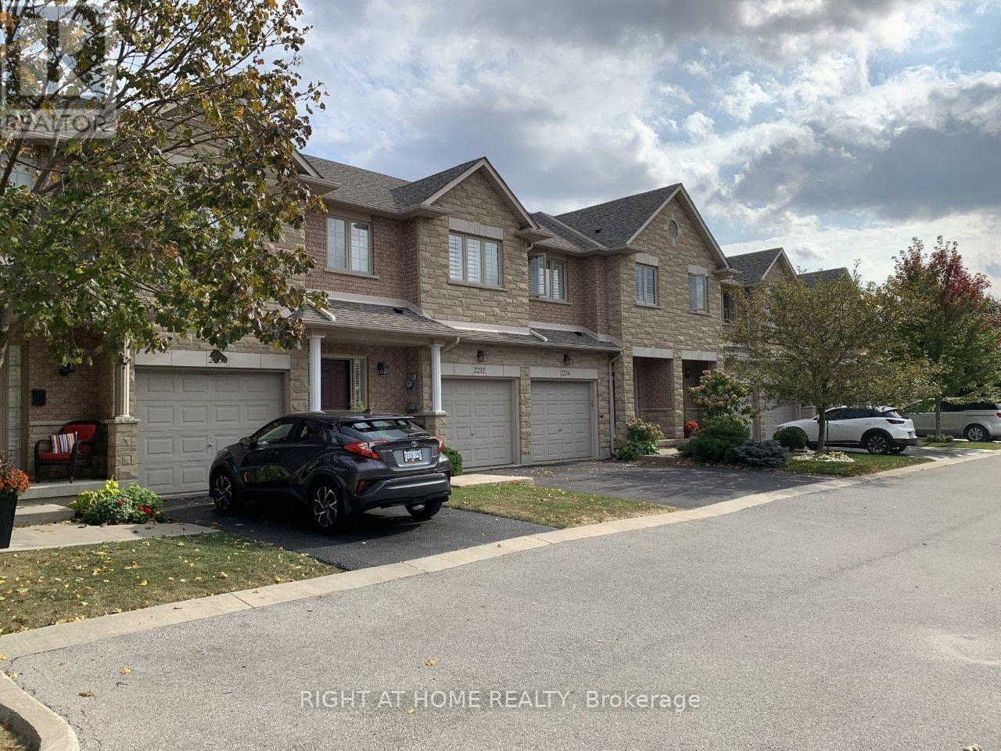
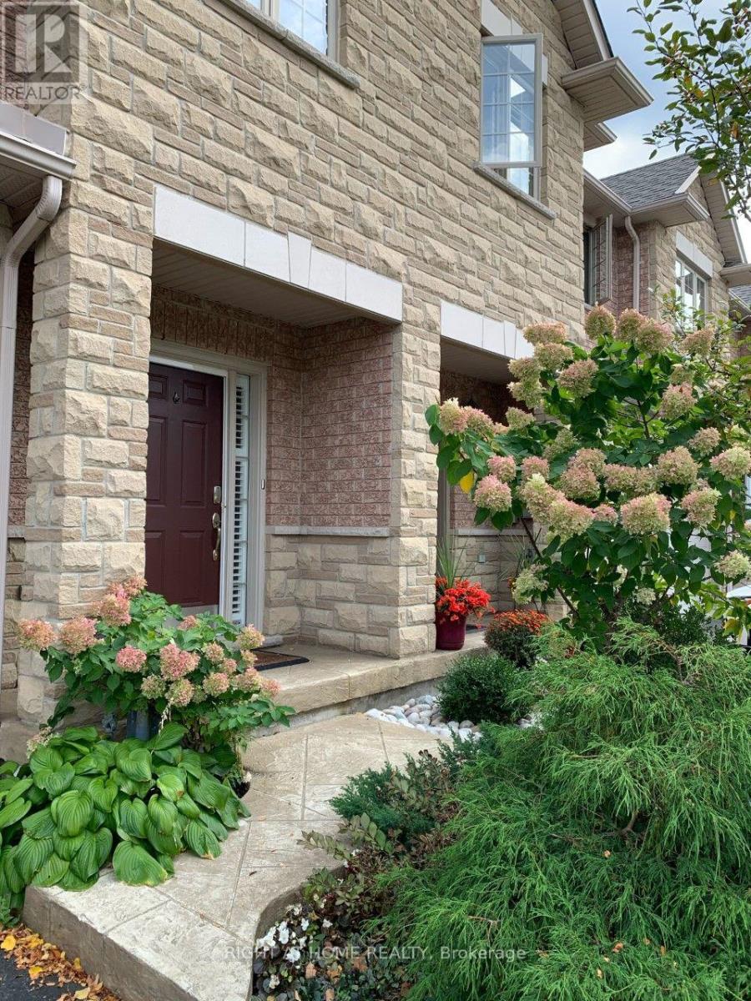
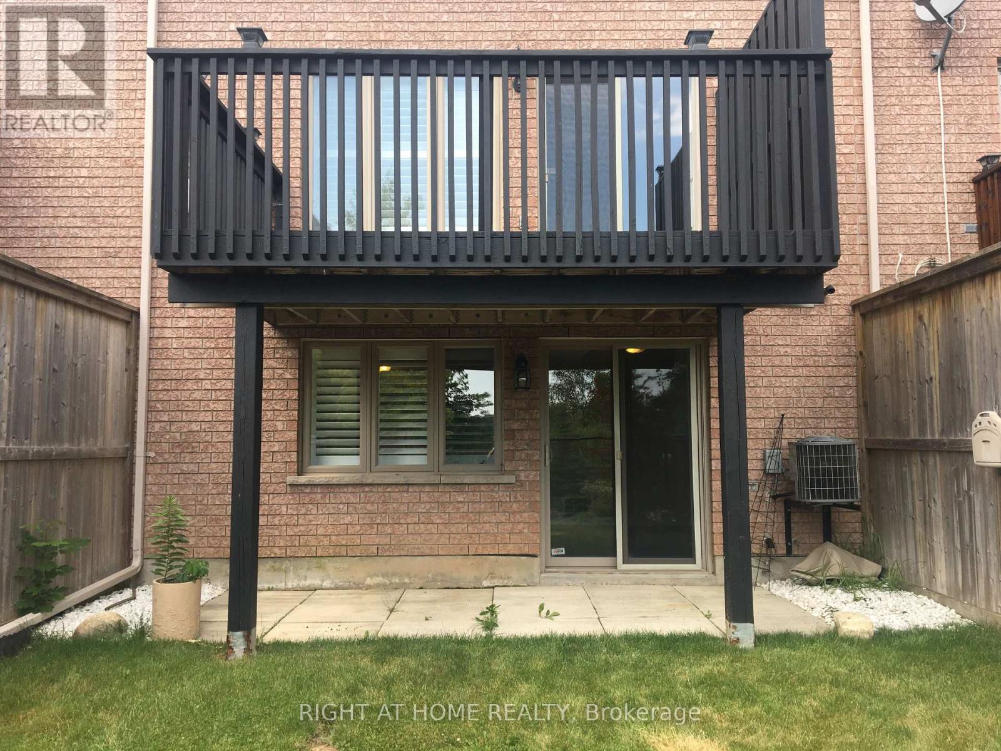
Executive Freehold Townhome in Sought-After Millcroft. Spacious 3 Bedroom/3 Washroom with a Finished Walk-Out Basement Backing Onto Green Space in sought after Millcroft. 9 Ft Ceilings On Main Floor, Hardwood Flooring On Main Floor And 2nd Floors, Bright Eat-In Kitchen with a Walk Out To A Private Deck. Large Dining And Living Room Combo With Gas Fireplace. Fully Fenced Rear Private Back Yard. Convenient Second Floor Laundry. Large Master Bedroom W/ Custom Walk-In-Closet And 3 Pc Ensuite. 1 Garage and 2 additional parking spots. Pictures taken prior to tenant occupancy, property sold "as-is". Excellent renovation opportunity with tremendous potential to build equity in an upscale neigbourhood.
Map data © OpenStreetMap contributors
No open houses are scheduled for this home.
Can't make it? Request a private viewing.
| Great room | Main level | 6.6 x 3.22 m |
| Dining room | Main level | 2.89 x 2.38 m |
| Kitchen | Main level | 3.98 x 2.87 m |
| Primary Bedroom | Second level | 4.57 x 3.78 m |
| Bedroom | Second level | 3.63 x 3.09 m |
| Bedroom | Second level | 3.98 x 2.87 m |
| Recreational, Games room | Basement | 5.91 x 4.14 m |
| Den | Basement | 2.66 x 2.38 m |




