 For sale 50
$679,900
3 bed2 bath1,934 sq ft
1580 Kerns Road #1
Burlington
8 days agoMLS® 40867745
Realty World Legacy
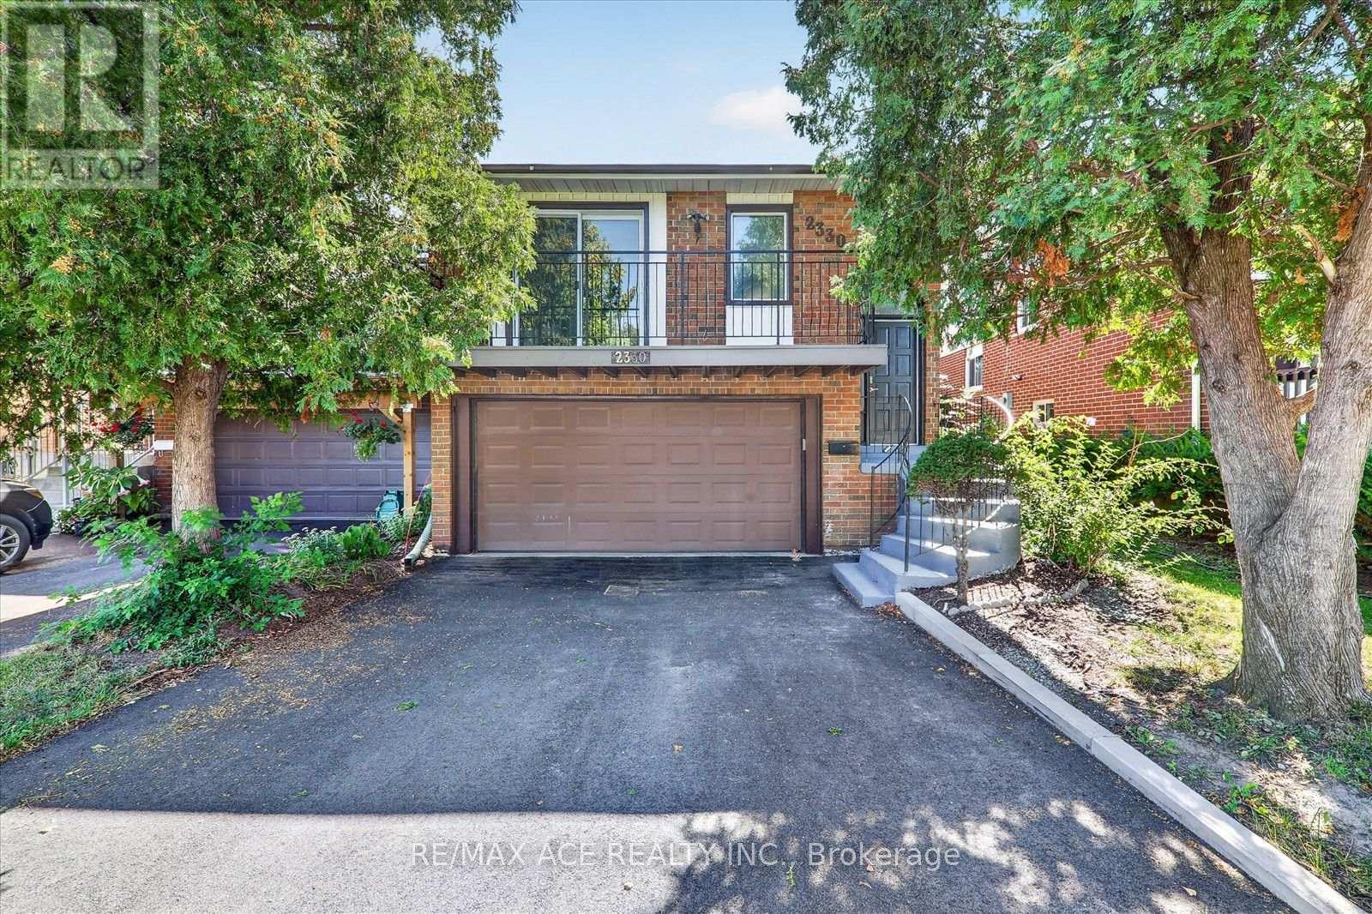
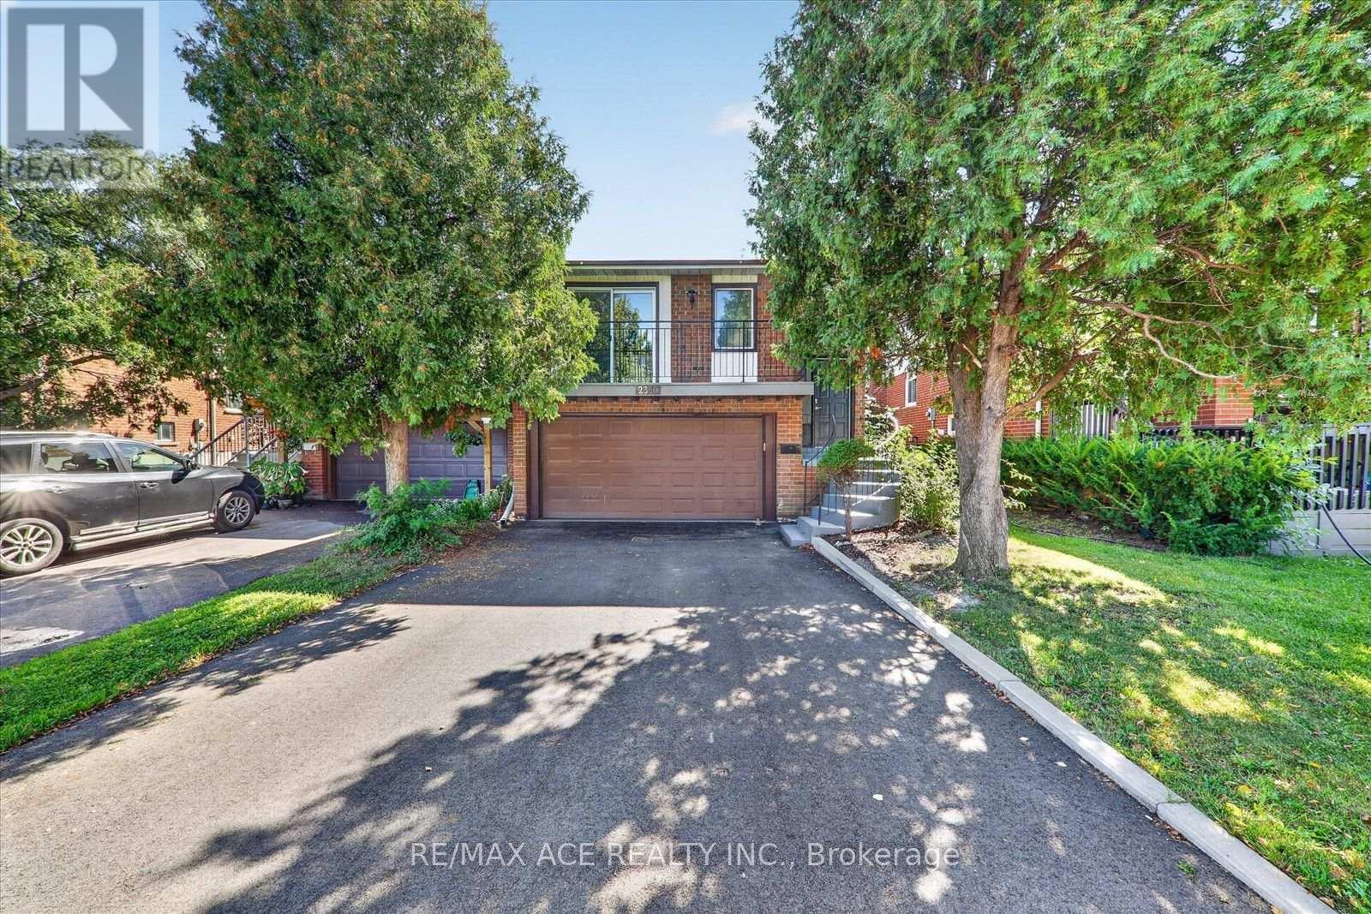
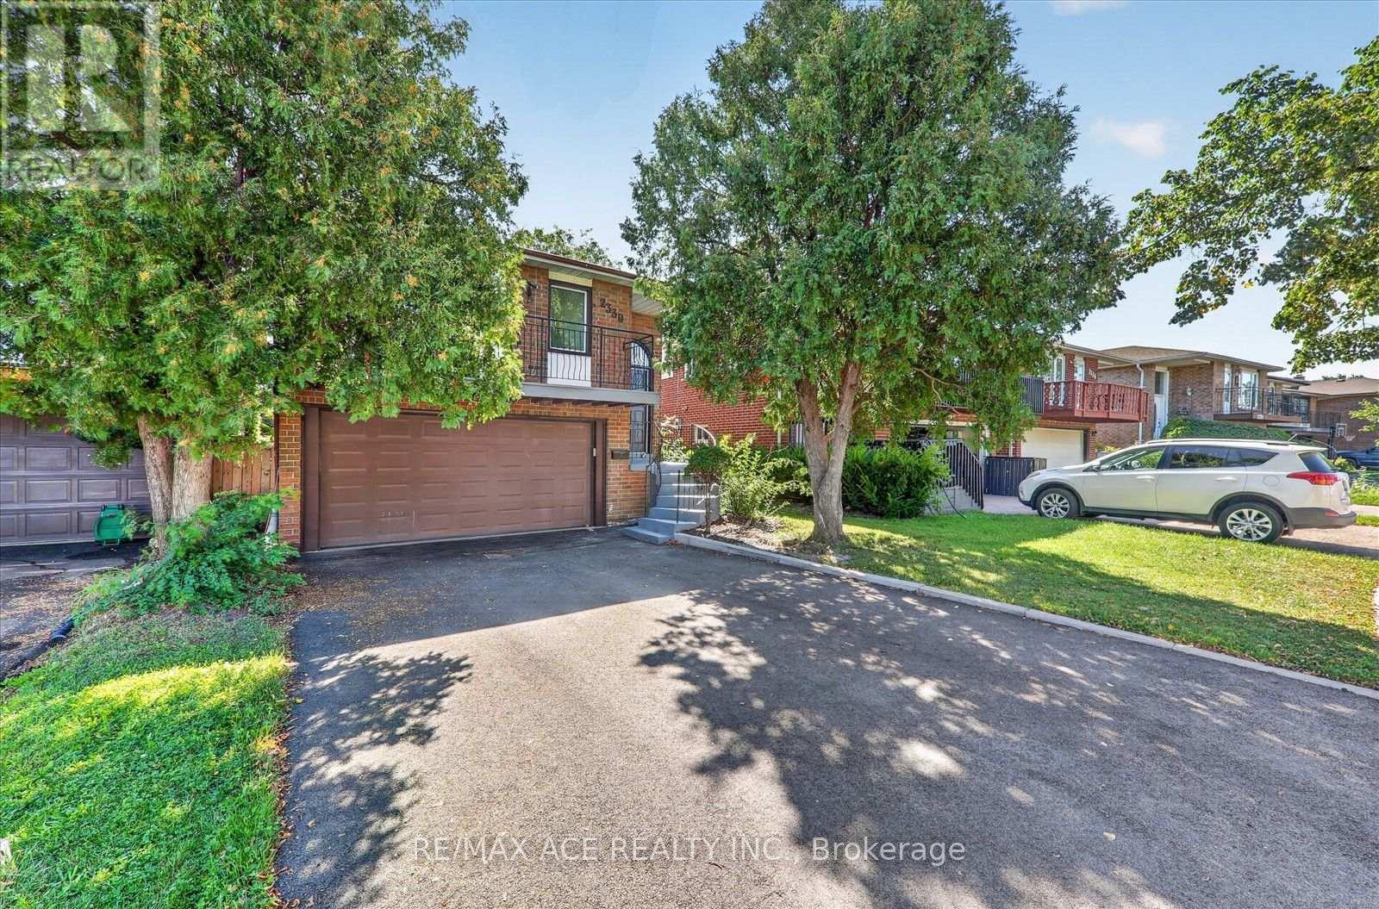
2330 Glastonbury Road South
Brant Hills, Burlington, Ontario L7P3Y3
For sale· Added
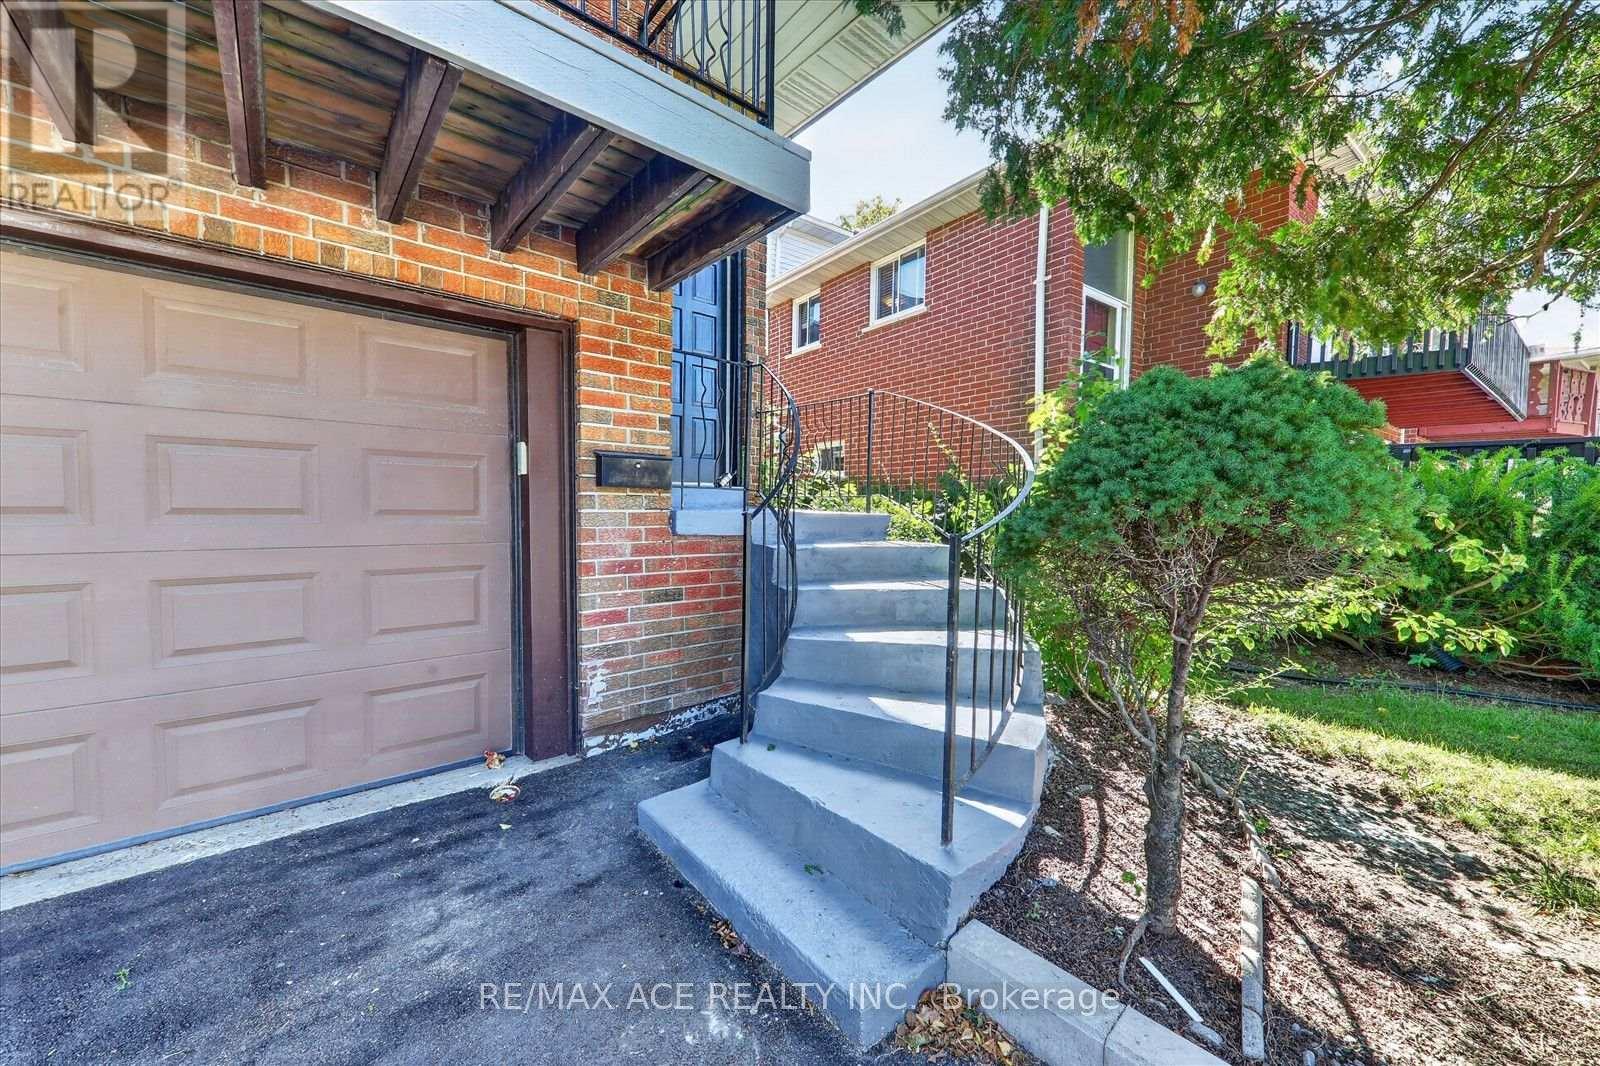
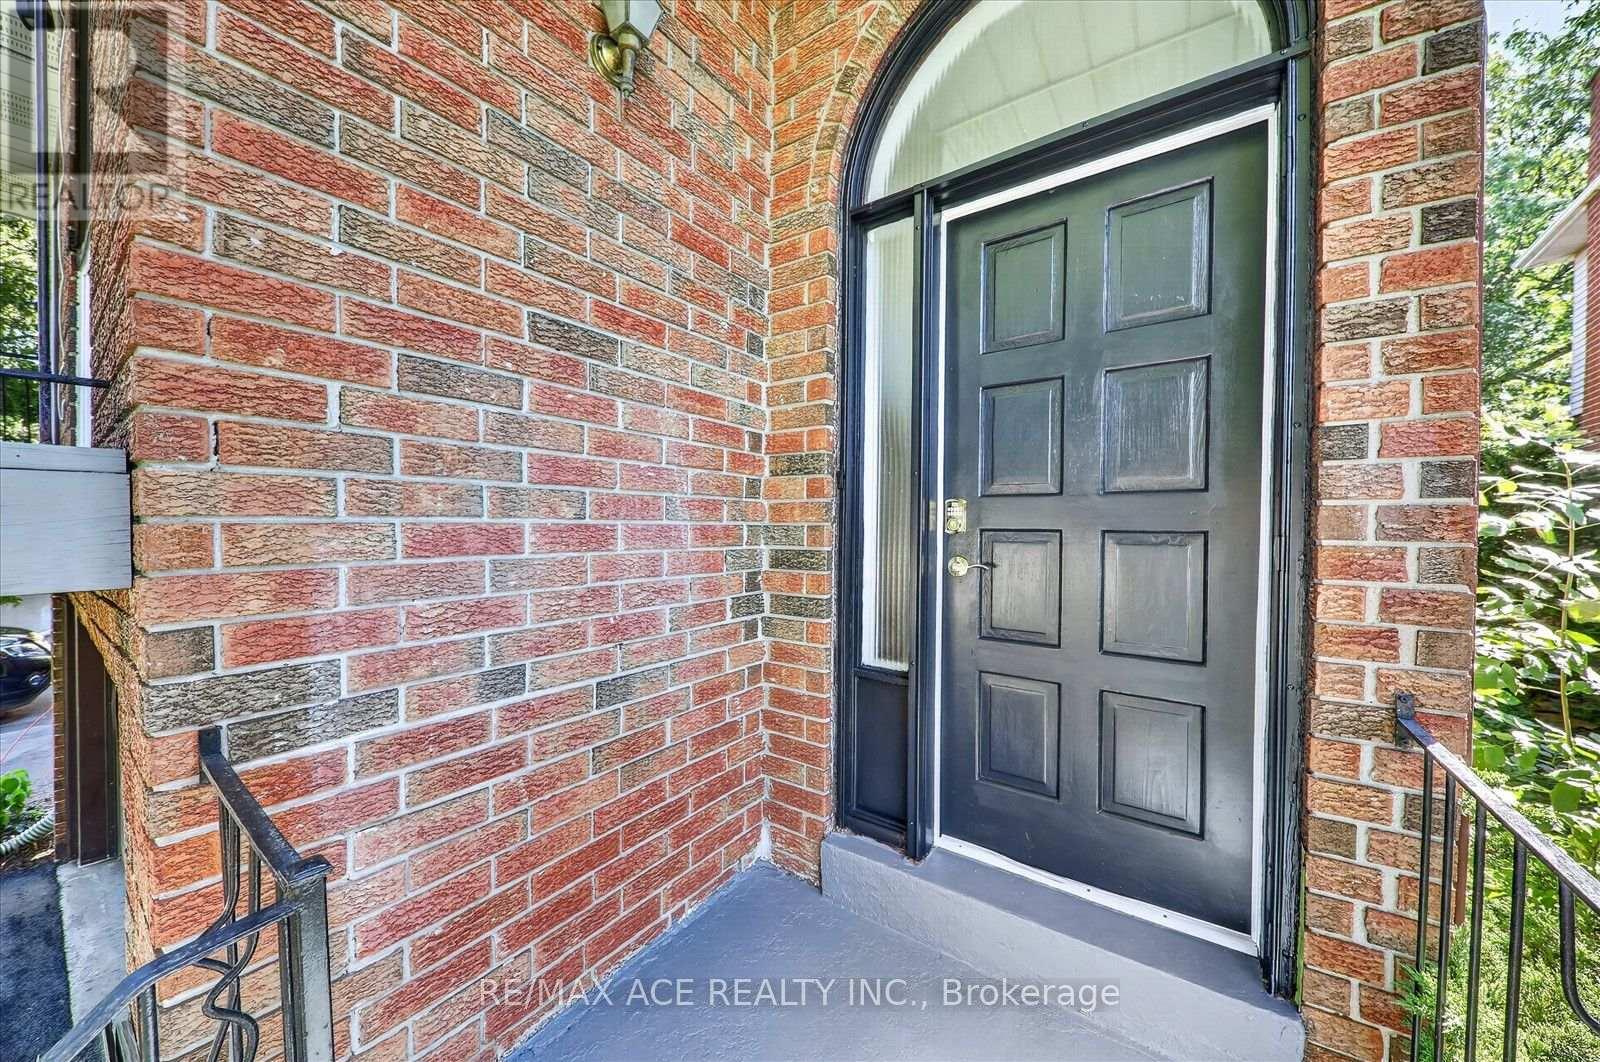
Welcome To 2330 Glastonbury Road S, A Beautifully Maintained Home In A Desirable Burlington Neighbourhood. This Spacious Property Offers A Functional Layout With Generously Sized Principal Rooms, Comfortable Living Spaces, And Plenty Of Natural Light. The Well-Appointed Kitchen Provides Ample Cabinetry And Counter Space, While The Open Living And Dining Areas Create An Ideal Setting For Everyday Living And Entertaining. Enjoy The Convenience Of A Private Outdoor Space Perfect For Relaxing Or Hosting Family And Friends. Conveniently Located Close To Schools, Parks, Shopping, Transit, Major Highways And Other Everyday Amenities. A Wonderful Opportunity For Families And Buyers Looking For A Comfortable Home In A Convenient Burlington Location. Don't Miss This One! ** This is a linked property.**
Map data © OpenStreetMap contributors
No open houses are scheduled for this home.
Can't make it? Request a private viewing.
| Sep 29, 2026 | $850,000 | ▼ $139,000 |
| Sep 12, 2026 | $989,000 | First recorded price |
Price changes since Sep 12, 2026.
| Living room | In between | 4.31 x 3.38 m |
| Dining room | In between | 3.13 x 2.42 m |
| Kitchen | In between | 6.08 x 3.2 m |
| Primary Bedroom | Upper Level | 3.49 x 3.34 m |
| Bedroom 2 | Upper Level | 3.38 x 3.25 m |
| Bedroom 3 | Upper Level | 2.97 x 2.61 m |
| Family room | Lower level | 5.17 x 3.64 m |
| Bedroom 4 | Lower level | 3.09 x 2.52 m |
| Recreational, Games room | Basement | 5.56 x 4.47 m |