 For rent 48
$4,900/mo
5 bed4 bath2,500–3,000 sq ft
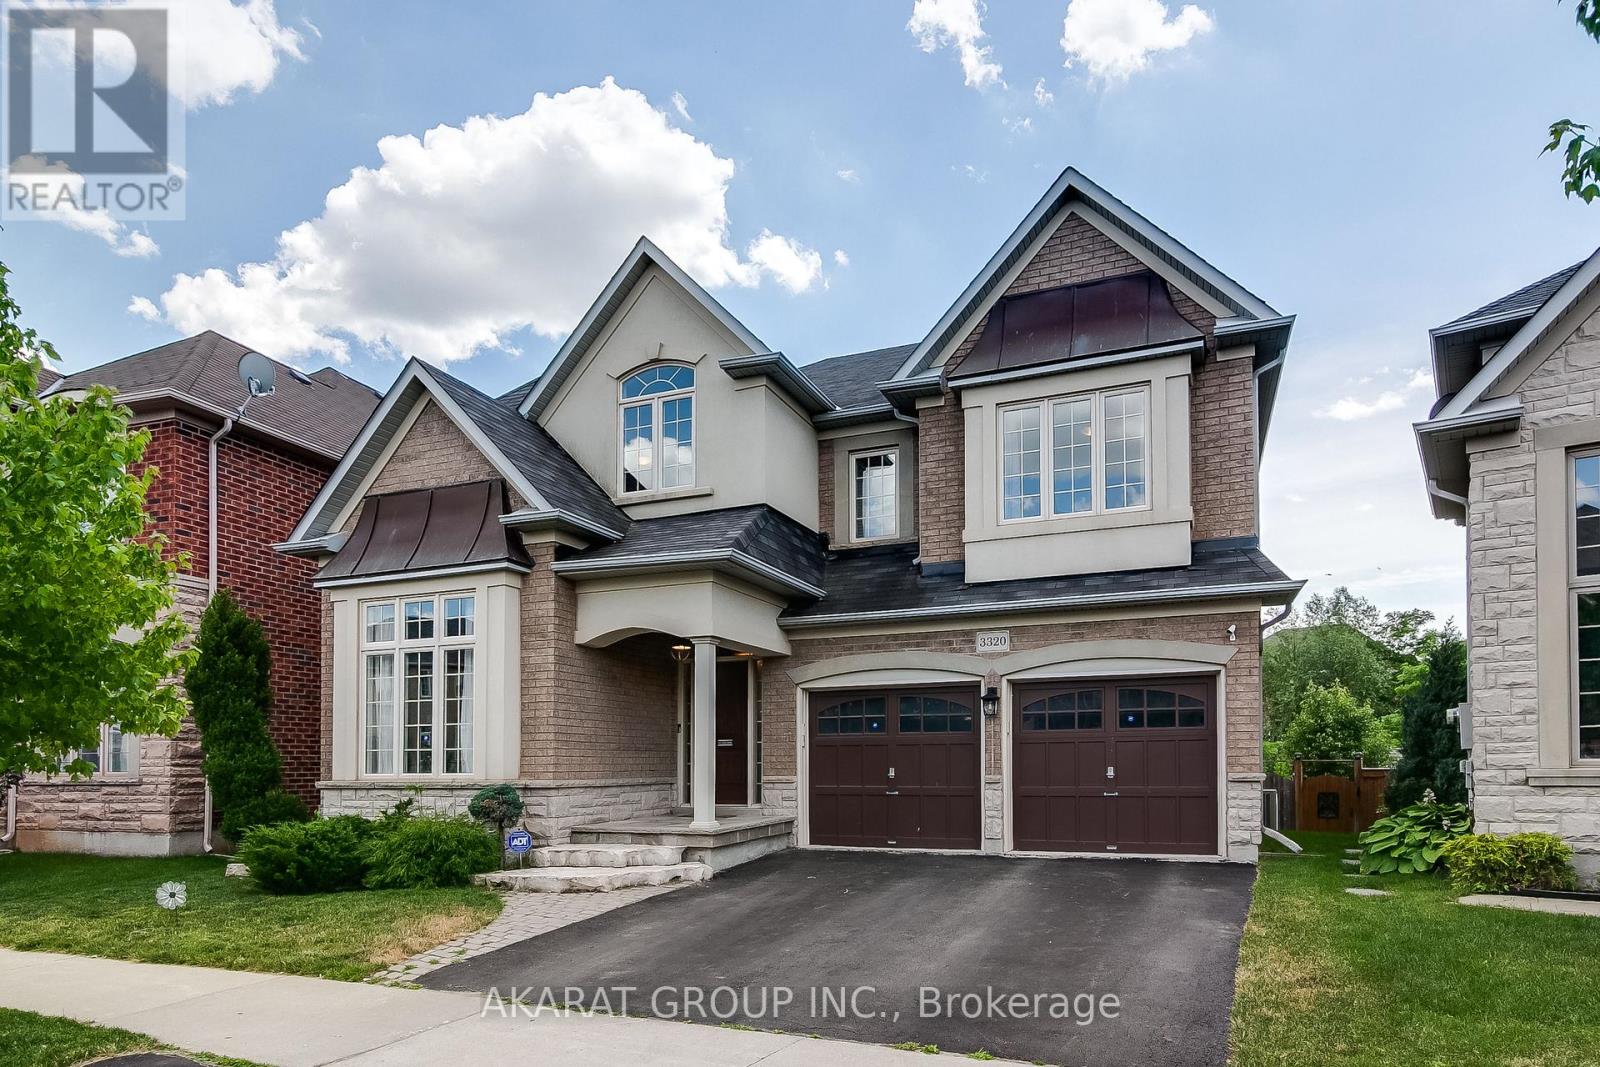
3320 Cline Street
Alton, Burlington
13 days agoMLS® W13845492
AKARAT GROUP INC.
239 Guelph Line
Roseland, Burlington, Ontario L7R3K6
For rent· Added
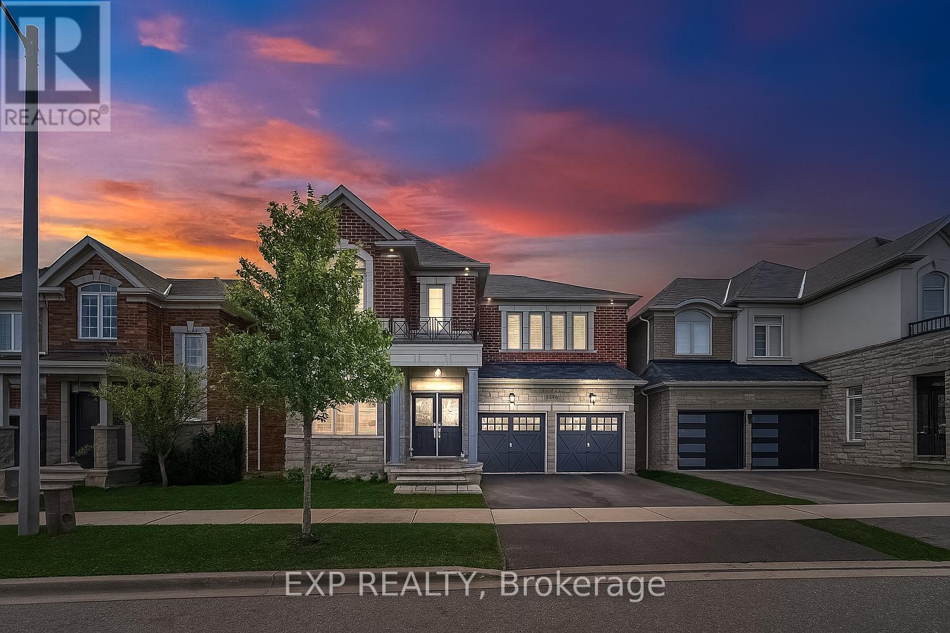
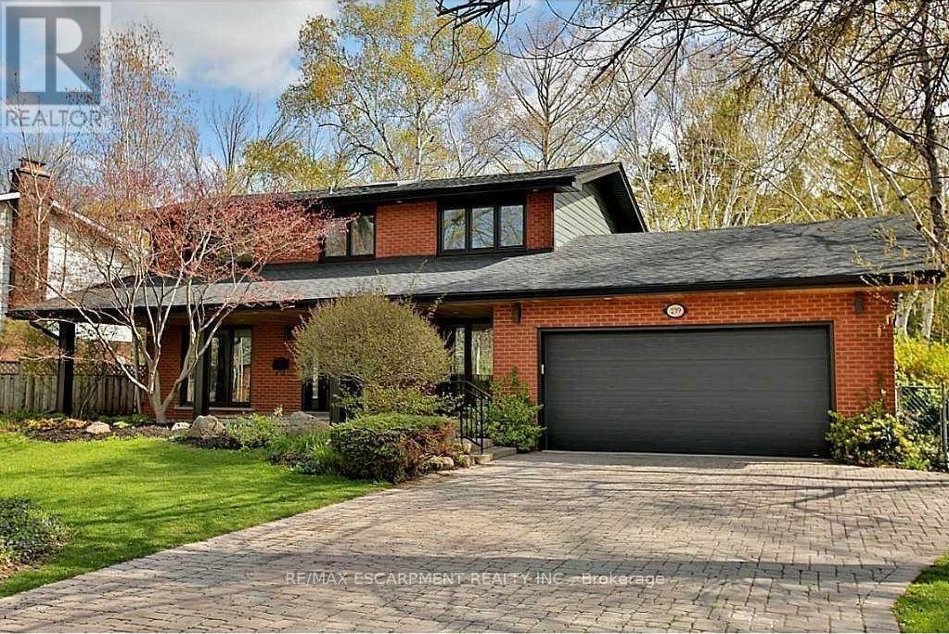
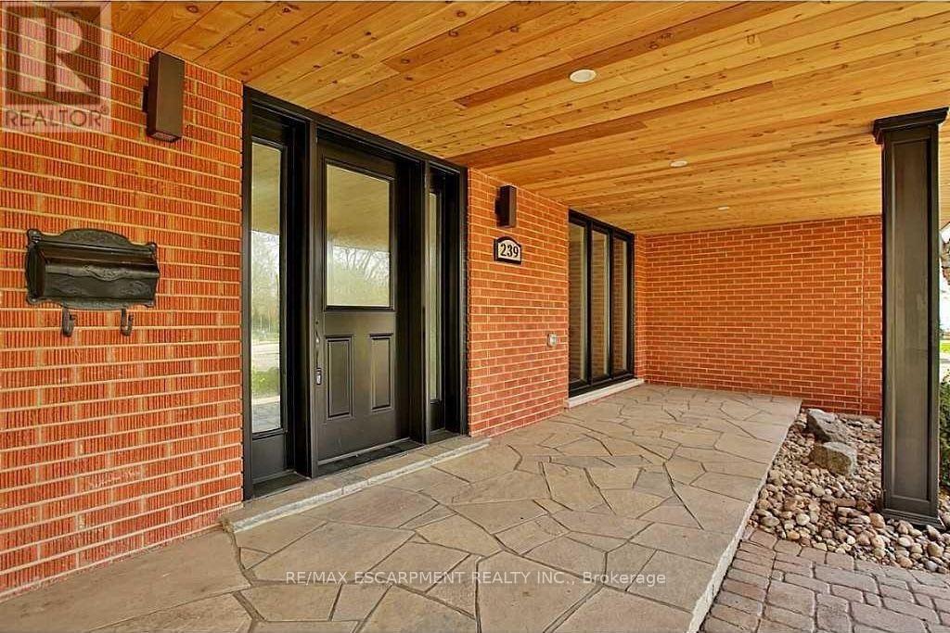
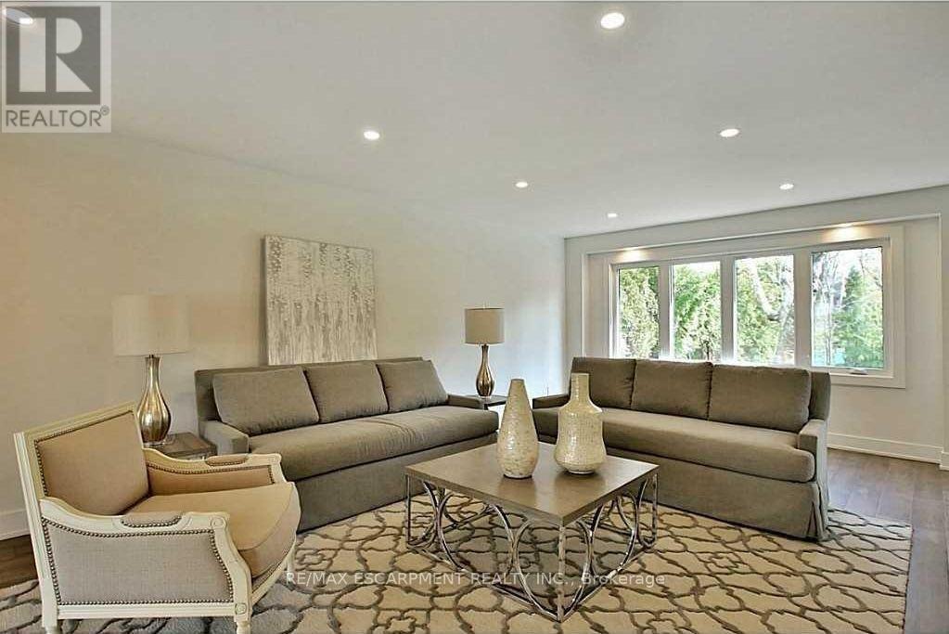
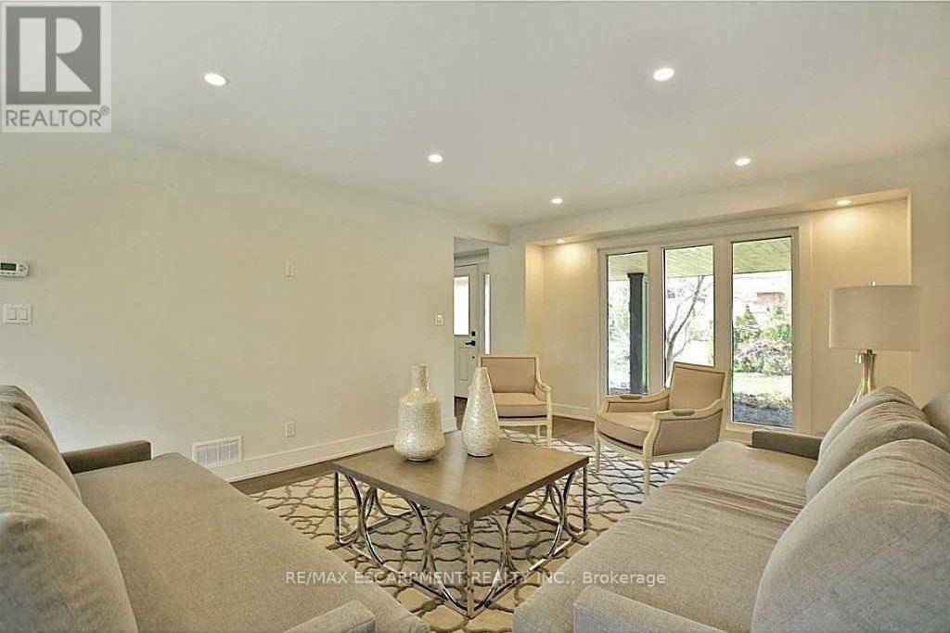
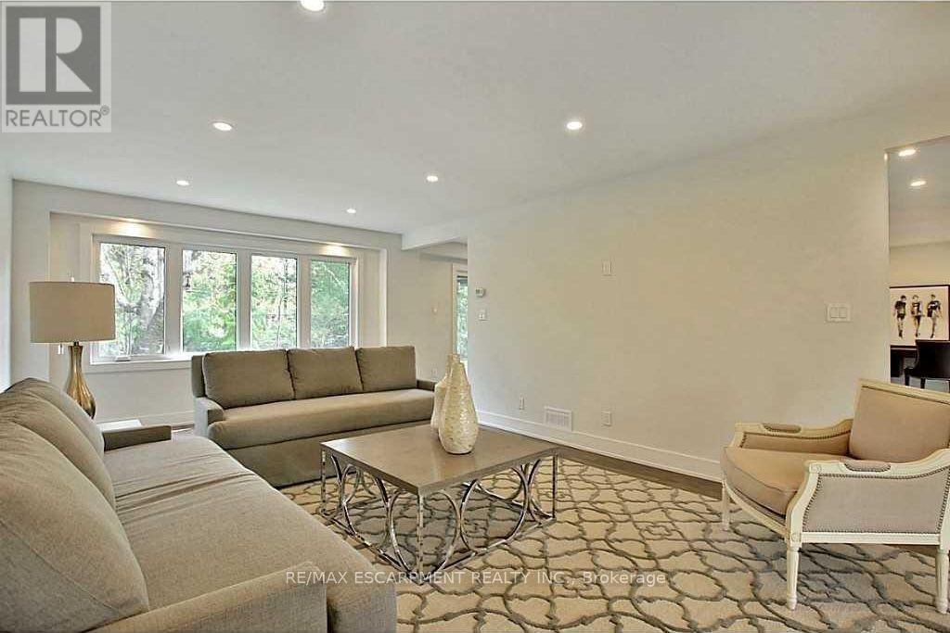
Beautifully renovated and immaculately maintained 2-storey home in prime Roseland, just steps from the lake. Offering 2,276 sq. ft. of beautifully finished living space, this spacious home features 4 bedrooms and 4 bathrooms. The bright, open-concept main floor showcases a beautifully updated kitchen with an oversized quartz island, all-new appliances, large dining area, main-floor laundry and den. The finished lower level provides additional living space, perfect for a family room, home office, gym, or recreation area. Enjoy the convenience of a double-car garage with inside entry. Ideally situated in one of Burlington's most desirable neighbourhoods, close to the lake, parks, schools, shopping, restaurants and highways. Available for a one-year lease.
Map data © OpenStreetMap contributors
No open houses are scheduled for this home.
Can't make it? Request a private viewing.
| Living room | Main level | 6.93 x 4.01 m |
| Kitchen | Main level | 6.25 x 3.45 m |
| Den | Main level | 3.05 x 2.97 m |
| Laundry room | Main level | 0 x 0 m |
| Primary Bedroom | Second level | 3.53 x 4.22 m |
| Bedroom | Second level | 3 x 3.3 m |
| Bedroom | Second level | 3.33 x 3.4 m |
| Bedroom | Second level | 3.53 x 3.71 m |
| Recreational, Games room | Basement | 6.63 x 3.84 m |
| Games room | Basement | 6.78 x 5.33 m |