 For rent 50
$3,900/mo
4 bed3 bath1,500–2,000 sq ft
4215 Cole Crescent
Alton, Burlington
2 months agoMLS® W13670492
RE/MAX REAL ESTATE CENTRE INC.
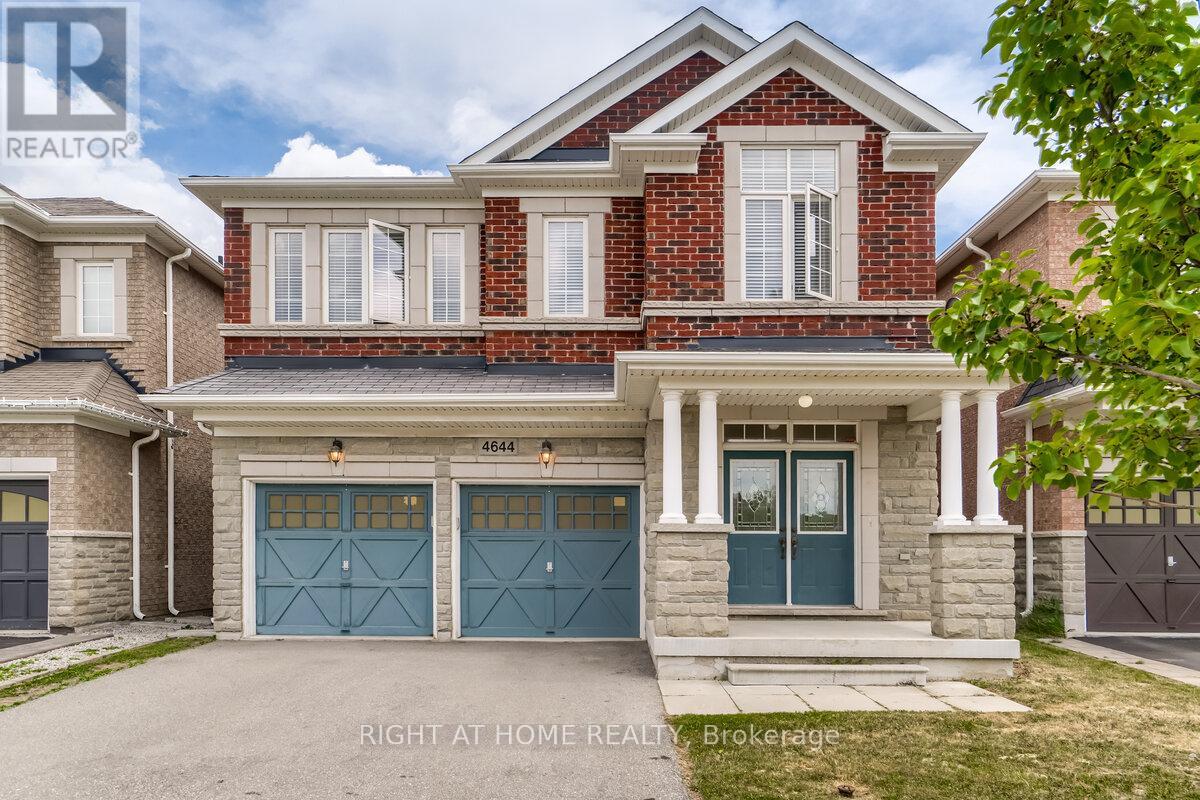
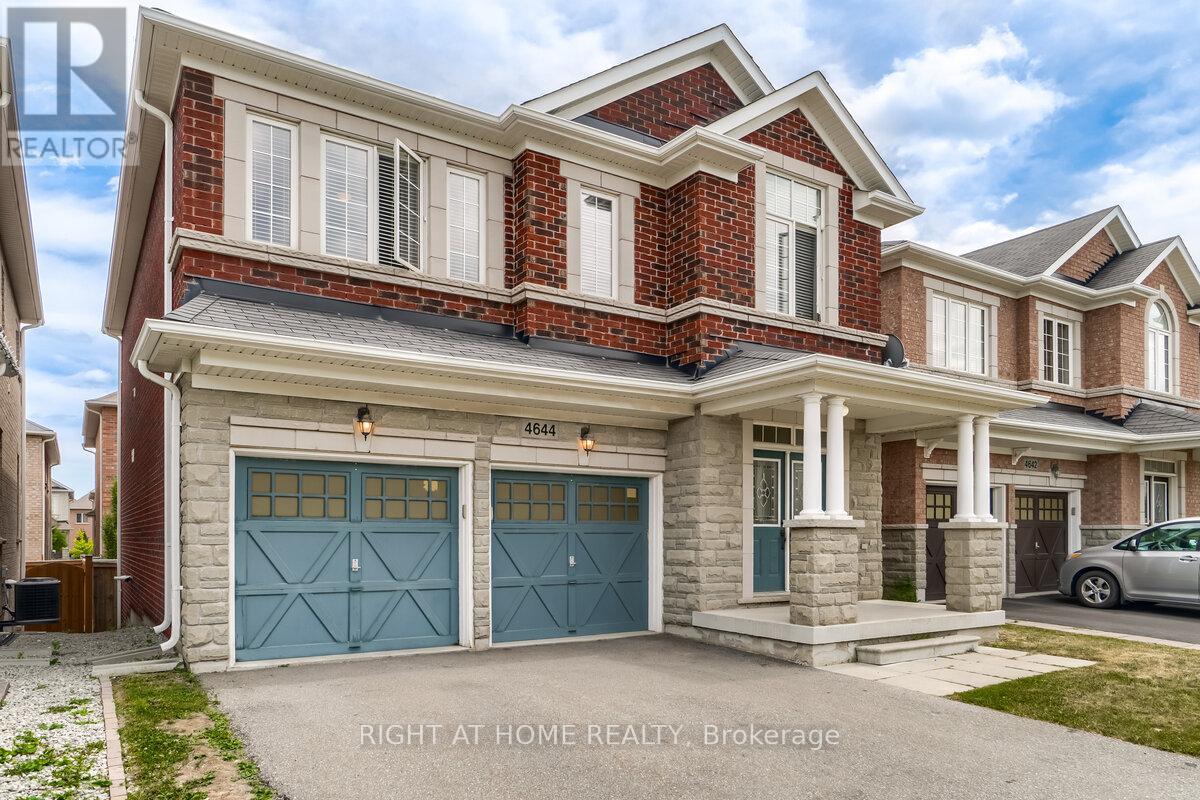
4644 Doug Wright Drive
Alton, Burlington, Ontario L7M0L2
For rent· Added
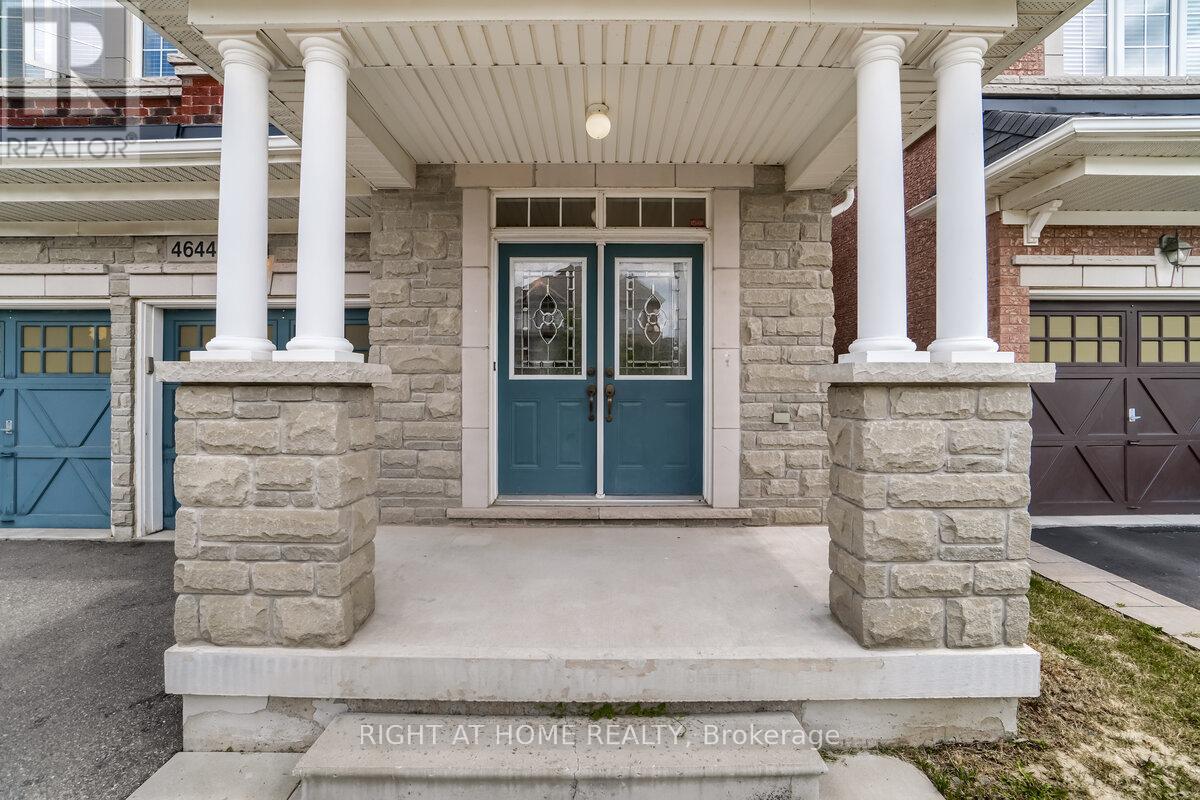
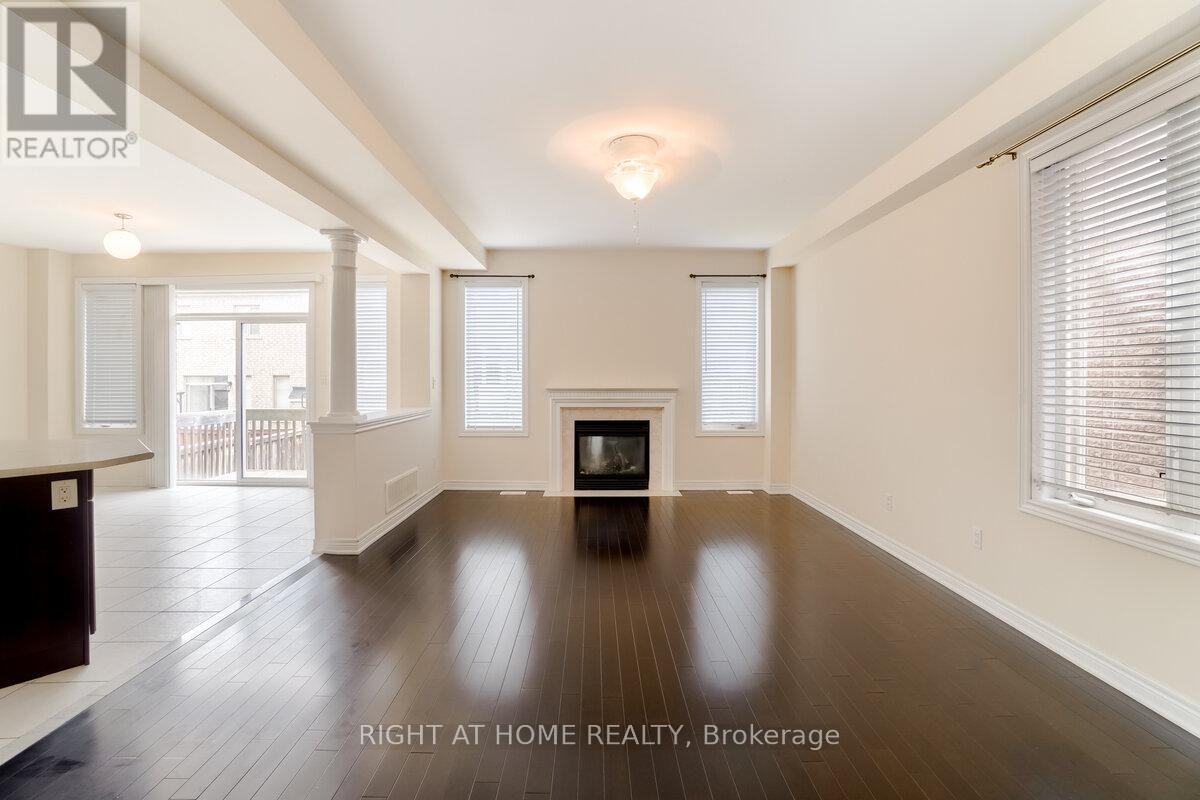
Welcome To This Beautiful Fernbrook Home In The Highly Sought-After Alton Village! Nestled In A Safe, Clean & Quiet Family-Friendly Community, This Spacious Home Offers An Exceptional Blend Of Comfort, Convenience & Lifestyle.Ideally Located For Commuters, With Easy Access To QEW, Hwy 5, 407, 403 & 401, Plus Convenient Access To GO Transit For An Easy Commute To Burlington, Oakville, Mississauga & Toronto.Enjoy The Ultimate In Everyday Convenience With Shopping, Restaurants, Cafés, Parks, Walking Trails, Community Centre & Recreation Facilities All Just Minutes Away. Families Will Appreciate The Excellent School Options In The Area, With St. Anne Catholic Elementary School Just 1 Minute Away, Along With Other Nearby Schools, Parks & Family-Oriented Amenities.Inside, Enjoy The Warmth & Elegance Of Hardwood Flooring Throughout, Creating A Bright & Welcoming Living Space. A Wonderful Opportunity To Lease In One Of Burlington's Most Desirable And Convenient Communities-Close To Everything You Need, Yet Tucked Away In A Peaceful Neighbourhood. Don't Miss This Fantastic Alton Village Rental!
Map data © OpenStreetMap contributors
No open houses are scheduled for this home.
Can't make it? Request a private viewing.
| Living room | Ground level | 5.72 x 3.91 m |
| Dining room | Ground level | 5.72 x 3.91 m |
| Eating area | Ground level | 4.37 x 3.2 m |
| Kitchen | Ground level | 4.37 x 3.2 m |
| Family room | Second level | 4.91 x 4.22 m |
| Primary Bedroom | Second level | 4.93 x 3.55 m |
| Bedroom | Second level | 3.56 x 3.55 m |
| Bedroom | Second level | 3.5 x 2.75 m |
| Laundry room | Second level | 2.42 x 1.64 m |