
 NewFor sale 50
$679,900
3 bed2 bath1,000–1,199 sq ft
5475 Lakeshore Unit Road #54
Appleby, Burlington
5 days agoMLS® W13874904
Real Broker Ontario Ltd.
2393 Curtis Road
Burlington, Ontario L7L7M4
For sale· Added
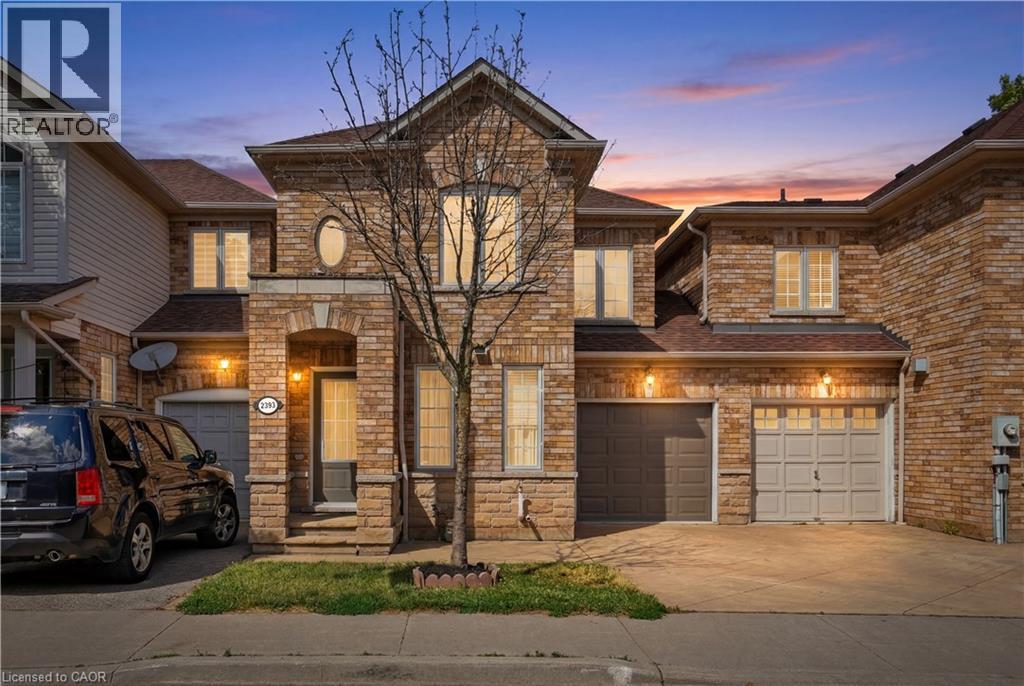
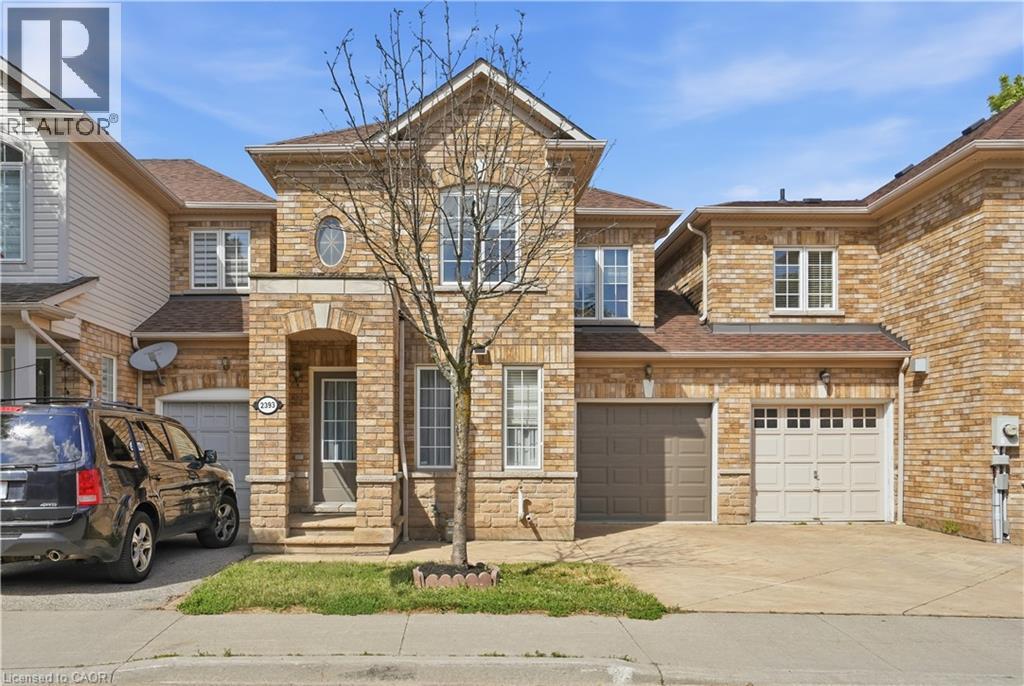
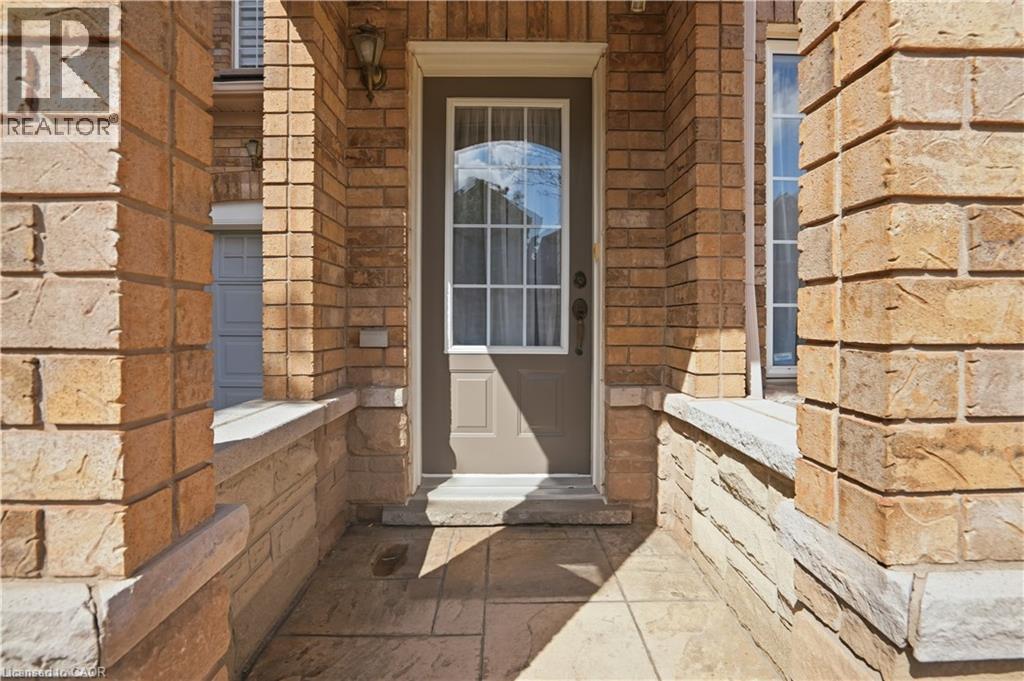
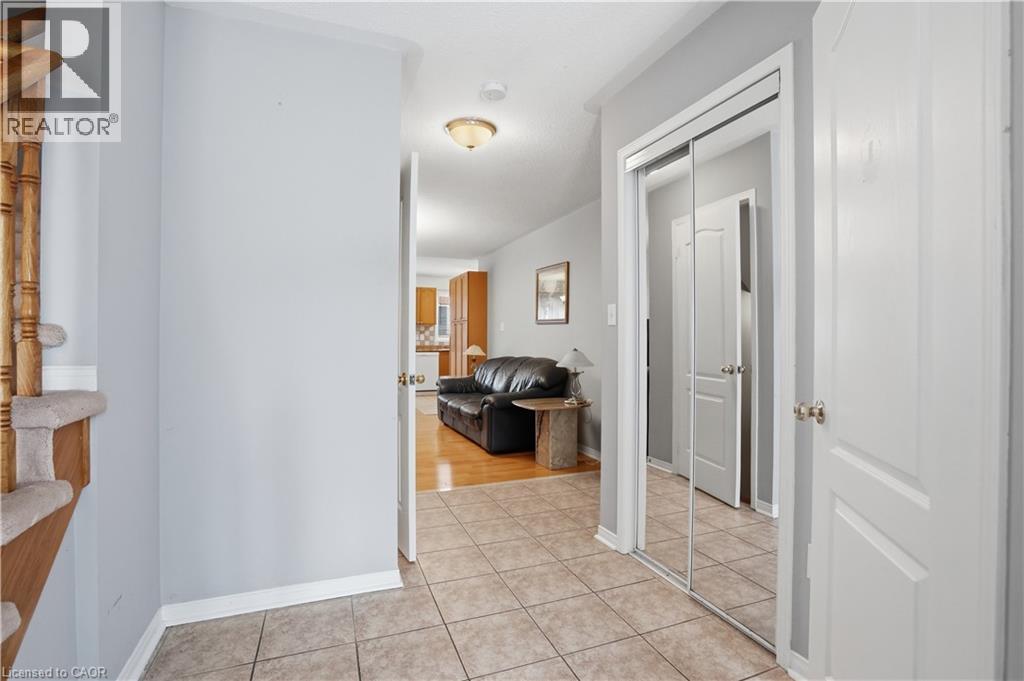
Welcome to 2393 Curtis Road, a beautifully maintained 4 bedroom, 3.5 bathroom freehold townhome nestled on a quiet street in Burlington's highly sought-after Orchard community. Offering over 1,292 sq.ft. of finished living space, this home is linked only by the garages, providing enhanced privacy and the feel of a detached home. Designed to suit first-time buyers, growing families, and downsizers alike, the thoughtfully designed layout offers comfortable living across all levels. The main level boasts an inviting open-concept layout with hardwood flooring throughout the living and dining areas, a convenient 2-piece powder room, and a bright kitchen with a walkout to the large deck and fully fenced backyard - perfect for outdoor entertaining, family gatherings, or simply unwinding after a long day. The second floor features a spacious primary retreat overlooking the backyard, complete with a walk-in closet and a private 4-piece ensuite. Two additional generously sized bedrooms and a second full 4-piece bathroom provide ample space for family and guests. The finished basement adds exceptional versatility with a large recreation room, a potential fourth bedroom or home office, a 3-piece bathroom, and abundant storage space. Recent updates include roof & shingles in 2021, AC owned, and garage door in 2025. Ideally located close to top-rated schools, parks, shopping, restaurants, public transit, and major commuter routes, this move-in ready home offers the perfect blend of comfort, convenience, and value. Don't miss your opportunity to make this exceptional Orchard home your own!
Map data © OpenStreetMap contributors
No open houses are scheduled for this home.
Can't make it? Request a private viewing.
| Oct 3, 2026 | $859,900 | ▼ $15,000 |
| Sep 4, 2026 | $874,900 | First recorded price |
Price changes since Sep 4, 2026.
| 3pc Bathroom | Basement | — |
| Bedroom | Basement | 7'11'' x 12'9'' |
| Family room | Basement | 13'9'' x 12'9'' |
| 4pc Bathroom | Second level | — |
| 4pc Bathroom | Second level | — |
| Bedroom | Second level | 9'9'' x 10'6'' |
| Bedroom | Second level | 10'4'' x 9'2'' |
| Primary Bedroom | Second level | 16'10'' x 11'11'' |
| Kitchen | Main level | 7'11'' x 8'9'' |
| Dining room | Main level | 7'11'' x 9'9'' |
| Living room | Main level | 17'4'' x 12'9'' |
| 2pc Bathroom | Main level | — |
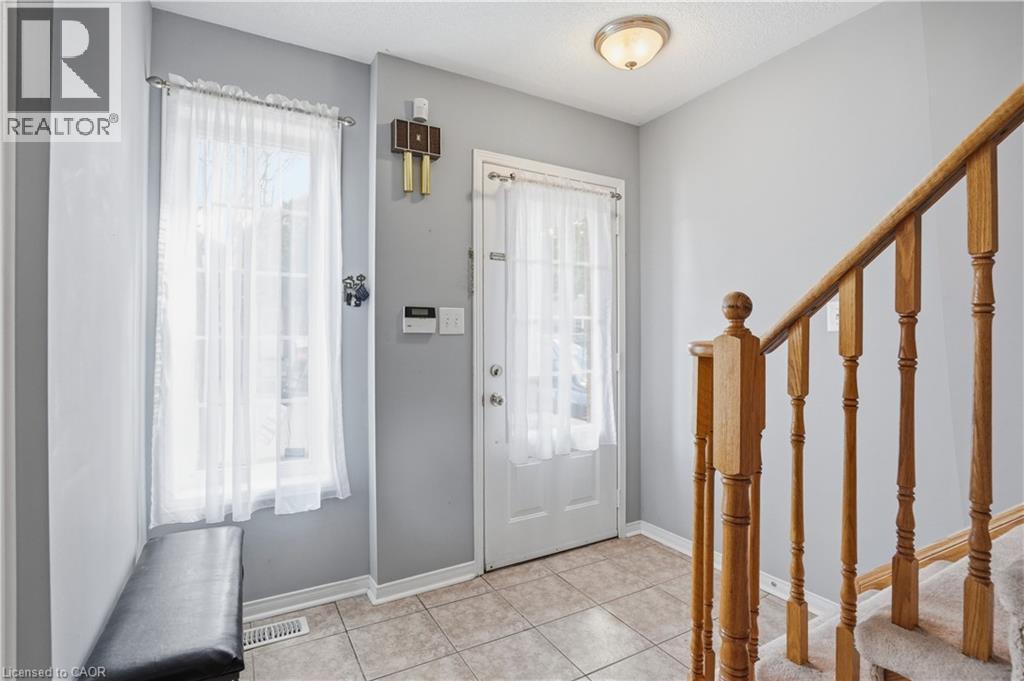
| Foyer | Main level | 10'1'' x 8'5'' |




