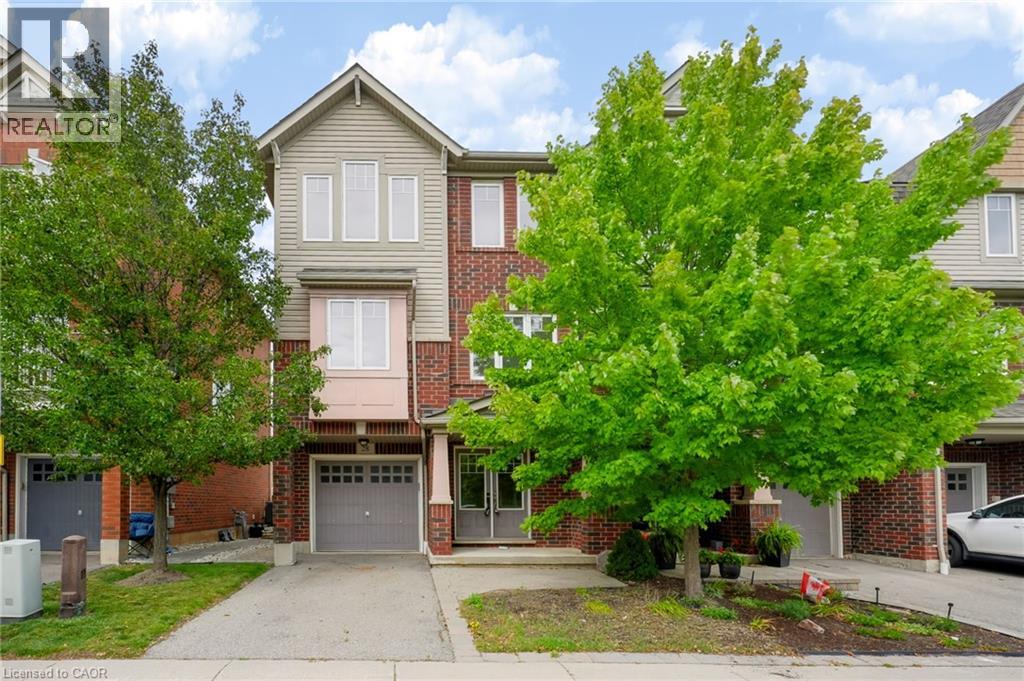
 For sale 50
$879,000
3 bed3 bath1,800–1,999 sq ft
3050 Rotary Way #28
Alton, Burlington
26 days agoMLS® W13799152
REAL BROKER ONTARIO LTD.
2428 Eileen Drive
Burlington, Ontario L7R1M8
For sale· Added
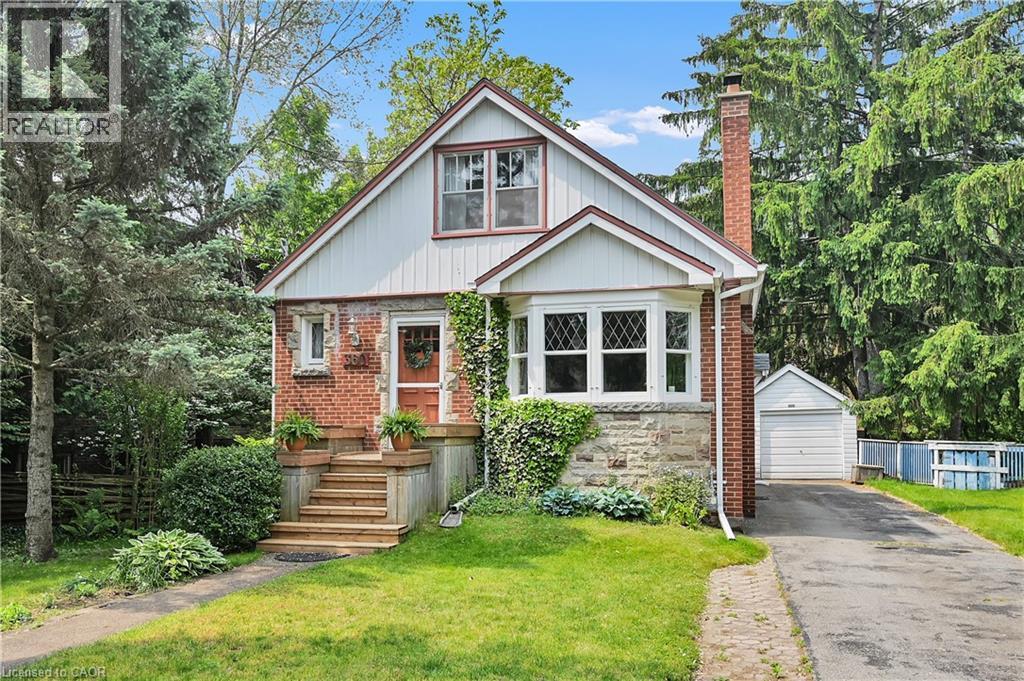
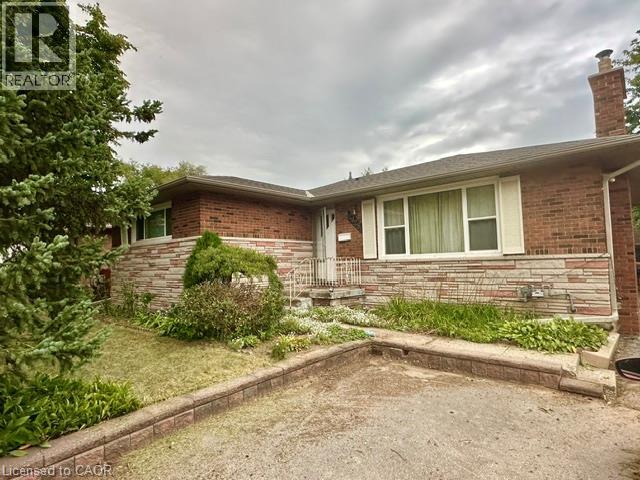
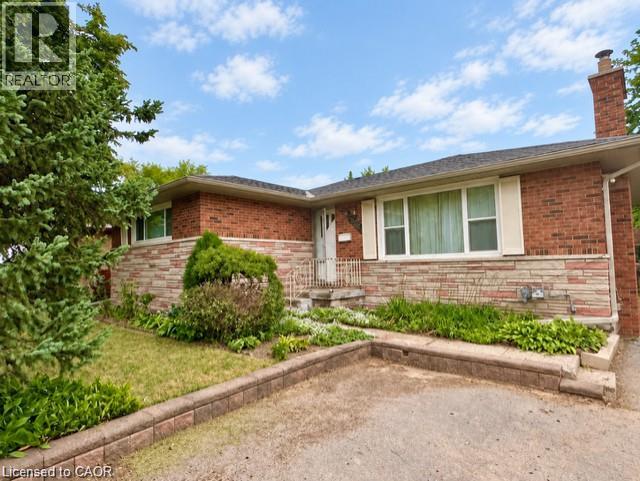
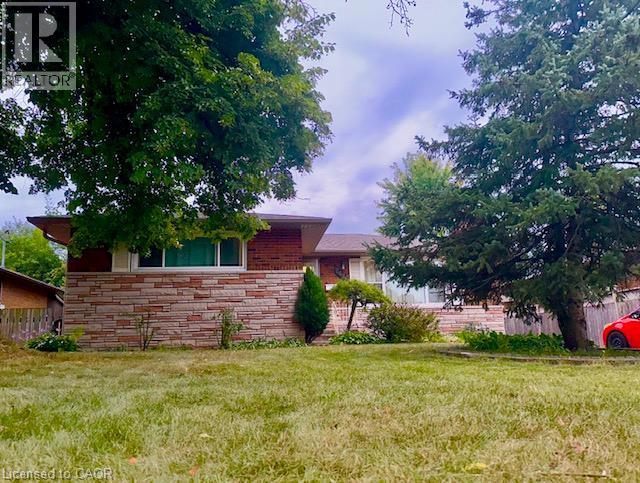
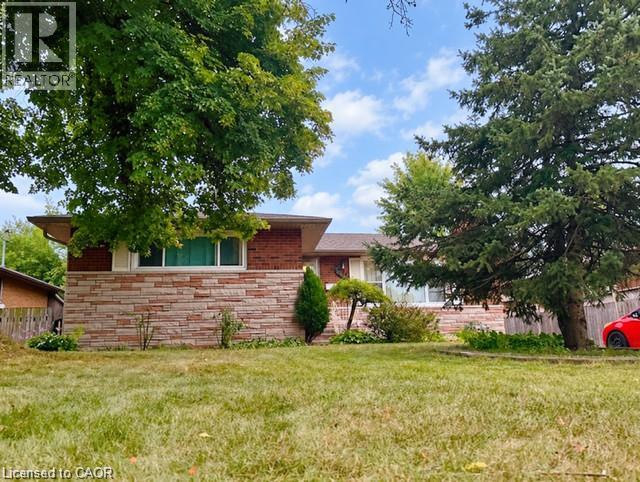
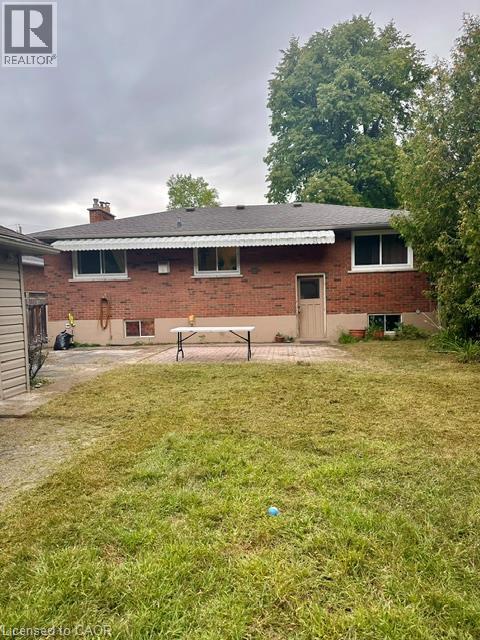
Located within walking distance to the Waterfront Trail, Burlington Mall, the Seniors’ Centre, and the Public Library, this South Central Burlington home offers convenience and potential. The spacious 3+2 bedroom layout includes a full-sized, self-sufficient basement with an eat-in kitchen, 3-piece bath, and separate entrance, ideal for rental, multi-generational living or a student seeking independence. Ready for new owners to personalize and modernize to their own style and needs, the main level features a large kitchen and a cozy living room with a gas fireplace (needs to be inspected, not currently functioning). Commuters will appreciate quick access to major routes, with Burlington just 30 minutes to downtown Toronto and 45 minutes to Niagara.
Map data © OpenStreetMap contributors
No open houses are scheduled for this home.
Can't make it? Request a private viewing.
| 4pc Bathroom | Main level | — |
| 3pc Bathroom | Basement | — |
| Bedroom | Basement | 10'0'' x 11'6'' |
| Bedroom | Basement | 16'5'' x 11'2'' |
| Eat in kitchen | Basement | 11'0'' x 7'0'' |
| Bedroom | Main level | 10'0'' x 9'10'' |
| Bedroom | Main level | 11'9'' x 11'5'' |
| Primary Bedroom | Main level | 11'2'' x 16'5'' |
| Kitchen | Main level | 14'3'' x 11'6'' |
| Living room | Main level | 18'0'' x 11'0'' |
| Dining room | Main level | 10'0'' x 10'0'' |