
 For sale 50
$589,999
3+1 bed4 bath1,200–1,399 sq ft
2226 Upper Middle Road #3
Brant Hills, Burlington
2 months agoMLS® W13669070
THE CANADIAN HOME REALTY INC.
2429 Redfern Road
Burlington, Ontario L7R1Y1
For sale· Added
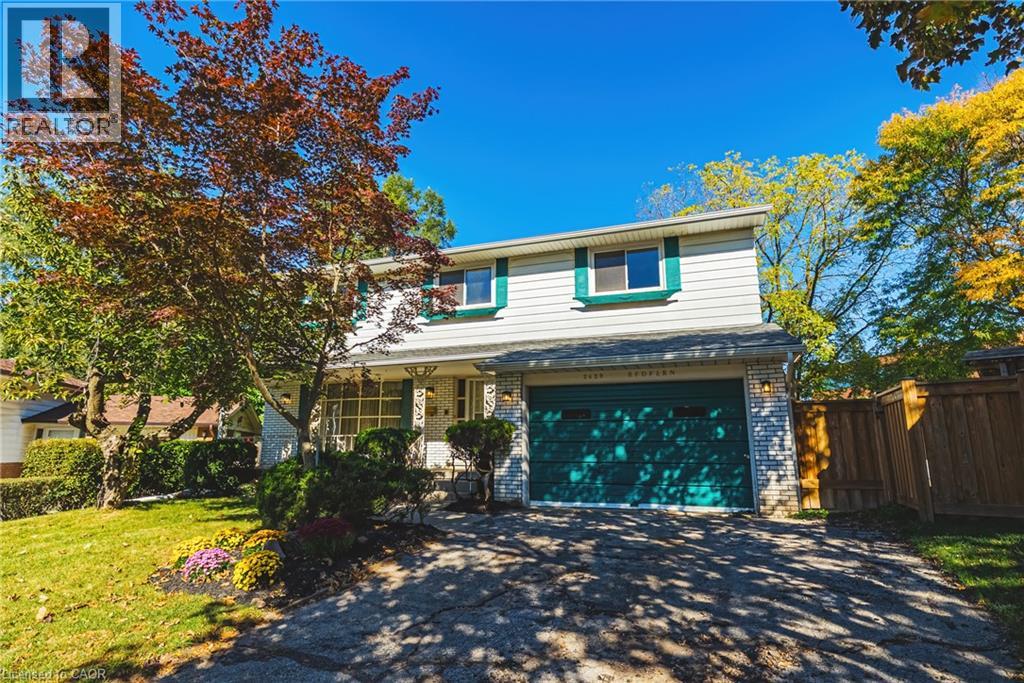
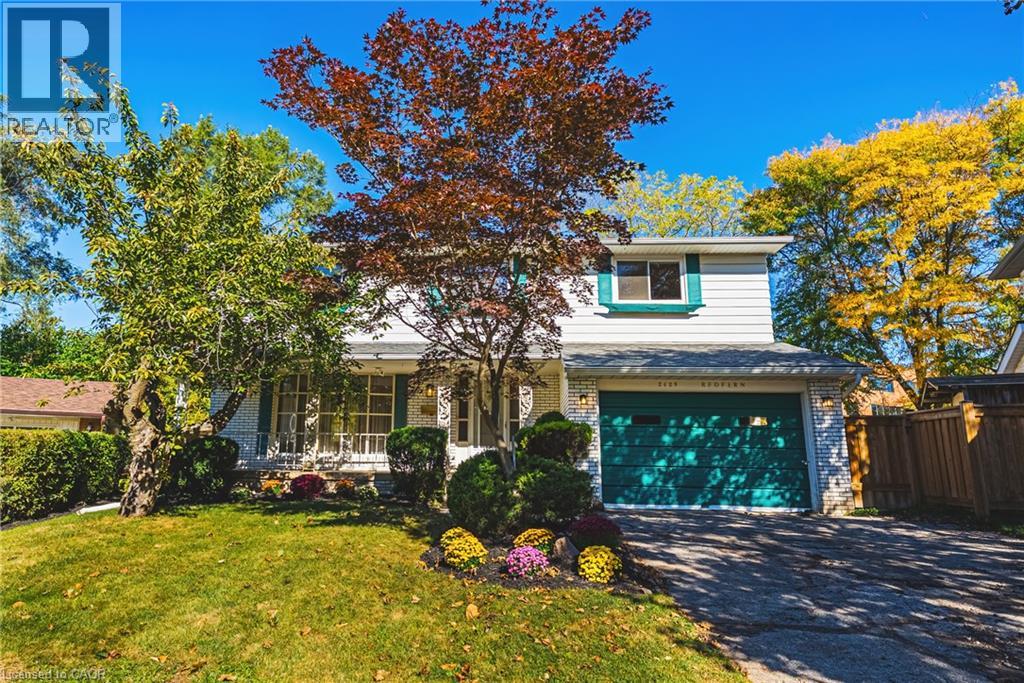
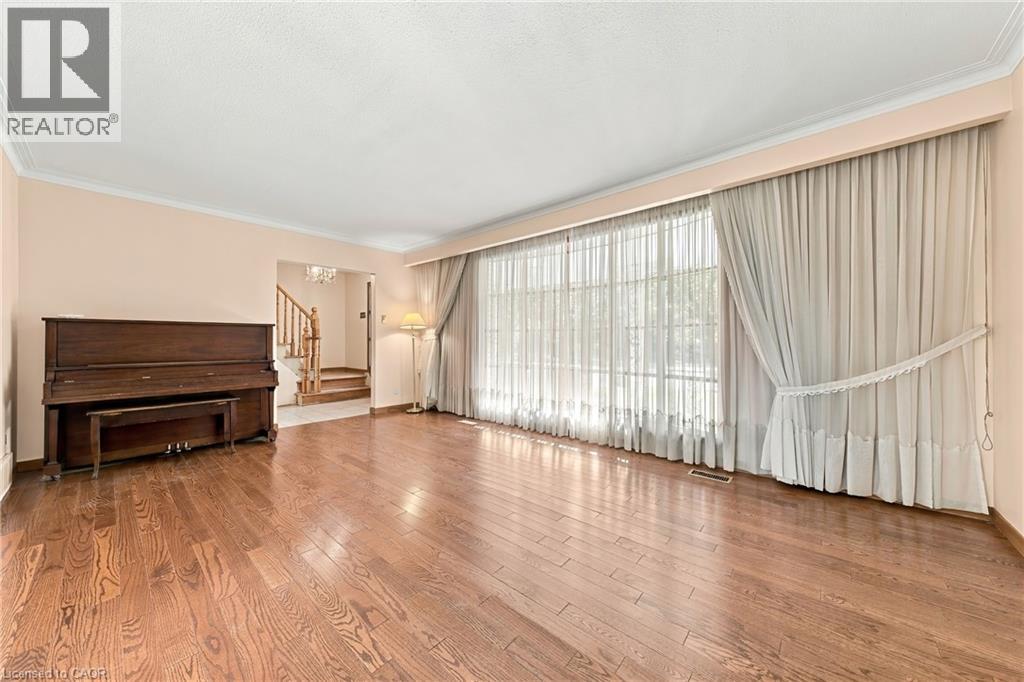
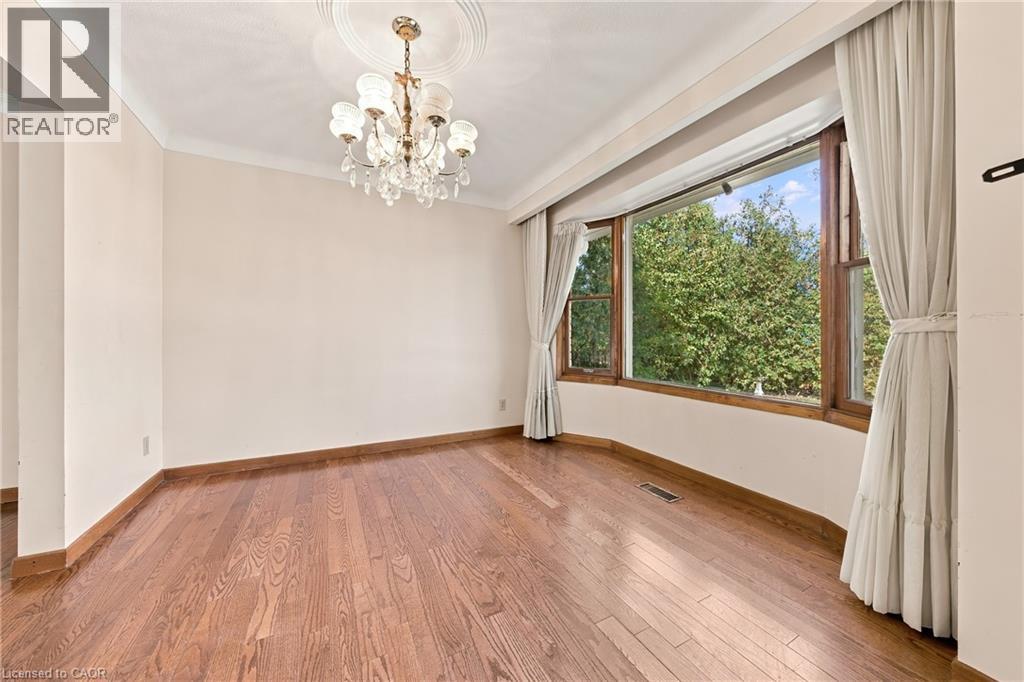
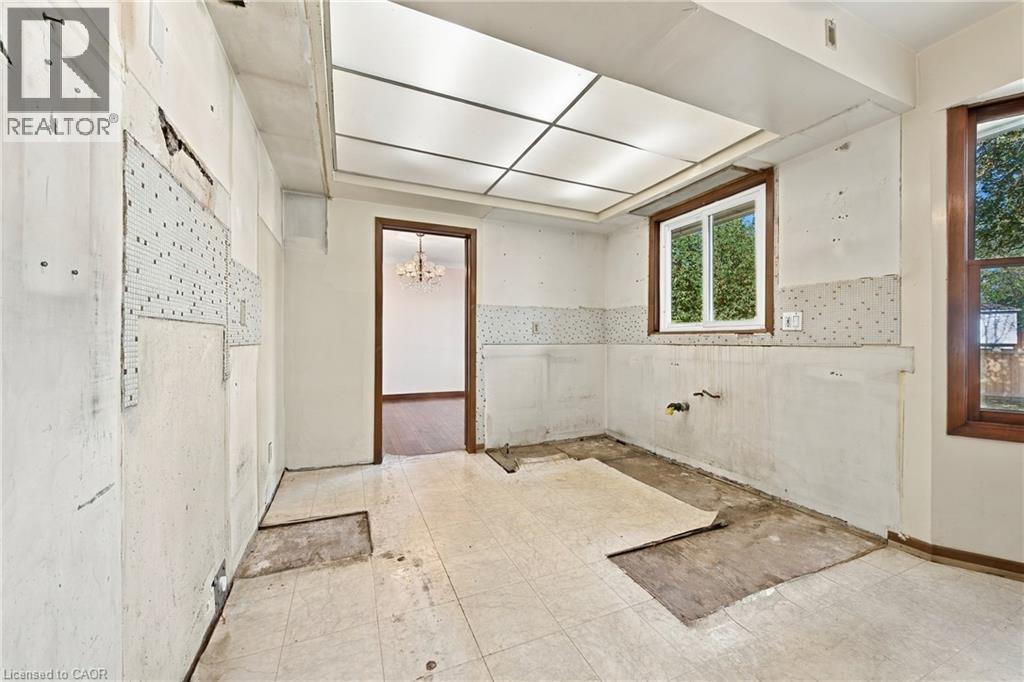
South Burlington Renovation Opportunity. Design your custom home, 3,324 sg ft over 3 levels. The main floor is living, dining, kitchen, 2 pc bath + a large family room with a woodburning fireplace. The 5 bedroom second floor has a large primary suite with ensuite bath and walk in closet and 4 additional bedrooms + a main bathroom. The 945 sg ft, newly waterproofed lower level with its own entrance has many options, in-law, income suite, teenagers space or an additional 2 bedrooms & a bath. Most of the main and upper level demolition has been completed. Large pie lot on a quiet court, located close to shopping, highly rated schools, public transit and more. We have even arranged financing to get you through the project phase.
Map data © OpenStreetMap contributors
Eastern time. Can't make it? Request a private viewing.
| Utility room | Basement | 10'11'' x 10'0'' |
| Recreation room | Basement | 20'11'' x 13'9'' |
| 2pc Bathroom | Main level | 3'8'' x 7'5'' |
| 4pc Bathroom | Second level | 9'8'' x 7'6'' |
| Bedroom | Second level | 12'8'' x 8'6'' |
| Bedroom | Second level | 12'8'' x 14'1'' |
| Bedroom | Second level | 13'4'' x 9'0'' |
| Bedroom | Second level | 9'8'' x 11'6'' |
| 4pc Ensuite bath | Second level | 10'4'' x 5'5'' |
| Primary Bedroom | Second level | 16'4'' x 15'5'' |
| Family room | Main level | 18'9'' x 14'3'' |
| Kitchen | Main level | 11'10'' x 17'3'' |
| Dining room | Main level | 12'2'' x 12'4'' |
| Living room | Main level | 13'2'' x 19'9'' |
| Foyer | Main level | 12'8'' x 5'5'' |




