
 For rent 50
$3,900/mo
4 bed3 bath1,500–2,000 sq ft
4215 Cole Crescent
Alton, Burlington
2 months agoMLS® W13670492
RE/MAX REAL ESTATE CENTRE INC.
2438 Second Street
Burlington, Ontario L7R3K1
For rent· Added
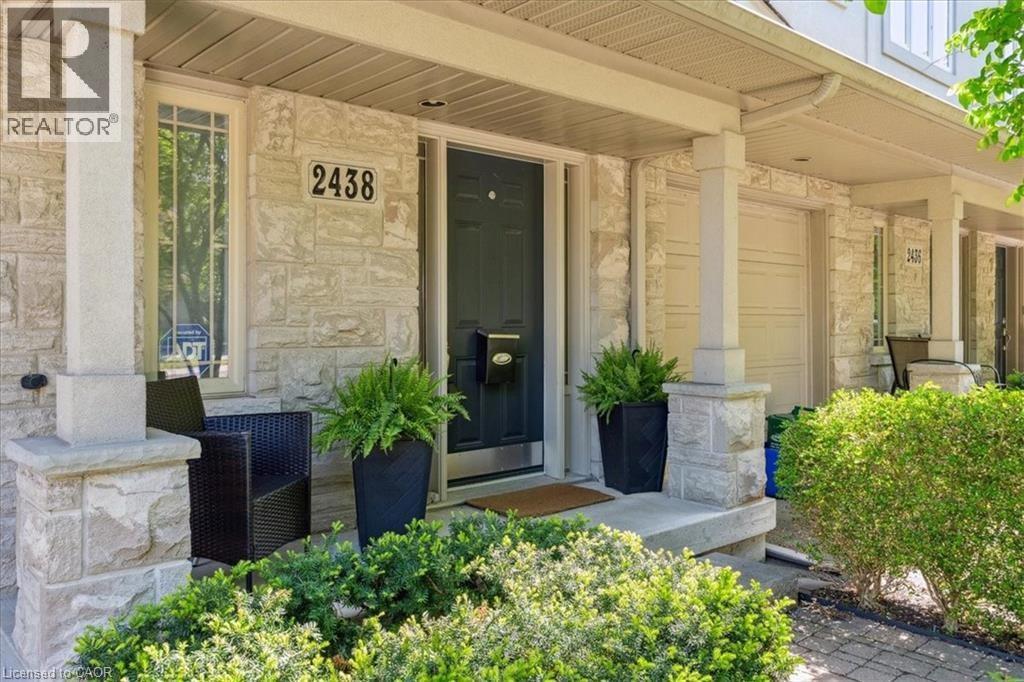
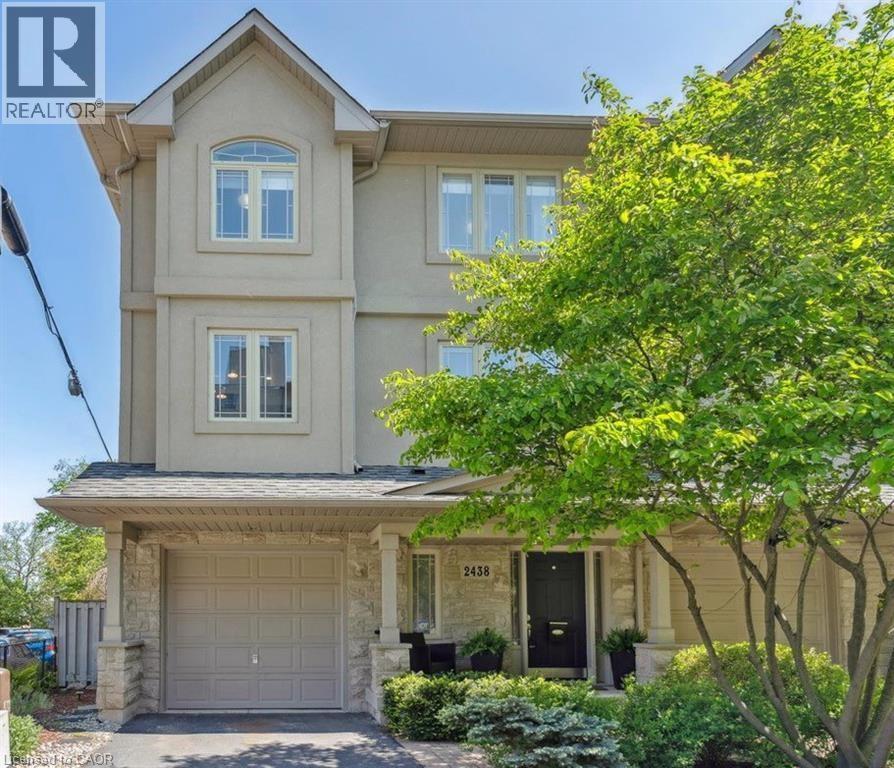
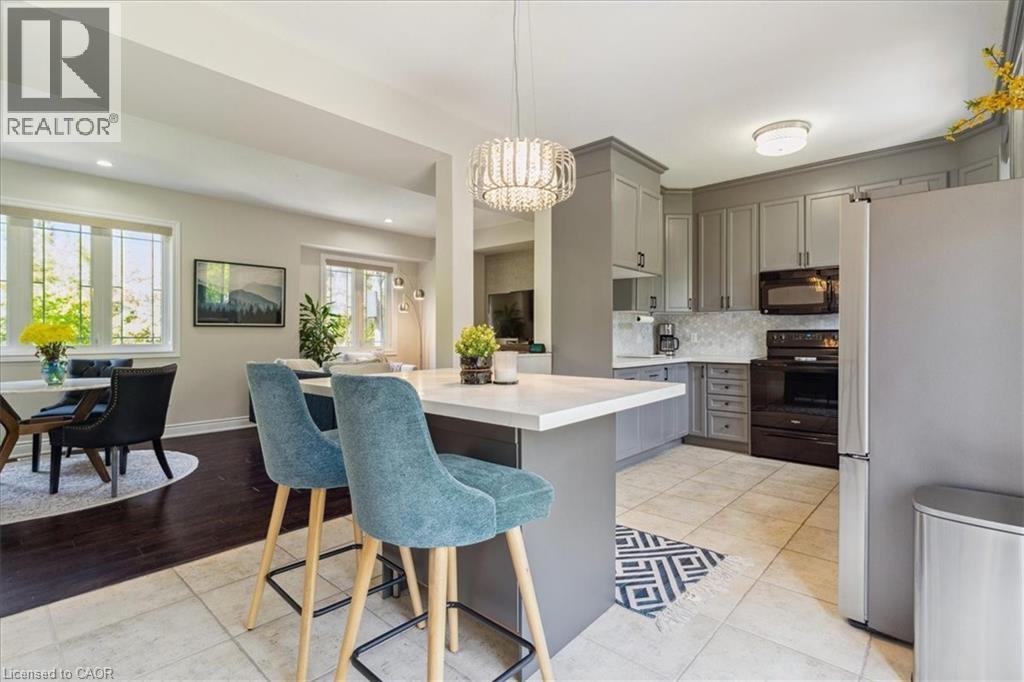
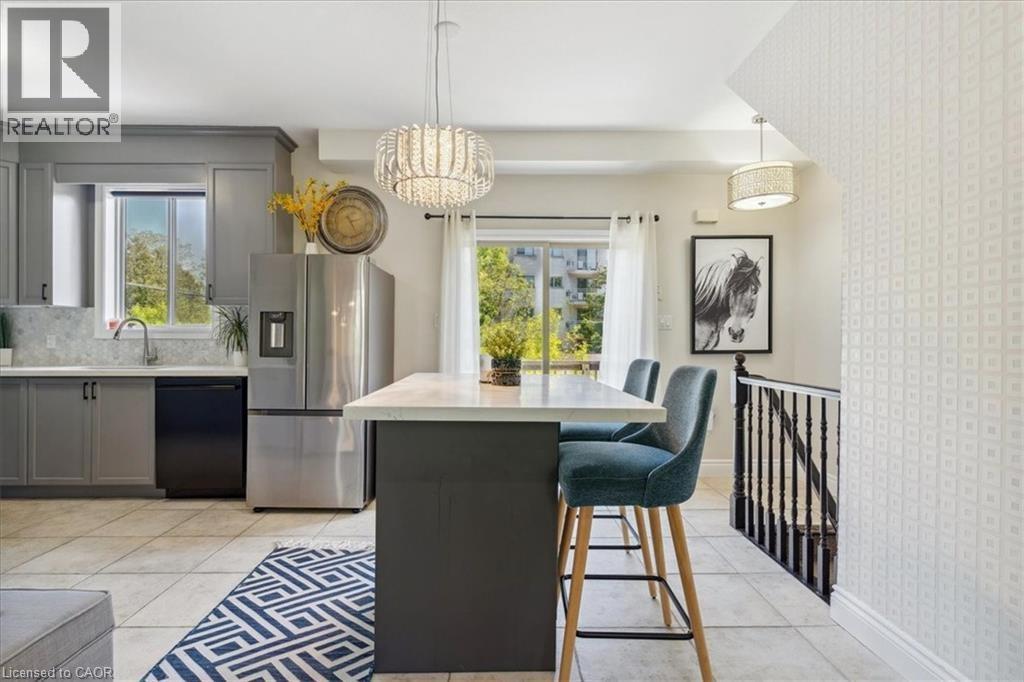
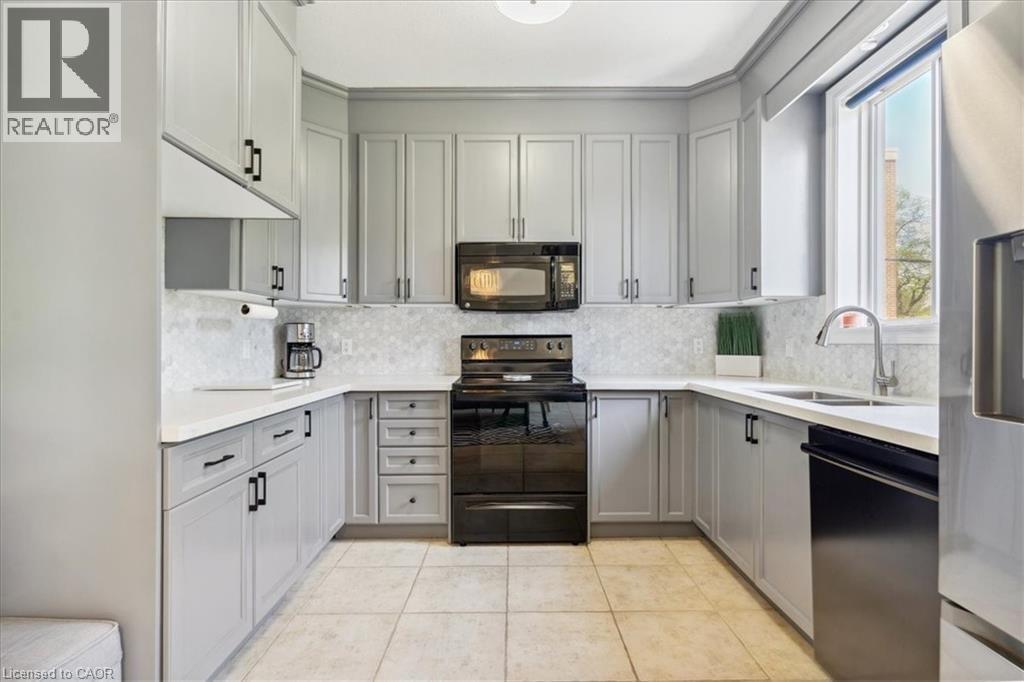
Spacious 3-bedroom townhouse in South Central Burlington, just a short walk to Port Nelson Park and the lake. The ground level offers convenient garage access, a powder room, and a versatile den with a walkout to the large backyard. The main floor features a bright, open-concept living and dining area alongside a stylish kitchen with beautiful finishes and fixtures. Upstairs, you’ll find three comfortable bedrooms and a full bathroom. A fantastic location close to parks, the waterfront, shopping, schools, and everyday amenities. Utilities extra.
Map data © OpenStreetMap contributors
No open houses are scheduled for this home.
Can't make it? Request a private viewing.
| 2pc Bathroom | Main level | — |
| 3pc Bathroom | Third level | 5'0'' x 9'2'' |
| Bedroom | Third level | 9'2'' x 10'8'' |
| Bedroom | Third level | 12'3'' x 12'7'' |
| Primary Bedroom | Third level | 9'11'' x 13'7'' |
| Dining room | Second level | 11'0'' x 12'6'' |
| Living room | Second level | 10'10'' x 13'1'' |
| Kitchen | Second level | 10'6'' x 21'10'' |




