 For rent 50
$2,300/mo
1 bed1 bath600–699 sq ft
4016 Kilmer Drive #112
Tansley, Burlington
2 months agoMLS® W13620860
RE/MAX REALTY SPECIALISTS INC.
2464 Scholars Common
Mountainside, Burlington, Ontario L7P2W2
For rent· Added
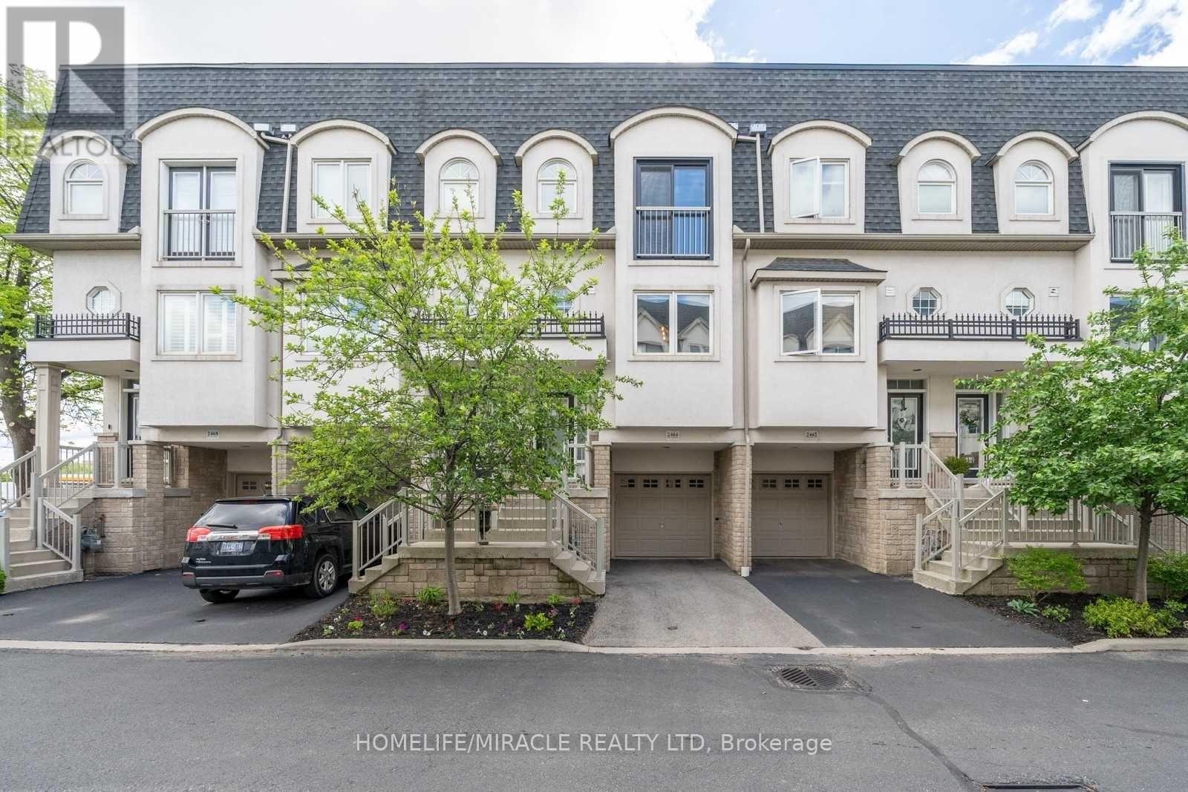
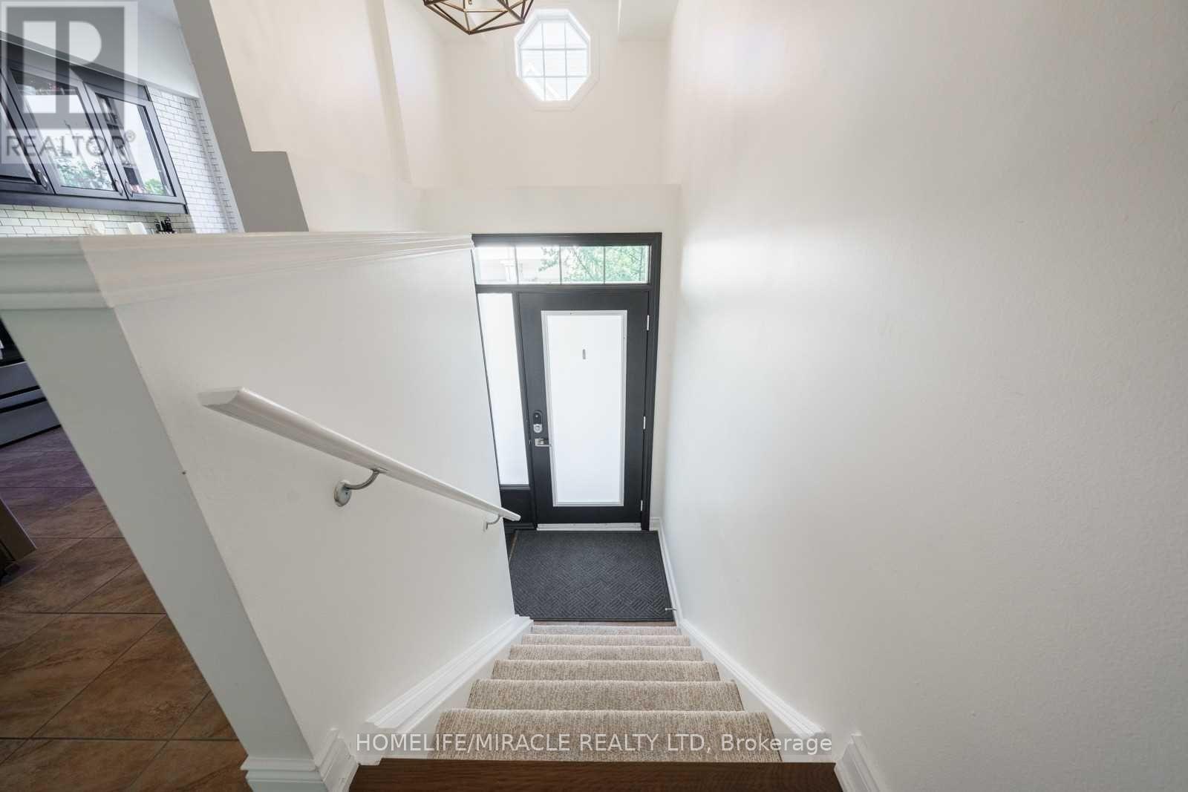
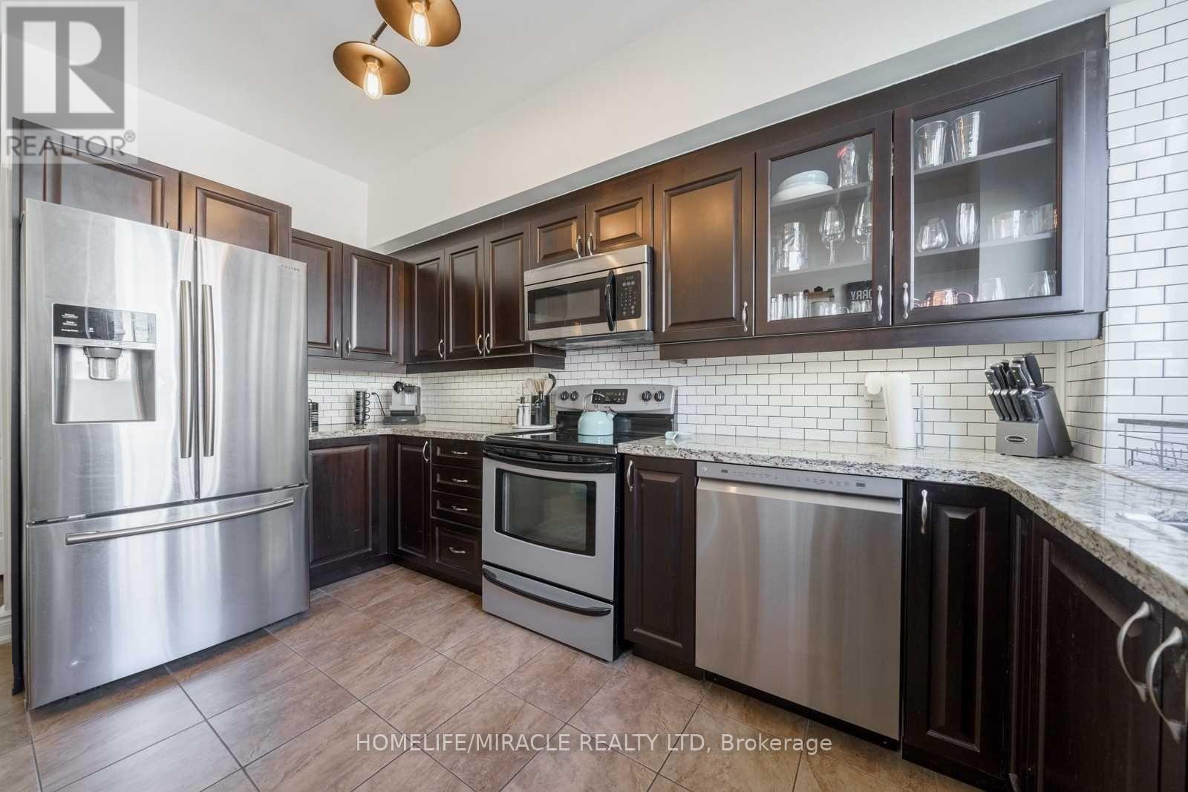
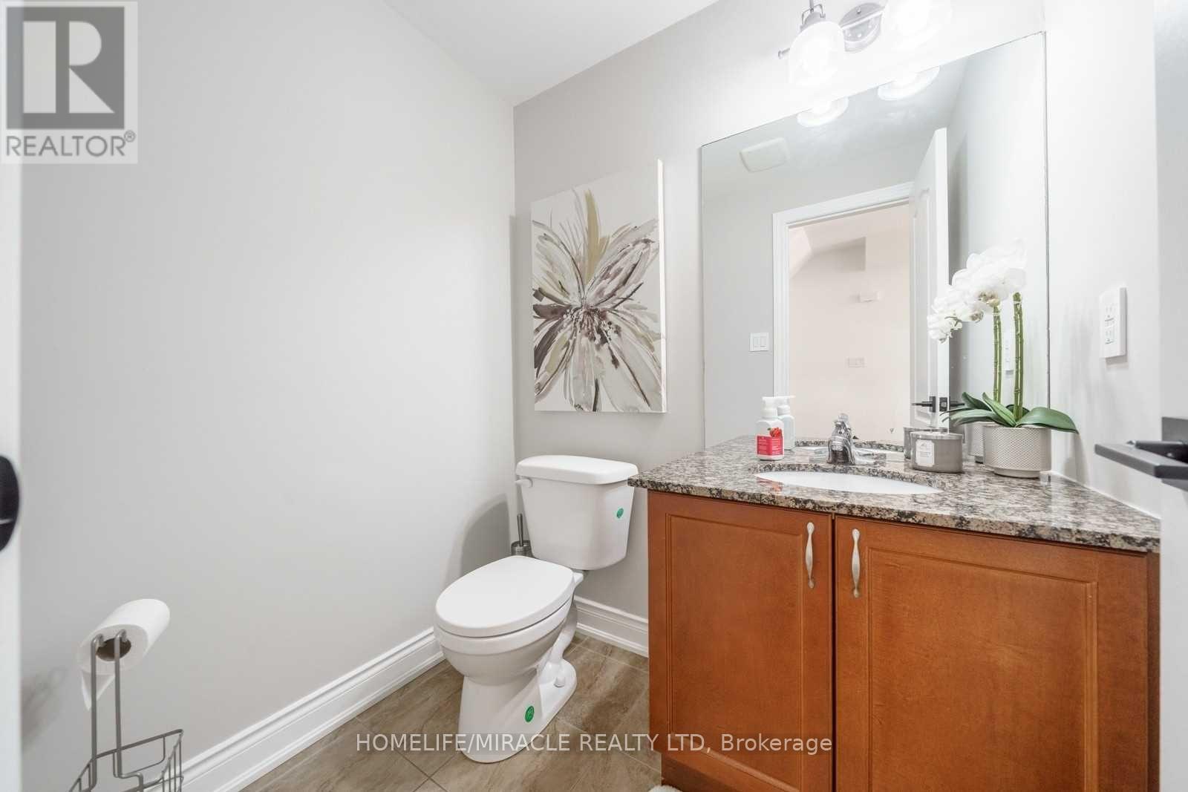
Discover executive living at its finest in this stunning 3-storey freehold townhouse, featuring a private rooftop terrace, landscaped backyard, and balcony off the main living area-perfect for entertaining and relaxing! Soaring 9-ft ceilings on the main level and in the finished basement create an airy, spacious feel, complemented by upgraded wide-plank engineered hardwood flooring throughout. The open-concept main floor boasts a well-appointed kitchen with ample storage, a convenient 2-piece powder room, and a generous living and dining area with a walkout to the balcony. The upper bedroom level features a spacious primary bedroom, a second bedroom, a 5-piece bathroom, and a separate laundry area with upgraded appliances. A versatile sitting area between the bedroom level and rooftop terrace offers the perfect spot for a home office, reading nook, or quiet retreat. The finished basement, complete with 9-ft ceilings, provides additional living space and a walkout to the private landscaped backyard-ideal for indoor-outdoor living. Enjoy your own private rooftop oasis, perfect for morning coffee, summer gatherings, or unwinding under the stars. Ideally located close to schools, public transit, major highways, shopping, and everyday amenities, this exceptional home offers the perfect blend of style, space, and convenience. A rare opportunity to enjoy three levels of thoughtfully designed living with multiple outdoor retreats!
Map data © OpenStreetMap contributors
No open houses are scheduled for this home.
Can't make it? Request a private viewing.
| Recreational, Games room | Main level | 3.51 x 4.6 m |
| Dining room | Second level | 4.6 x 6.1 m |
| Living room | Second level | 4.6 x 6.1 m |
| Kitchen | Second level | 2.59 x 4.09 m |
| Primary Bedroom | Third level | 3.4 x 4.57 m |
| Bedroom 2 | Third level | 3 x 3.86 m |