
 For sale 50
$619,900
2 bed2 bath1,405 sq ft
1201 North Shore Boulevard #204
Burlington
27 days agoMLS® 40863630
Royal LePage Burloak Real Estate Services
2871 Darien Road #14
Rose, Burlington, Ontario L7M4R6
For sale· Added
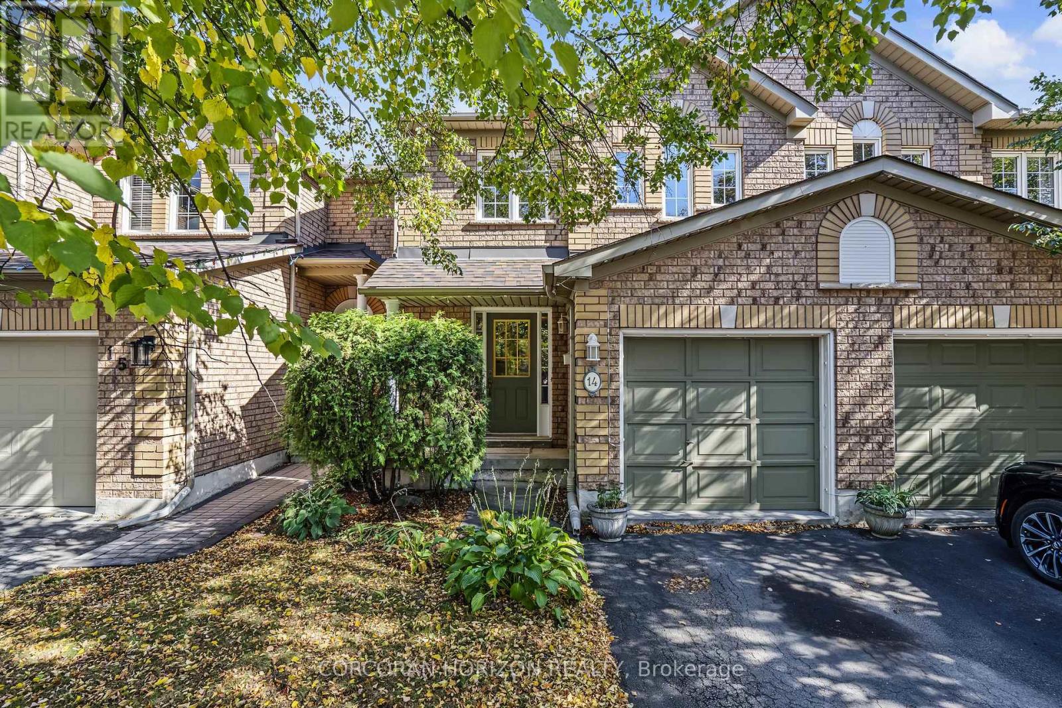
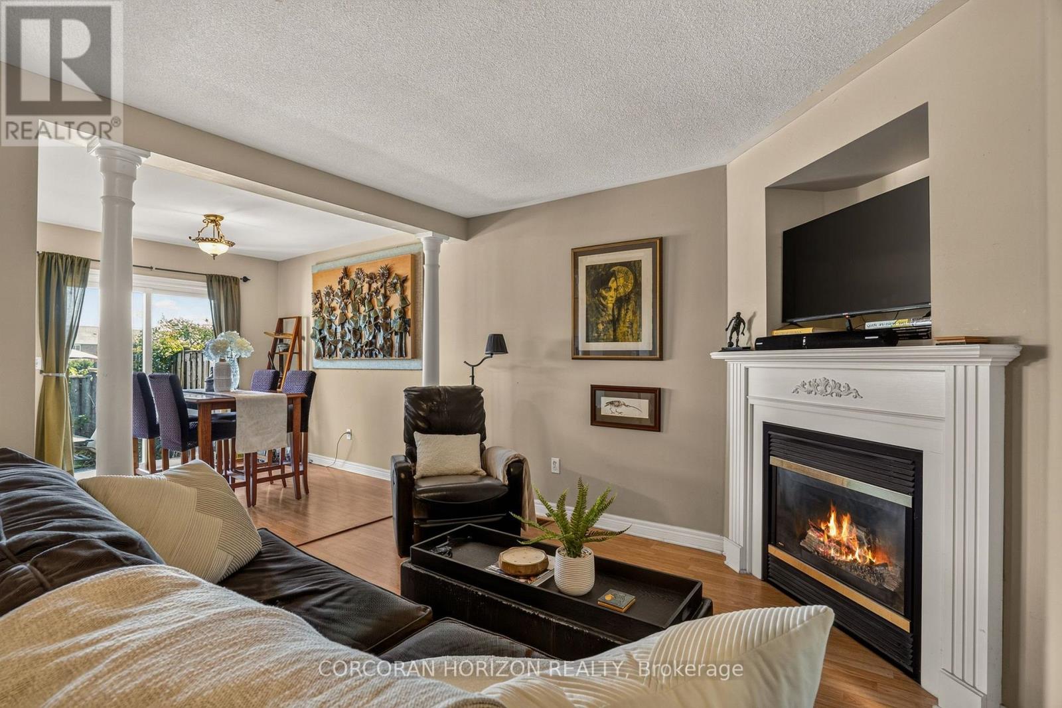
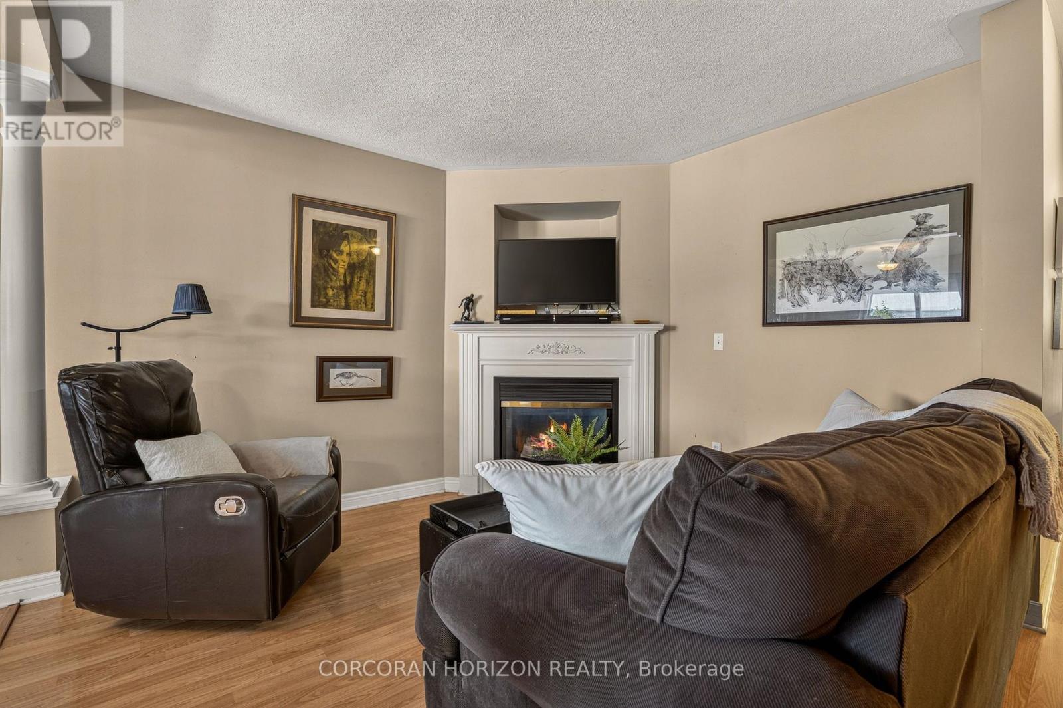
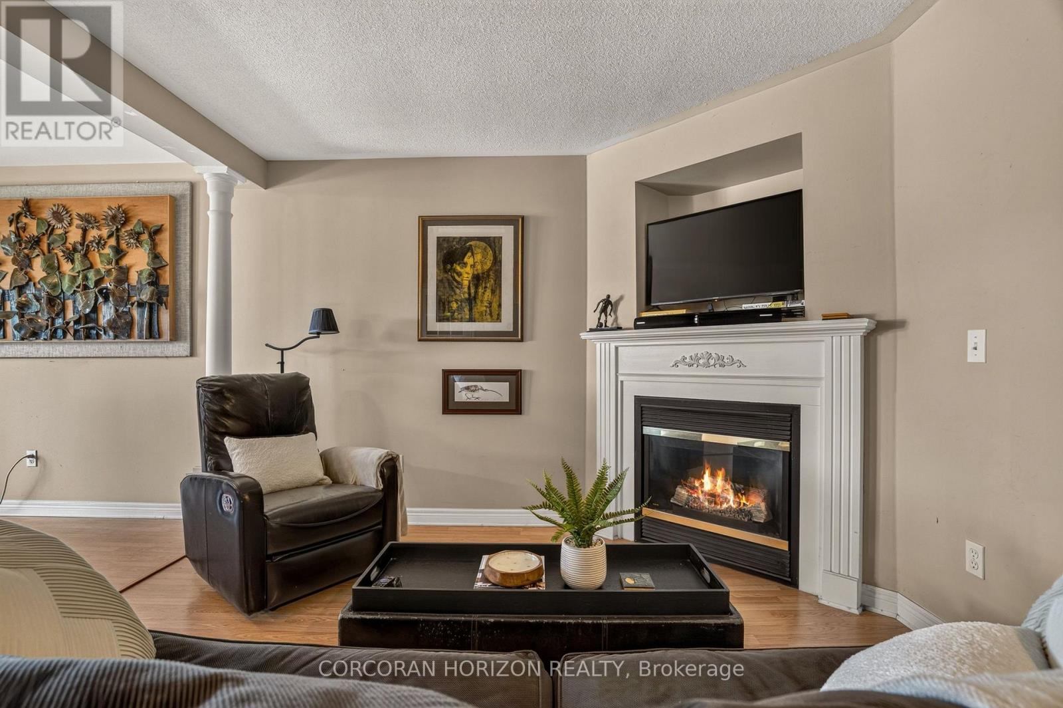
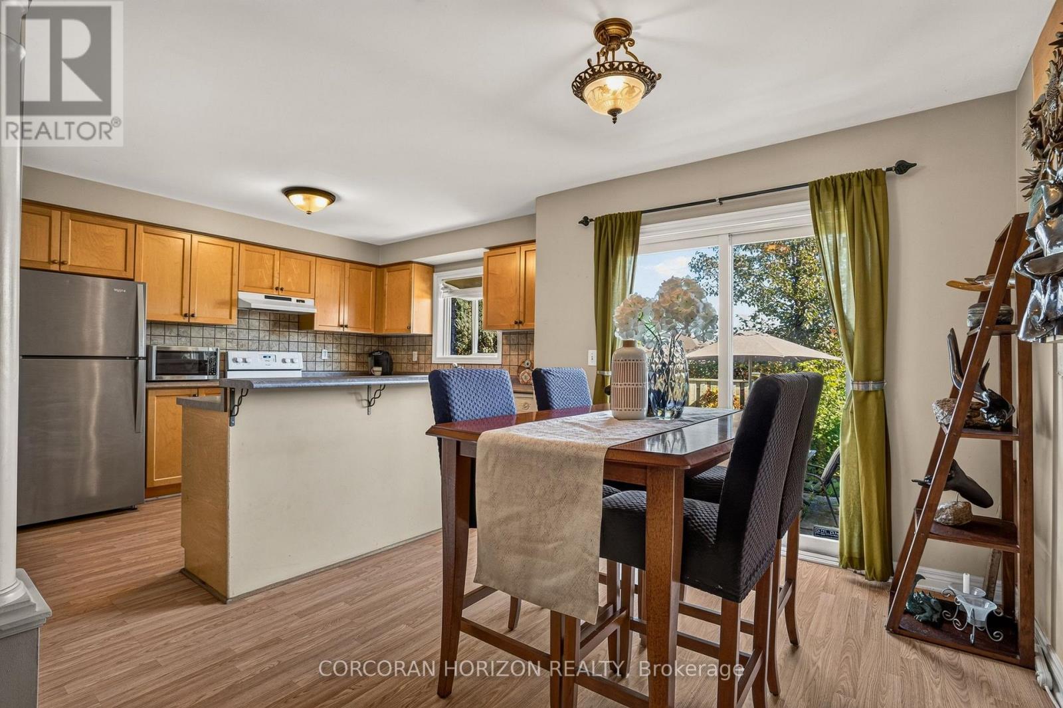
Set in the heart of Millcroft, this 3 bedroom, 3 bathroom townhome offers a versatile layout, a fully finished basement and a private backyard with no rear neighbours. The open-concept main floor seamlessly connects the kitchen, dining and living areas, creating an inviting space for everyday living and entertaining. Upstairs, you'll find three bedrooms, including a spacious primary with ensuite, while the third bedroom offers flexibility as a home office, nursery or guest room. The fully finished basement expands the home's usable space with a den, family/games area, spacious laundry room and ample storage, including under the stairs. Outside, the fully fenced backyard offers plenty of room to relax, entertain and enjoy the outdoors. Ideally located one minute from Hwy 407, within walking distance of Millcroft Shopping Centre, and minutes from Appleby GO Station with direct service to Union Station. Top-rated schools include Charles R. Beaudoin PS (8.3/10) and Sacred Heart of Jesus ES (8.4/10). For golf enthusiasts, nearby Millcroft Golf Club adds another lifestyle advantage to this well-connected location. A home that brings together flexible living space, backyard privacy and the everyday convenience of Millcroft. Recent updates include the furnace (2022), hot water heater (2019) and roof (2017)
Map data © OpenStreetMap contributors
No open houses are scheduled for this home.
Can't make it? Request a private viewing.
| Foyer | Main level | 3.66 x 1.83 m |
| Bathroom | Second level | 3.05 x 1.5 m |
| Living room | Main level | 4.65 x 3.48 m |
| Dining room | Main level | 3.07 x 2.82 m |
| Kitchen | Main level | 3.66 x 2.84 m |
| Primary Bedroom | Second level | 4.95 x 3.84 m |
| Bedroom 2 | Second level | 3.91 x 3.02 m |
| Bedroom 3 | Second level | 2.9 x 2.79 m |
| Family room | Basement | 5.54 x 3.45 m |
| Bathroom | Main level | 1.5 x 1.22 m |
| Bathroom | Second level | 3.05 x 1.5 m |




