
 For sale 50
$619,900
2 bed2 bath1,405 sq ft
1201 North Shore Boulevard #204
Burlington
27 days agoMLS® 40863630
Royal LePage Burloak Real Estate Services
2935 Headon Forest Drive #7
Headon, Burlington, Ontario L7M3Z7
For sale· Added
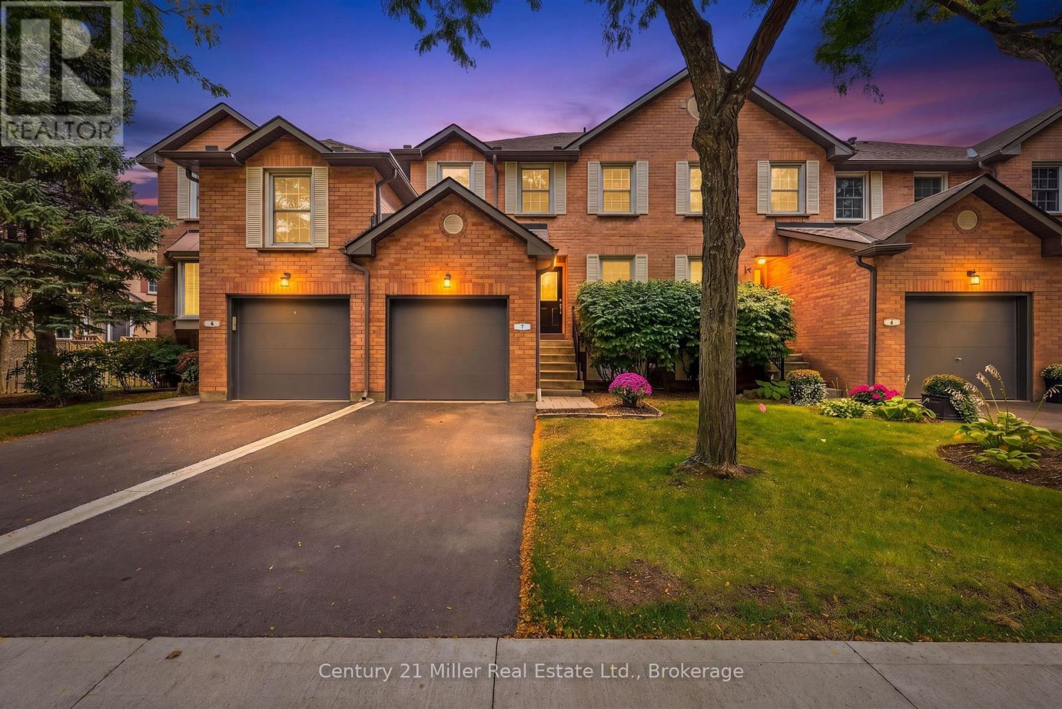
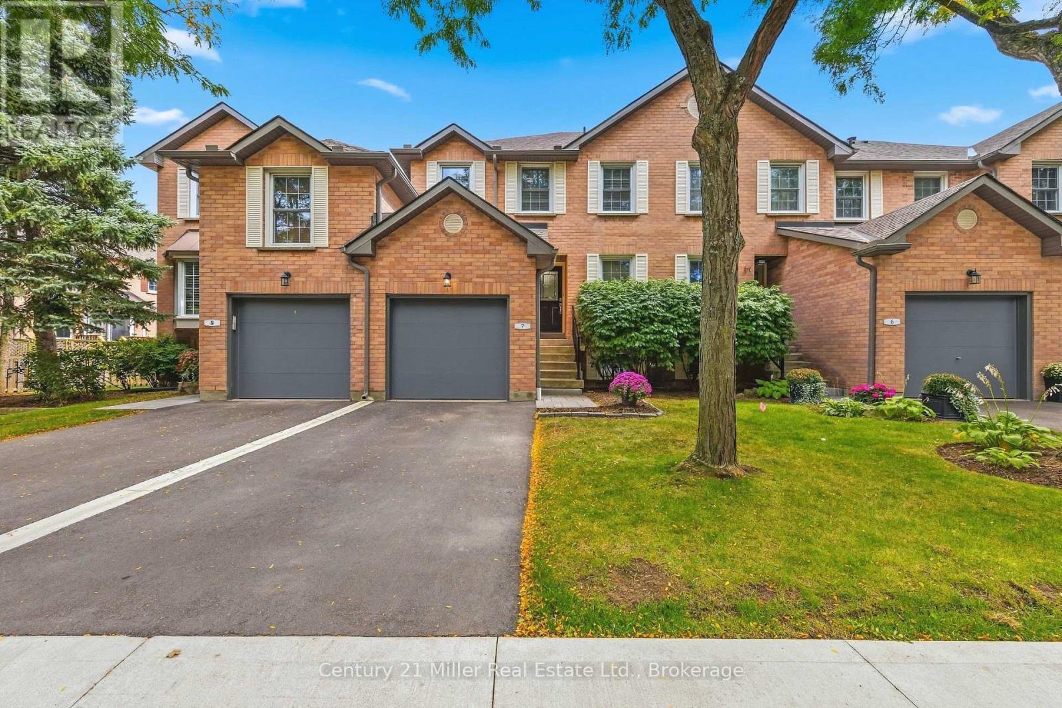
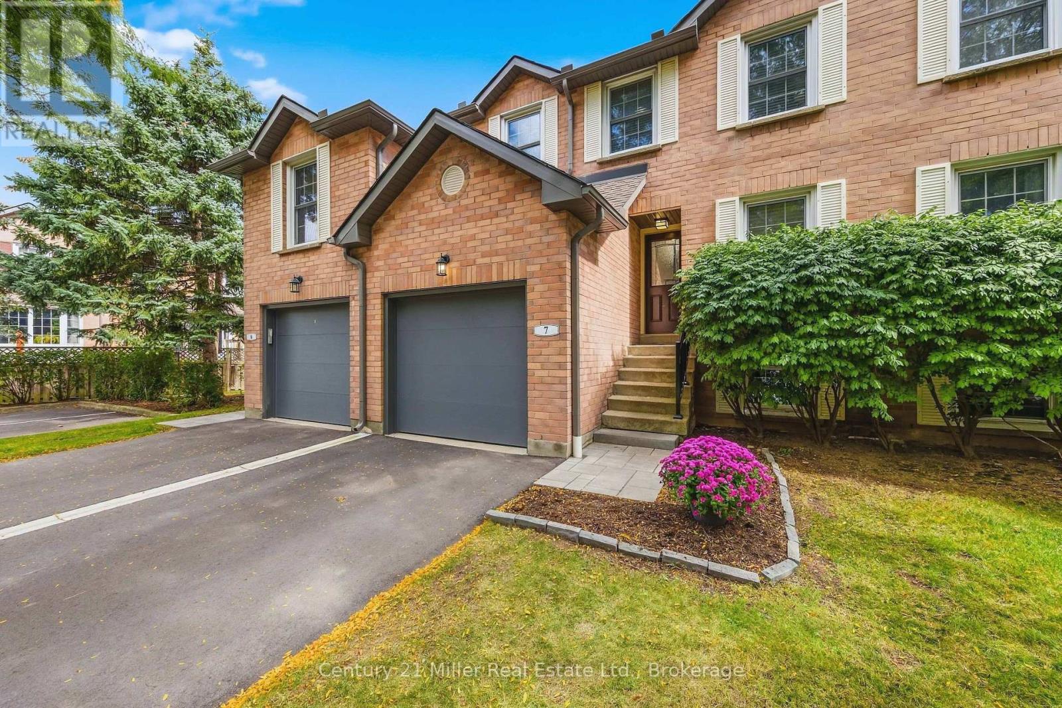
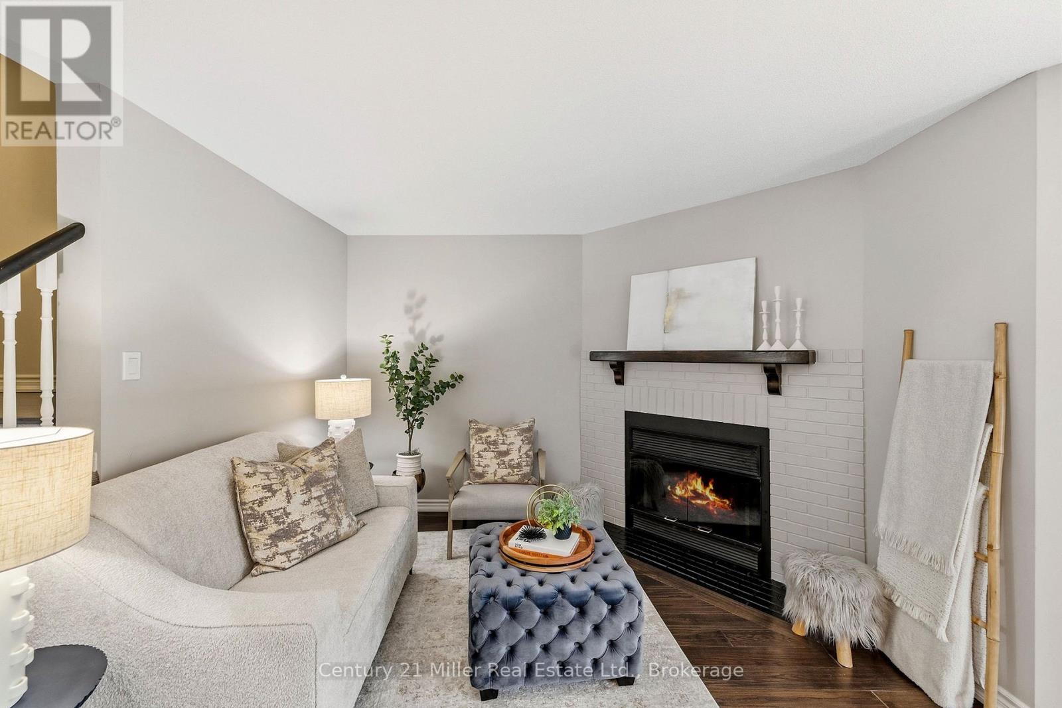
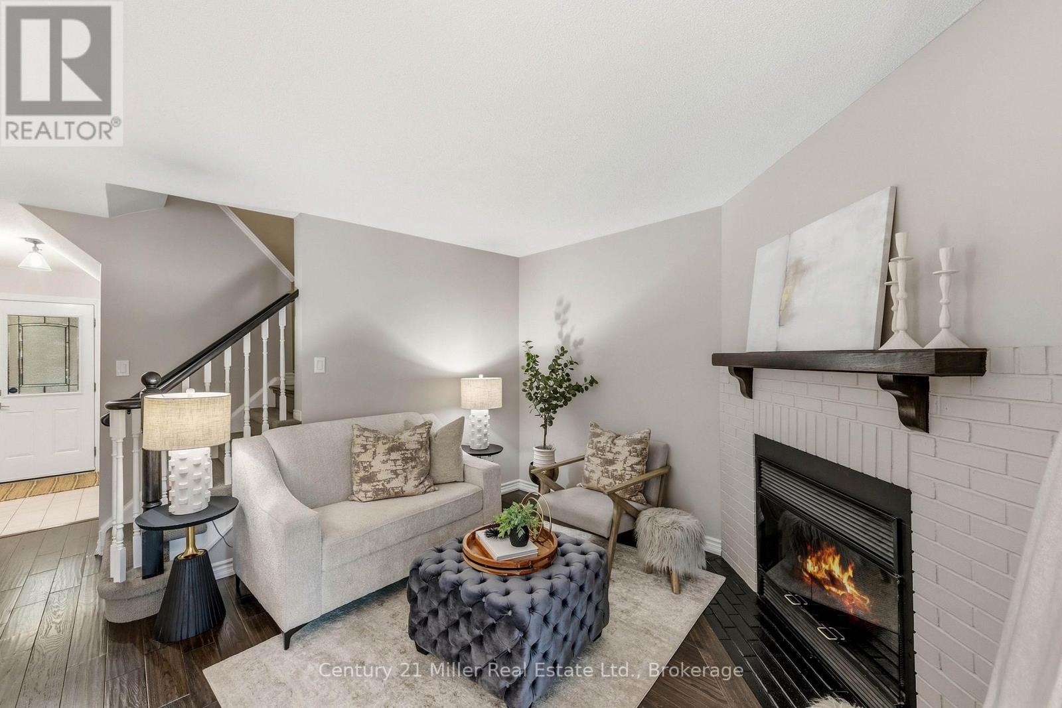
Welcome to this beautifully updated townhouse in the Headon Forest community of Burlington! This inviting 3 bedroom, 2 full bathroom plus powder room home offers a perfect blend of modern updates, comfortable living, and an ideal family friendly location. The main level features elegant engineered hardwood flooring and a bright, functional layout design for everyday living and entertaining. The renovated kitchen, completed in 2024, offers a fresh, modern feel and is complemented by newer kitchen appliances, also from 2024. The spacious primary bedroom offers an added bonus room/den, providing incredible versatility to suit your lifestyle. Use it as a private home office, dressing room, nursery, reading room or additional storage space. Step outside to your private backyard, complete with a newer deck installed in 2023 and a gas line for the BBQ, making summer entertaining effortless. The finished basement provides valuable additional living space, perfect for a recreation room, home gym, office, kids' playroom, or movie nights. With three bedrooms, two full bathrooms, a powder room, and flexible bonus space, this home offers plenty of space for families, professionals, and those looking for a move-in property in a fantastic community. Located in desirable Headon Forest, close to excellent schools, parks, trails, shopping, restaurants, transit, and major highways. A wonderful opportunity to enjoy a beautifully updated home in one of Burlington's established and sought after neighbourhoods.
Map data © OpenStreetMap contributors
No open houses are scheduled for this home.
Can't make it? Request a private viewing.
| Kitchen | Main level | 5.28 x 2.29 m |
| Bathroom | Basement | 2.85 x 1.5 m |
| Living room | Main level | 4.19 x 4.06 m |
| Dining room | Main level | 3.81 x 2.26 m |
| Bathroom | In between | 2.06 x 1.88 m |
| Primary Bedroom | Second level | 4.27 x 3.53 m |
| Den | Second level | 2.21 x 1.96 m |
| Bedroom 2 | Second level | 3.51 x 2.62 m |
| Bedroom 3 | Second level | 3.61 x 3.1 m |
| Bathroom | Second level | 2.31 x 1.96 m |
| Recreational, Games room | Basement | 4.67 x 3.81 m |




