
 For rent 50
$3,900/mo
4 bed3 bath1,500–2,000 sq ft
4215 Cole Crescent
Alton, Burlington
2 months agoMLS® W13670492
RE/MAX REAL ESTATE CENTRE INC.
3047 Cherry Blossom
Alton, Burlington, Ontario L7M2A9
For rent· Added
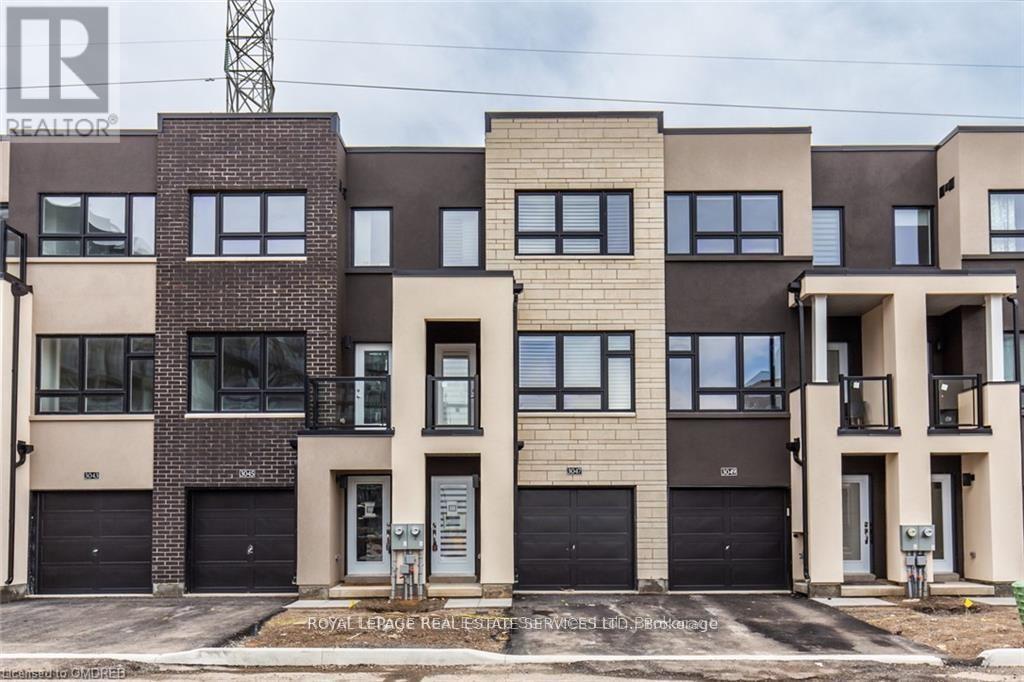
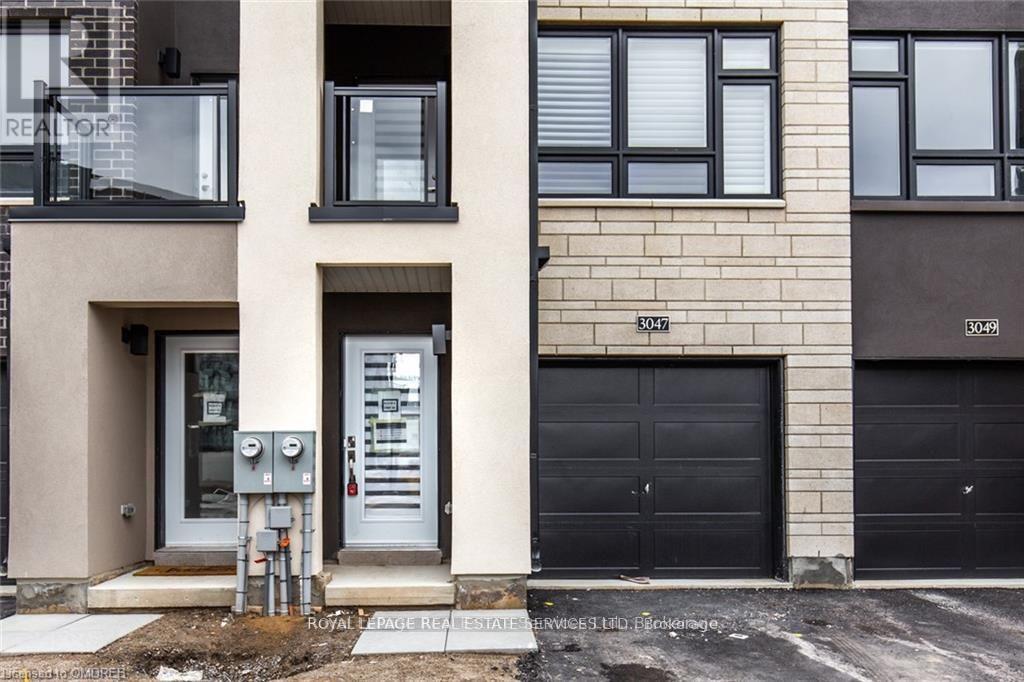
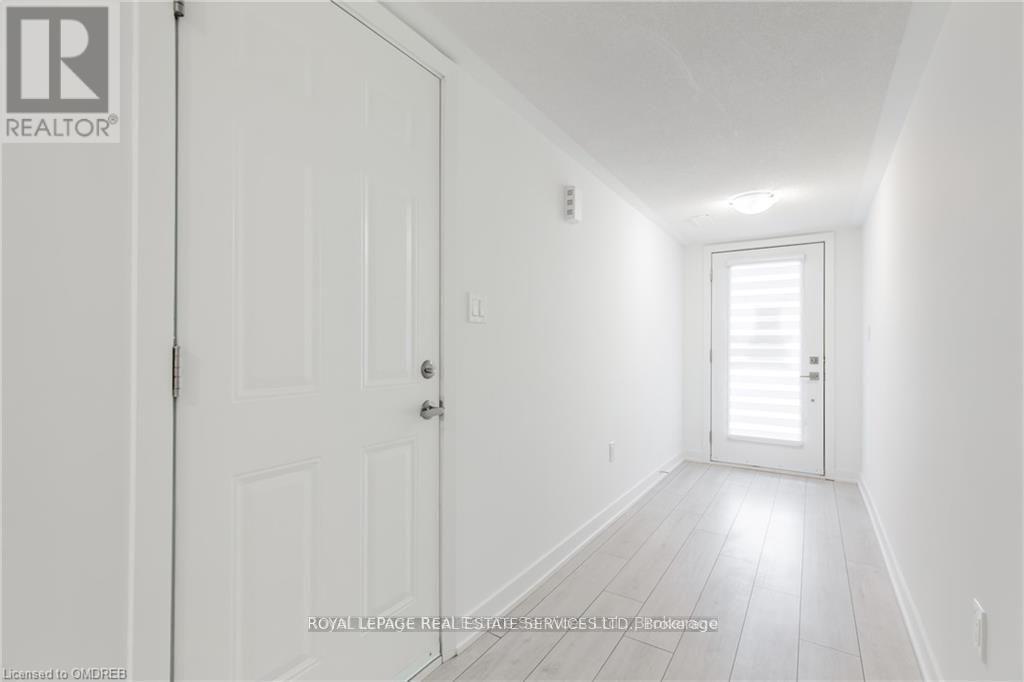
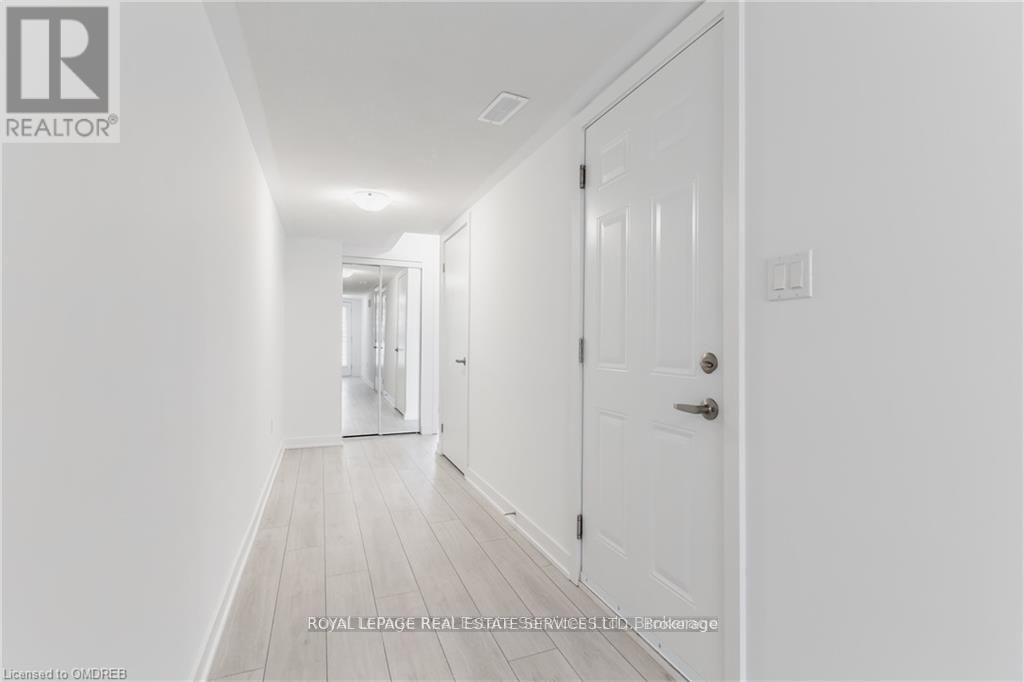
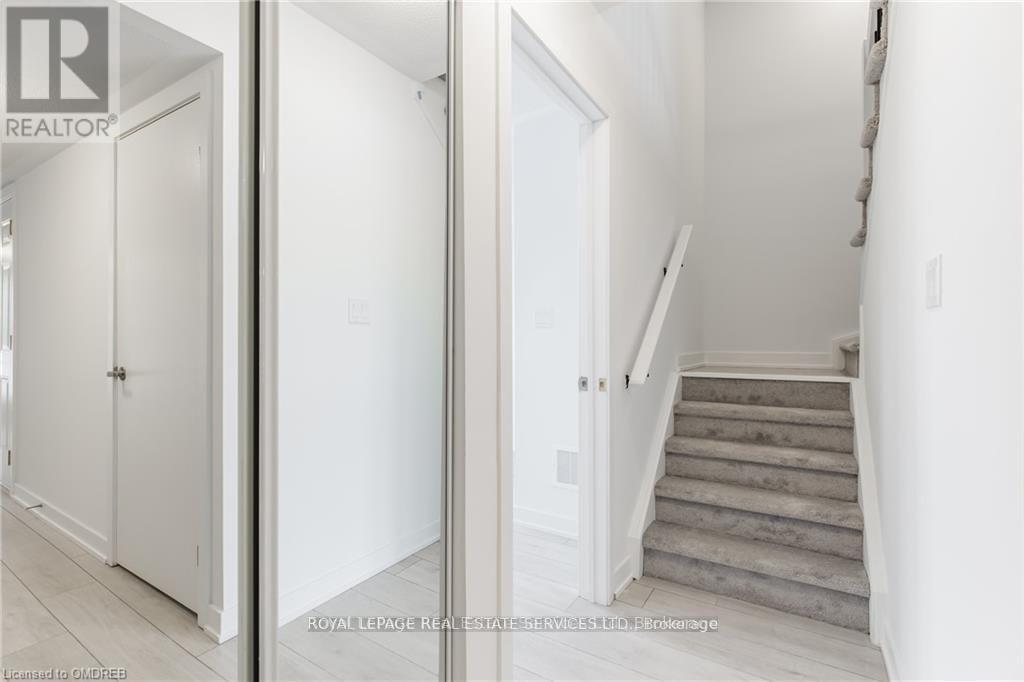
Bright And Spacious, Modern 1664 Sq Ft 3 Bedroom + Den Townhouse In Highly Sought After Alton Village. The Third Bedroom Is Conveniently Located On The Main Floor Of This 3 Storey Home And Features A Walk-Out To The Backyard. The Kitchen Is Filled With Natural Light And Boasts Stainless Steel Appliances, A Peninsula With Extra Storage As Well As Breakfast Eating Area. Living Room Features Large Windows With More Natural Light And Walk-Out To Covered Patio. The Third Floor Boasts 2 Spacious Broadloomed Bedrooms Plus Den. Primary Bedroom Features Large Walk-In Closet And Ensuite. Ceramic Tiles In Bathrooms And Stunning Laminate Flooring Though-Out Rest Of Home. Access To House From Private Single Car Garage. Auto Garage Door Opener Has Been Installed For Your Security And Convenience. Conveniently Located In Alton Village With Easy Access To Hwy 407 And Hwy 5 Or Straight Down Appleby To Qew. This Area Has It All; Schools, Parks, Golf, Transit, Lots Of Shopping And Restaurants.
Map data © OpenStreetMap contributors
No open houses are scheduled for this home.
Can't make it? Request a private viewing.
| Bedroom | Main level | 4.6 x 2.51 m |
| Kitchen | Second level | 3.12 x 2.44 m |
| Eating area | Second level | 2.51 x 2.13 m |
| Other | Second level | 5.99 x 4.6 m |
| Primary Bedroom | Third level | 4.44 x 2.79 m |
| Bedroom | Third level | 3.02 x 2.79 m |
| Den | Third level | 0 x 0 m |
| Bathroom | Second level | 2.74 x 2.74 m |
| Bathroom | Third level | 2.74 x 2.74 m |
| Bathroom | Third level | 2.74 x 2.74 m |




