
 For sale 50
$589,999
3+1 bed4 bath1,200–1,399 sq ft
2226 Upper Middle Road #3
Brant Hills, Burlington
2 months agoMLS® W13669070
THE CANADIAN HOME REALTY INC.
3097 Autumn Hill Crescent
Burlington, Ontario L7M1Z3
For sale· Added
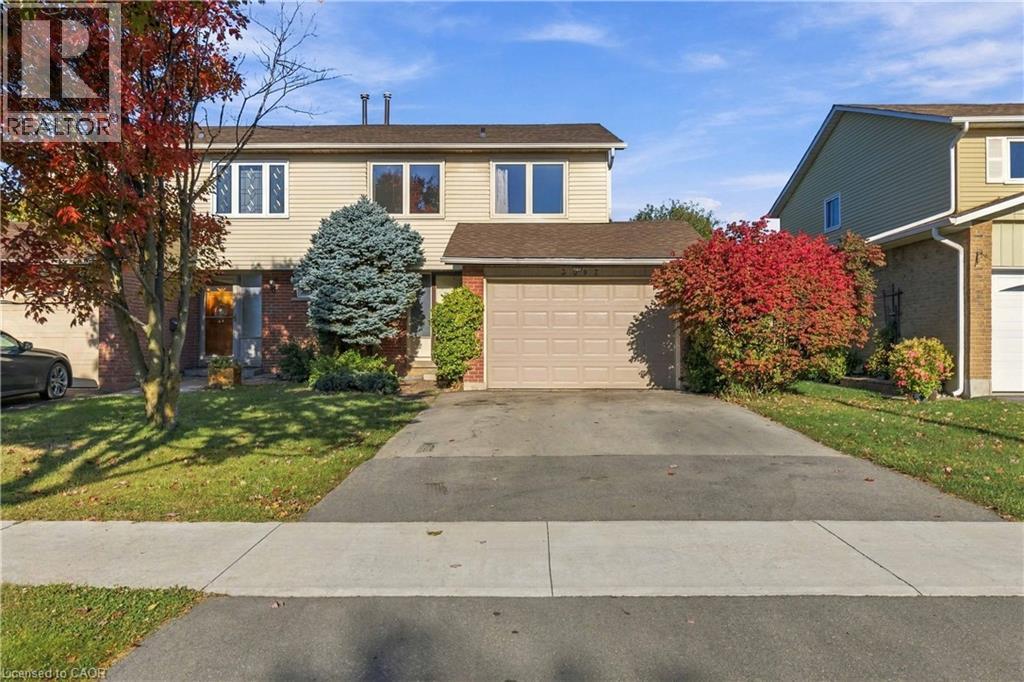
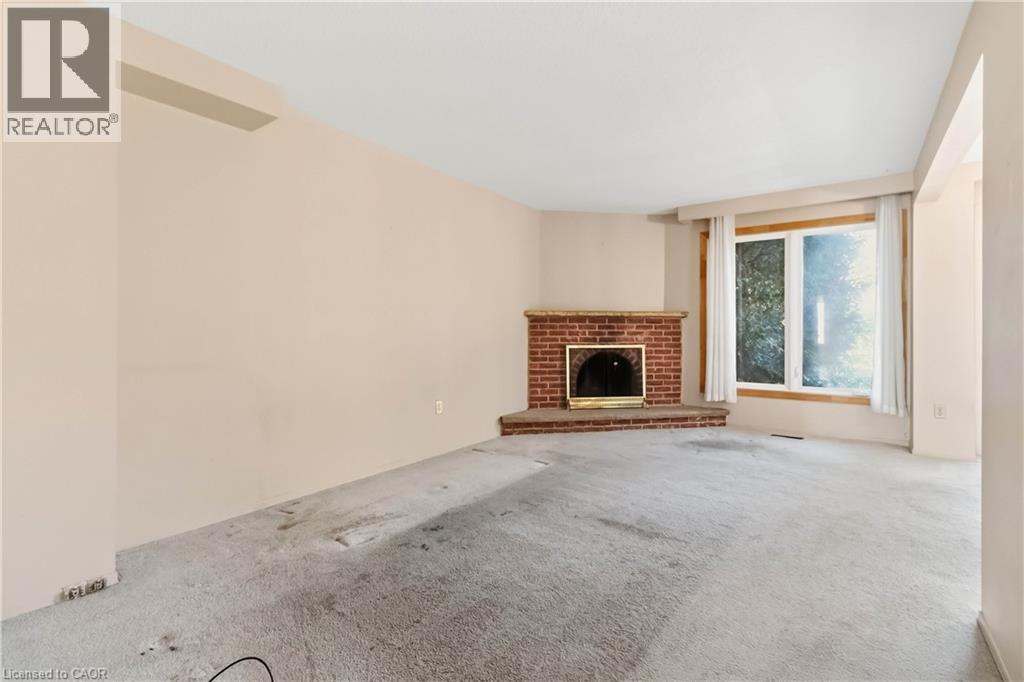
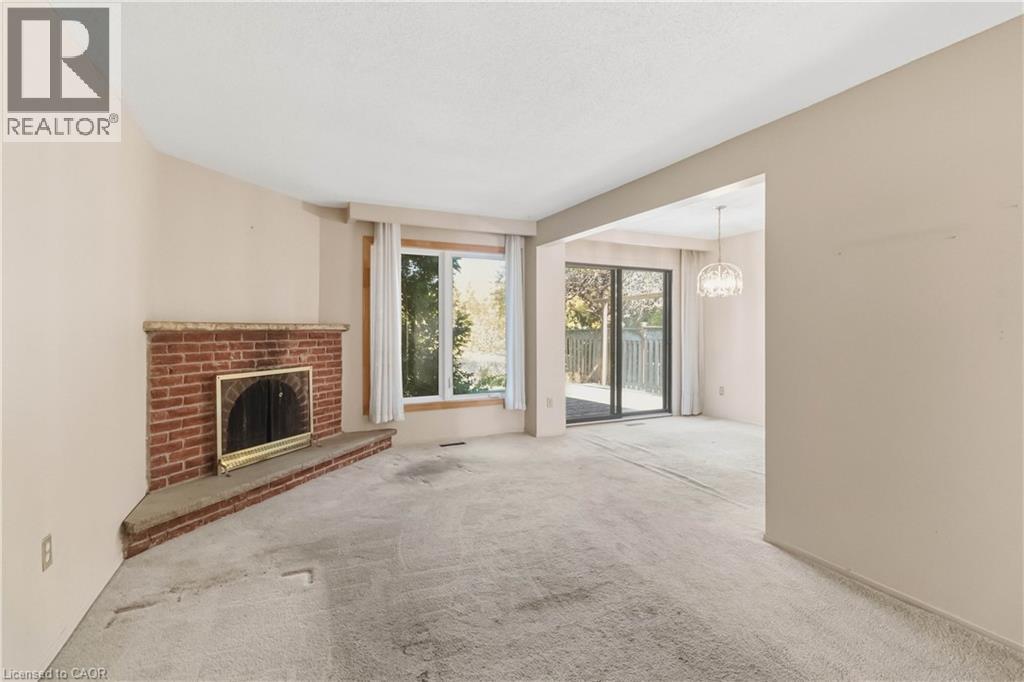
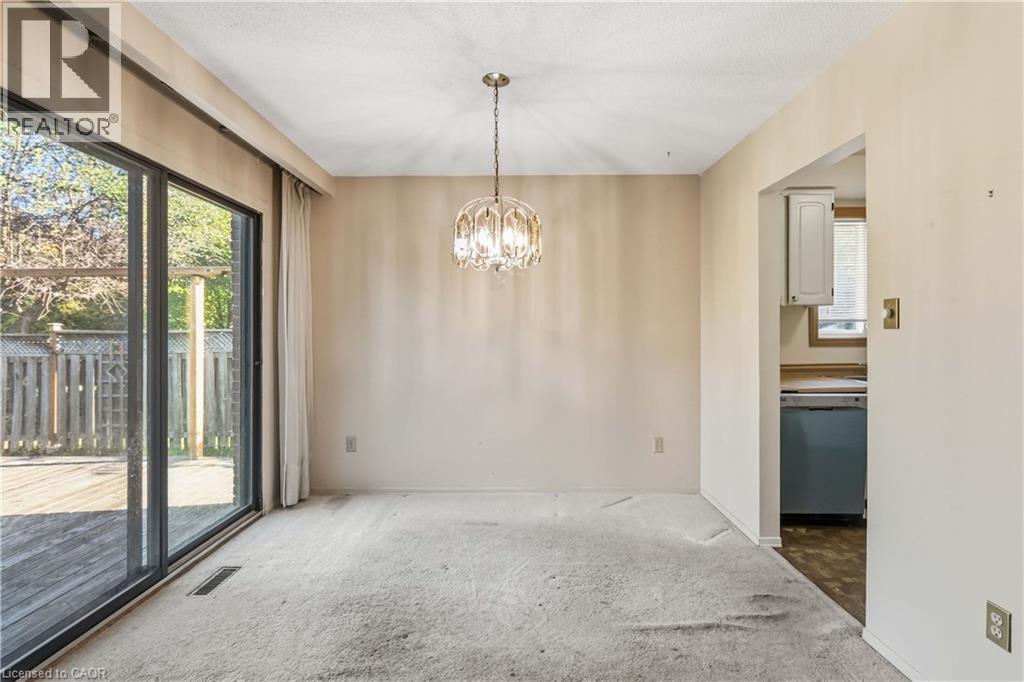
This freehold semi-detached home offers an incredible opportunity for renovators, contractors, or buyers looking to create a home tailored to their own style. Set in a desirable Burlington neighbourhood and backing onto greenspace, the property offers a fantastic combination of space, privacy, and potential. The main floor features a kitchen, spacious living and dining area with a fireplace, and a walkout to the backyard. Upstairs, you'll find 4 bedrooms and a 4-piece bathroom. With its functional layout, and great location, this is a chance to take an existing home and transform it into something truly special. Updates include: Furnace 2026, AC 2026, Roof 2014, Windows 2011.
Map data © OpenStreetMap contributors
No open houses are scheduled for this home.
Can't make it? Request a private viewing.
| Utility room | Basement | 6'8'' x 9'3'' |
| Recreation room | Basement | 20'4'' x 12'0'' |
| Laundry room | Basement | 9'4'' x 14'8'' |
| 4pc Bathroom | Second level | 7'4'' x 7'1'' |
| Bedroom | Second level | 10'6'' x 10'5'' |
| Bedroom | Second level | 8'11'' x 13'9'' |
| Bedroom | Second level | 8'11'' x 9'4'' |
| Primary Bedroom | Second level | 17'8'' x 10'10'' |
| 2pc Bathroom | Main level | 4'8'' x 4'3'' |
| Dining room | Main level | 9'0'' x 11'0'' |
| Living room | Main level | 11'1'' x 19'1'' |
| Eat in kitchen | Main level | 8'6'' x 16'6'' |
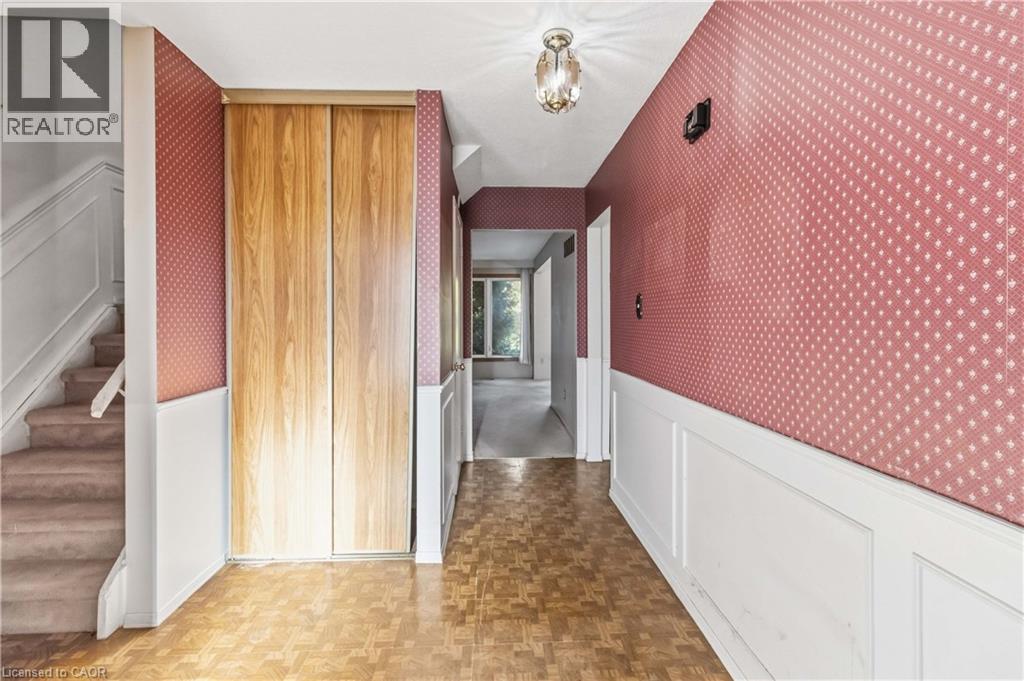
| Foyer | Main level | 11'1'' x 10'4'' |




