 For sale 50
$784,999
3 bed2 bath1,200–1,399 sq ft
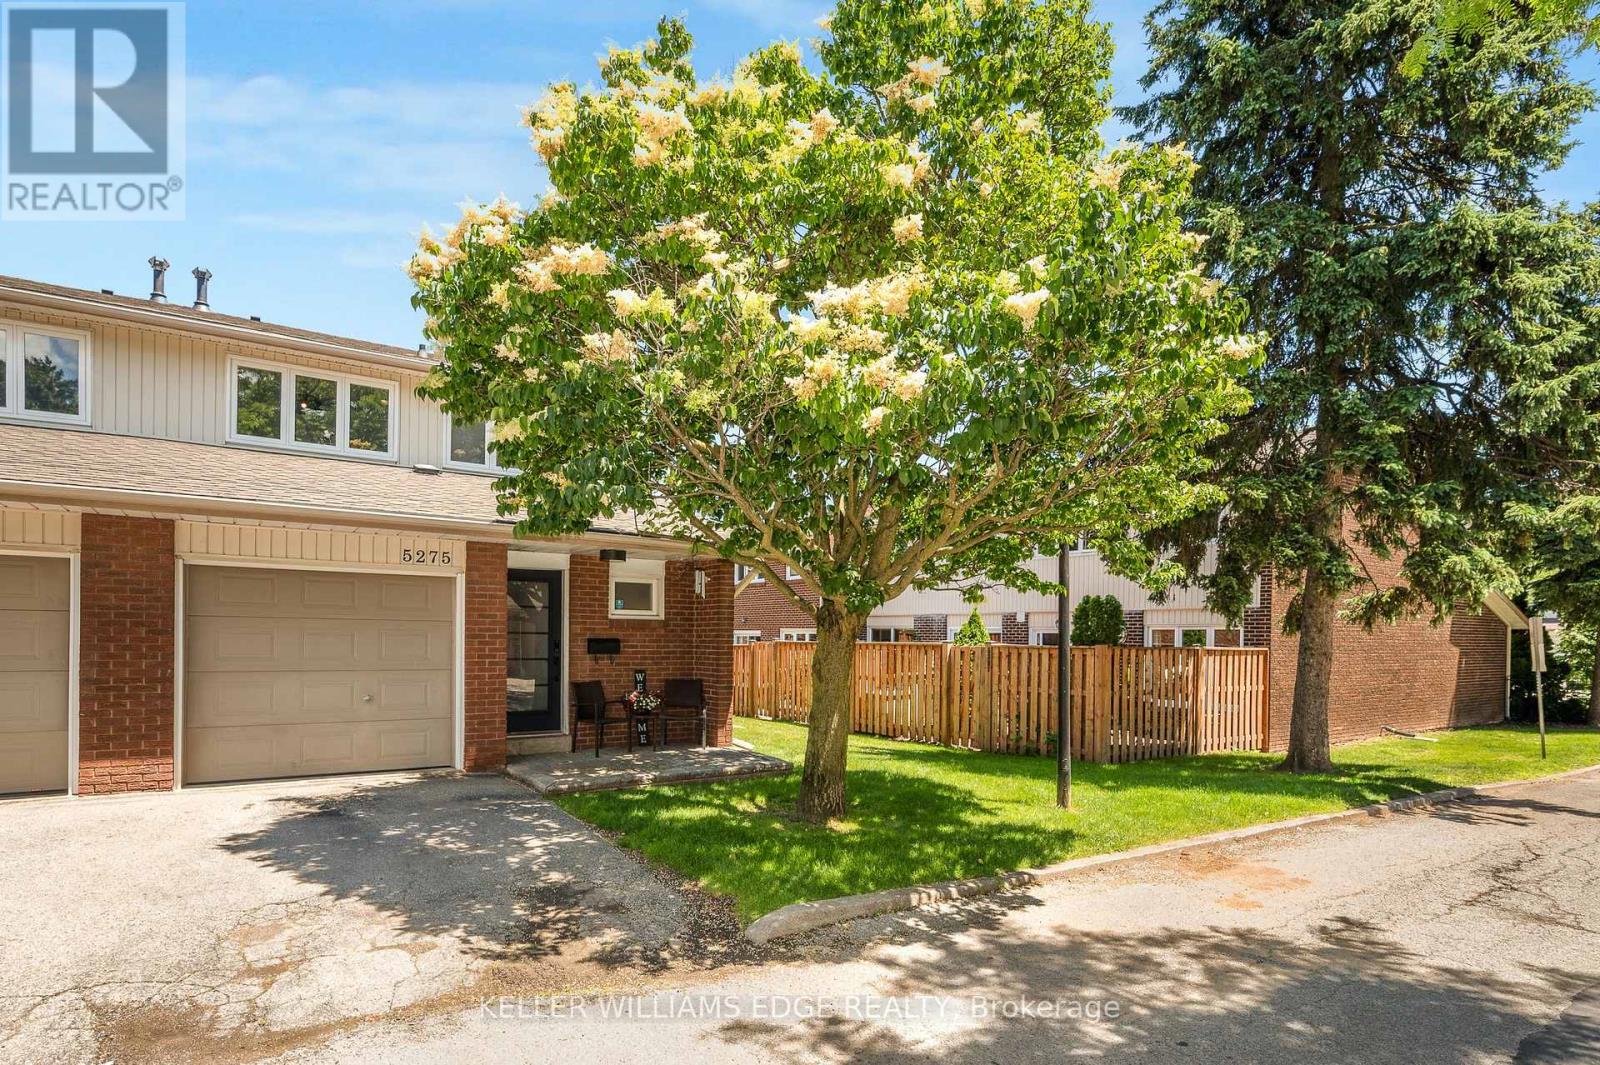
5275 Banting Court
Shoreacres, Burlington
3 months agoMLS® W13486370
KELLER WILLIAMS EDGE REALTY
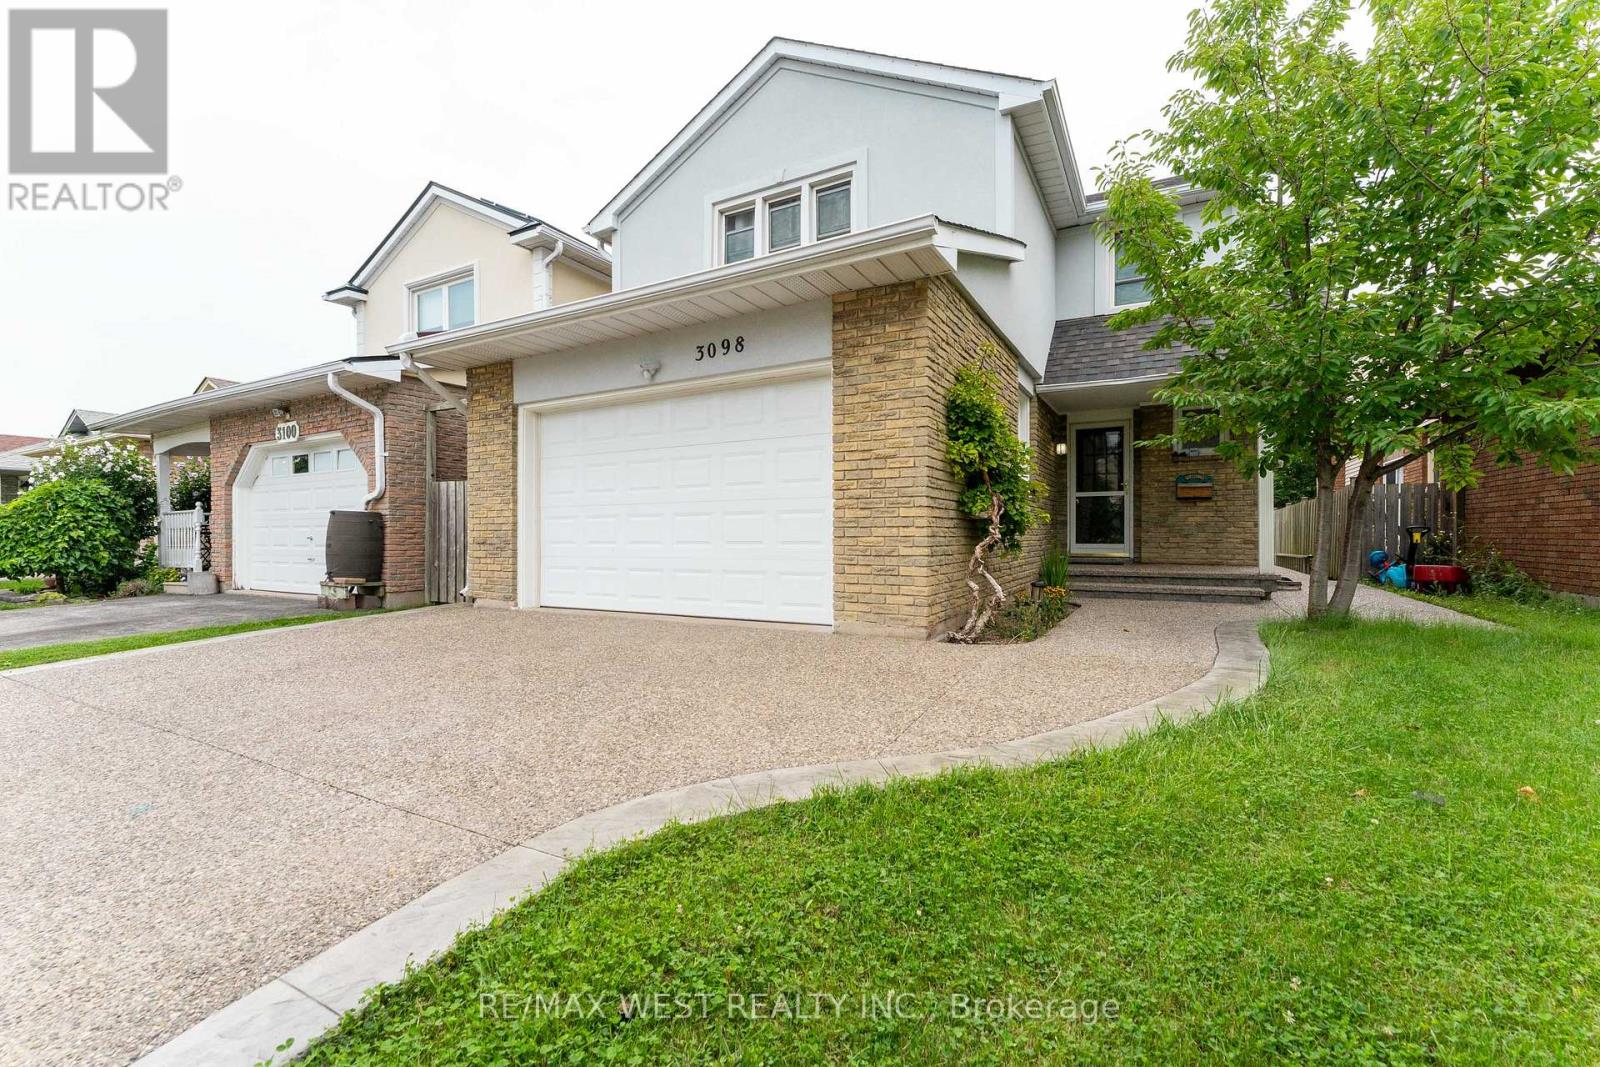
3098 Driftwood Drive
Brant Hills, Burlington, Ontario L7M1X6
For sale· Added
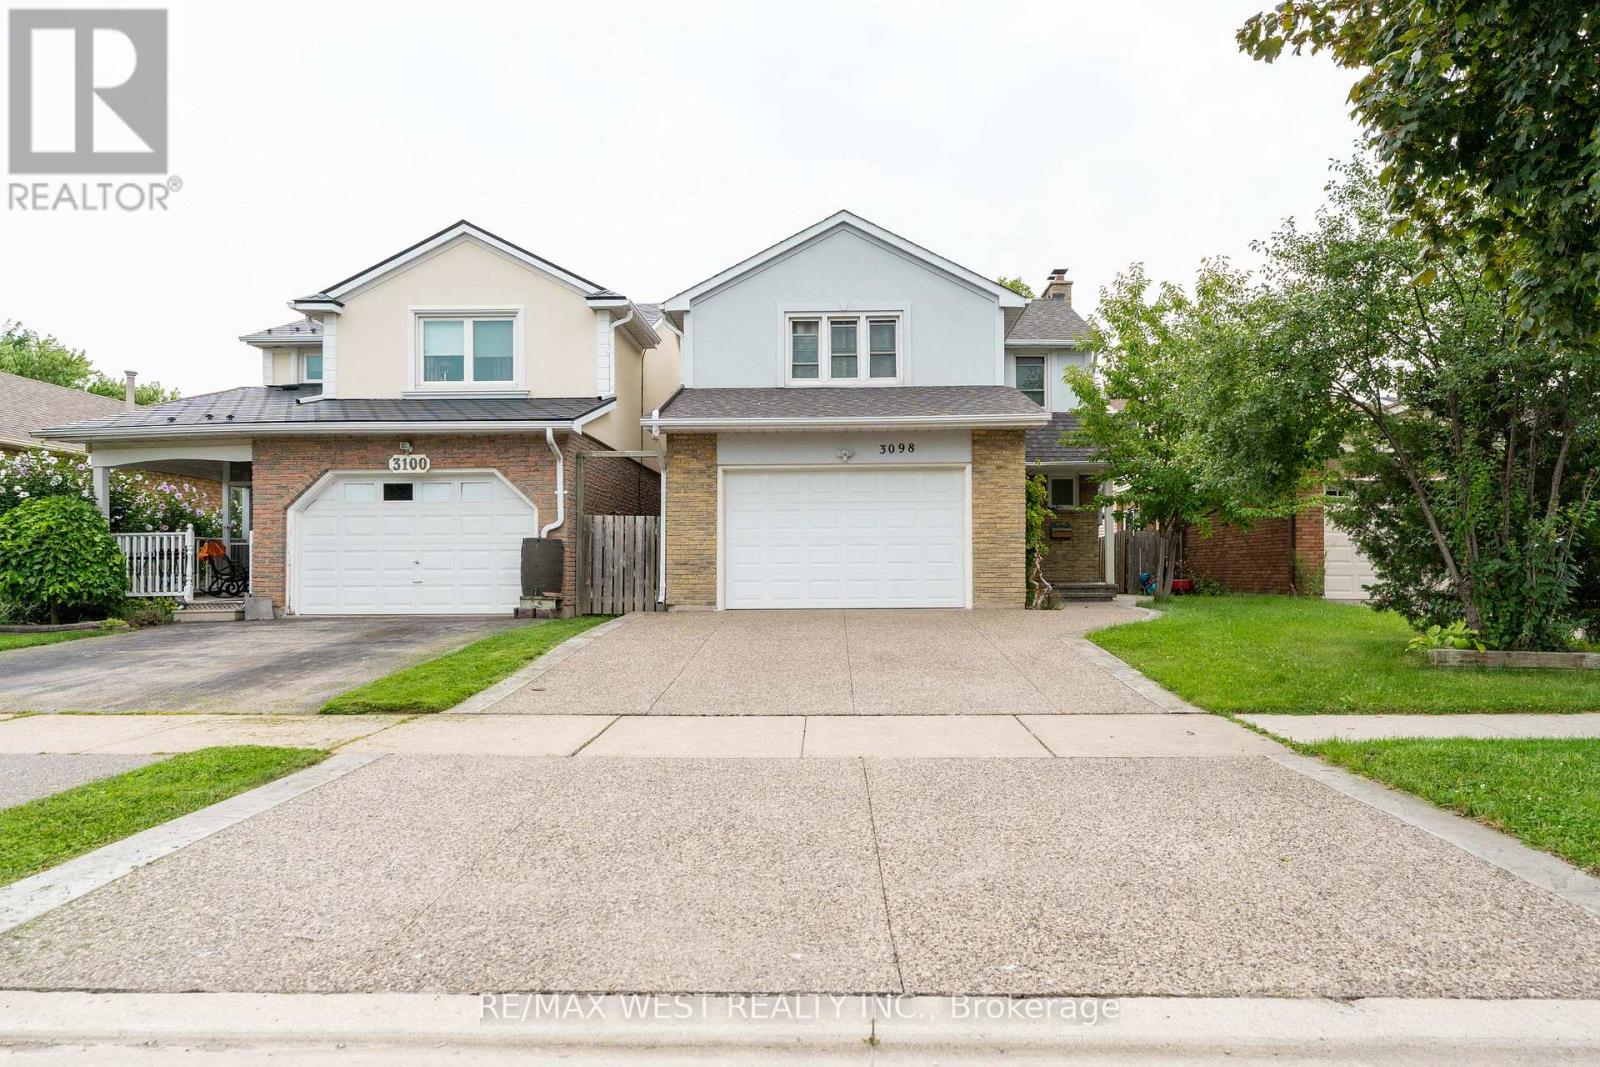
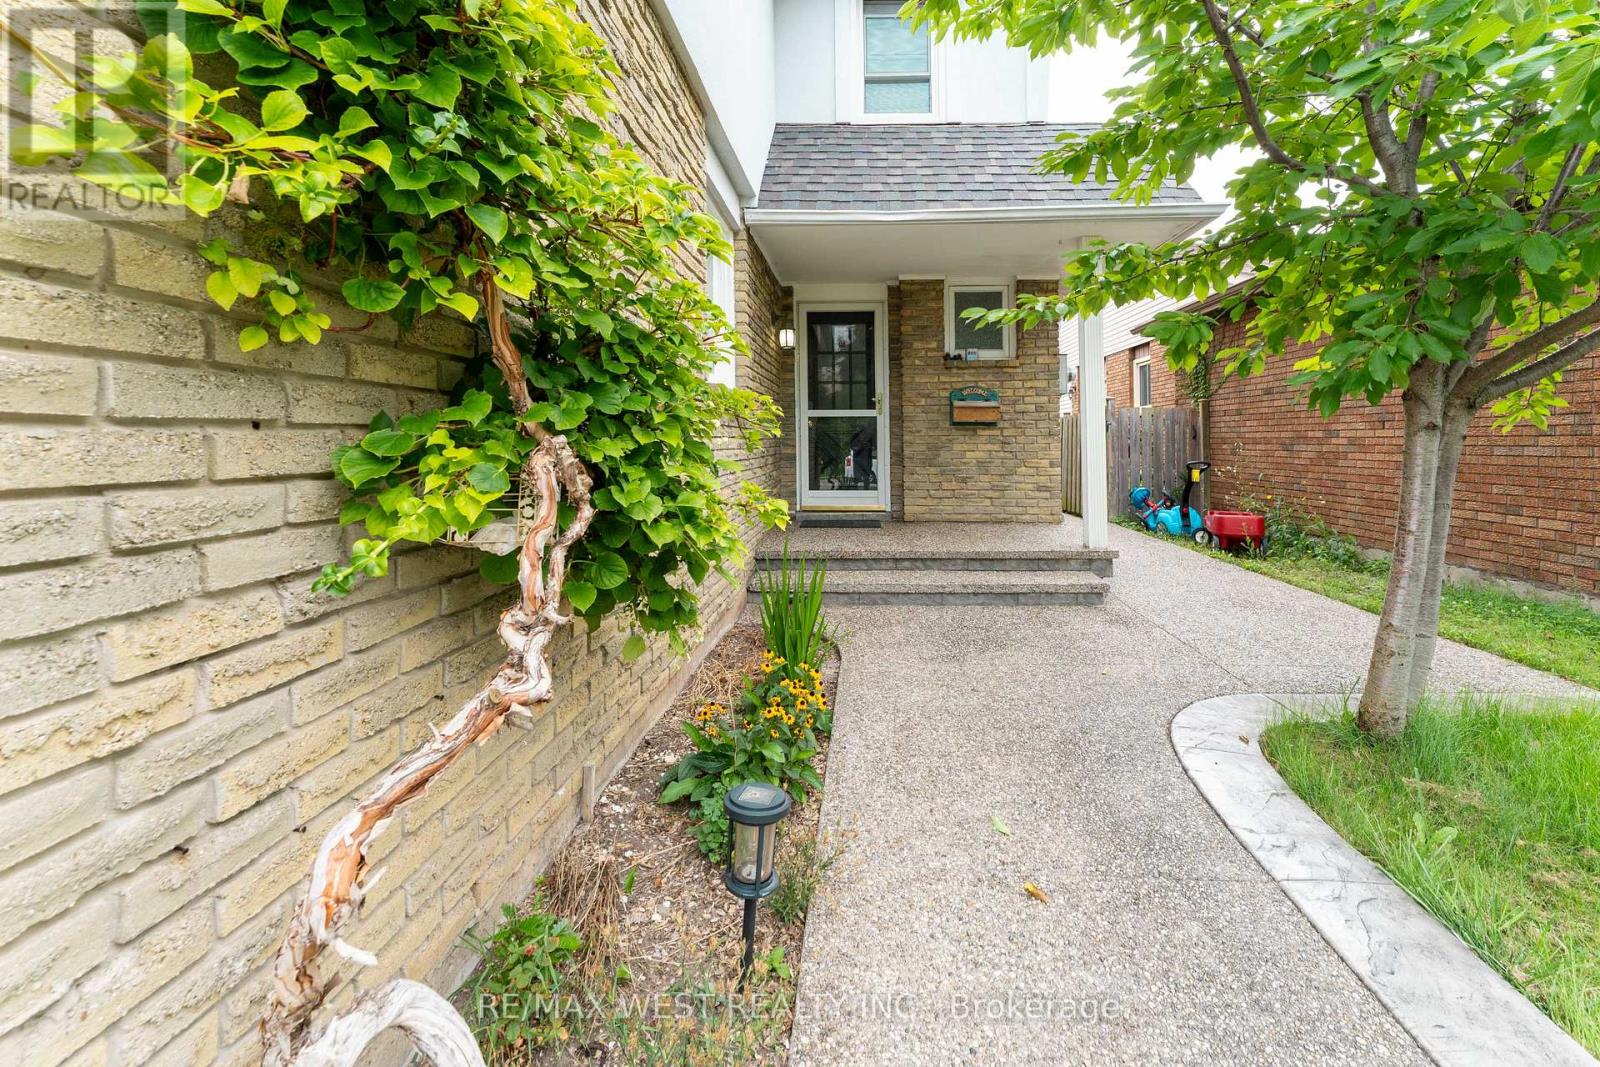
Welcome to this beautifully maintained and fully renovated family home, offering modern finishes, comfort, and plenty of space for the whole family. This move-in ready home features new flooring throughout, a fully renovated kitchen, modern pot lights, updated bathrooms, new stucco exterior, and a new driveway. The bright and functional main level offers a welcoming layout, perfect for everyday family living and entertaining. The beautifully updated kitchen provides a fresh, modern feel and flows seamlessly into the surrounding living spaces. Major updates include central air conditioning ( 2024), furnace (2021), roof ( 2021), roof (2021), New driveway, and new stucco exterior, providing added comfort and peace of mind. A beautifully renovated, move-in ready home in a wonderful family neighbourhood-just move in and enjoy!
Map data © OpenStreetMap contributors
No open houses are scheduled for this home.
Can't make it? Request a private viewing.
| Dining room | Main level | 3.35 x 2.46 m |
| Utility room | Basement | 2.22 x 1.85 m |
| Family room | Main level | 3.65 x 3.99 m |
| Living room | Main level | 3.35 x 4.38 m |
| Kitchen | Main level | 3.65 x 3.07 m |
| Bedroom | Second level | 3.16 x 3.07 m |
| Bedroom | Second level | 3.47 x 3.07 m |
| Primary Bedroom | Second level | 4.45 x 4.05 m |
| Bedroom | Basement | 3.59 x 4.9 m |
| Other | Basement | 1.52 x 1.06 m |
| Recreational, Games room | Basement | 3.32 x 8.07 m |