 For sale 50
$1,899,000
3 bed4 bath2,283 sq ft
2134 New Street #6
Burlington
4 months agoMLS® 40831214
RE/MAX Escarpment Realty Inc.
3151 Lakeshore Road
Roseland, Burlington, Ontario L7N1A5
For sale· Added
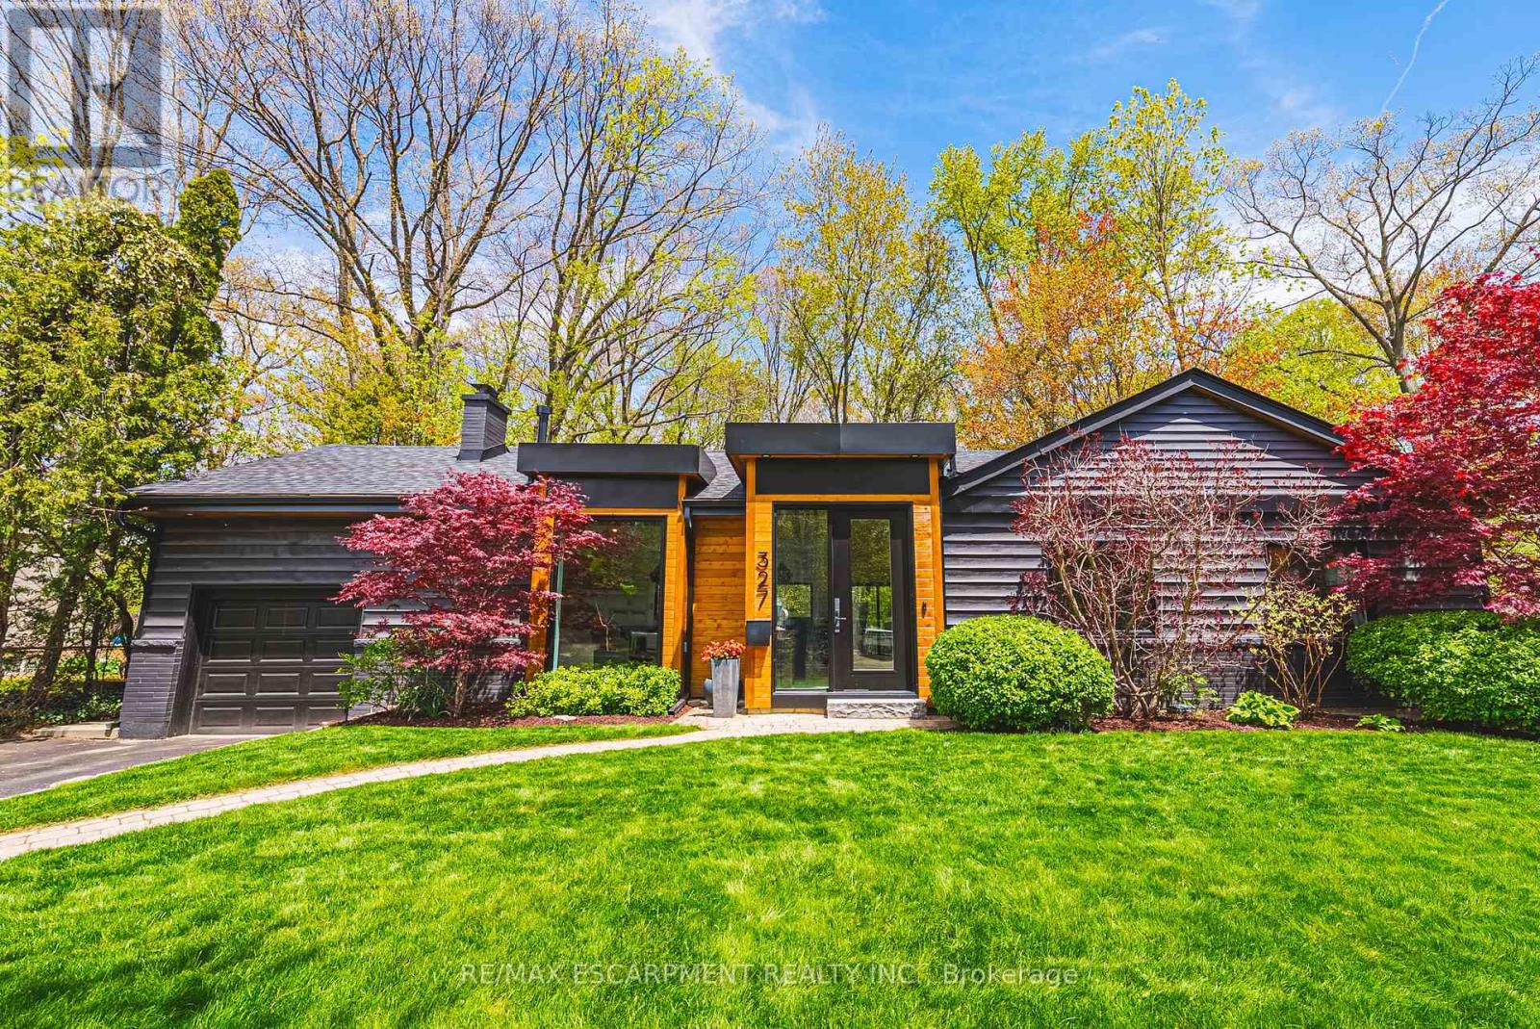
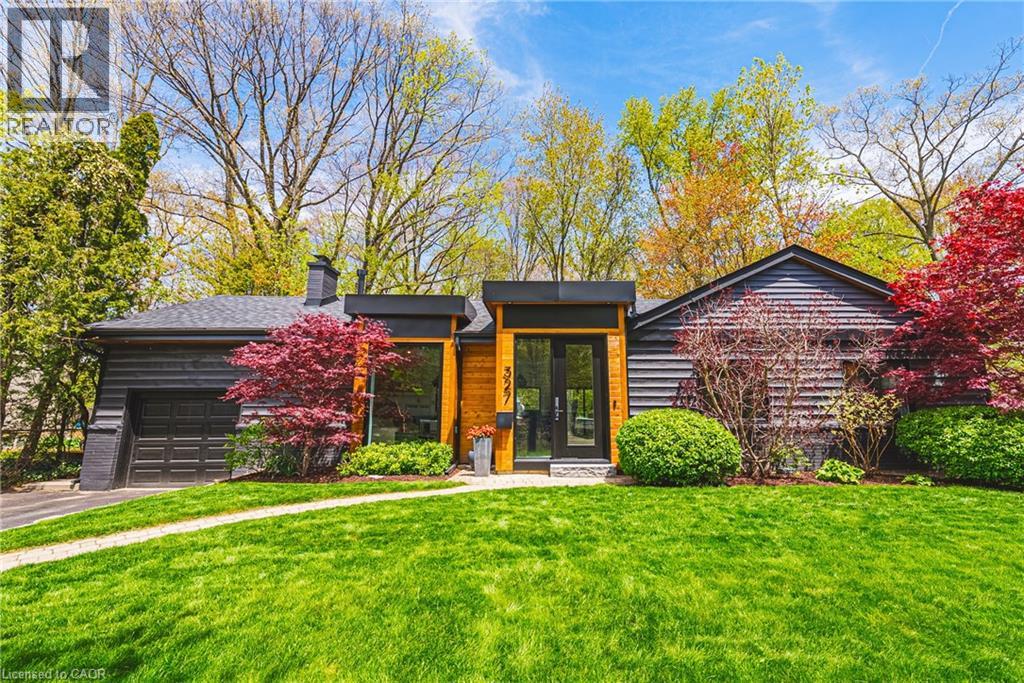
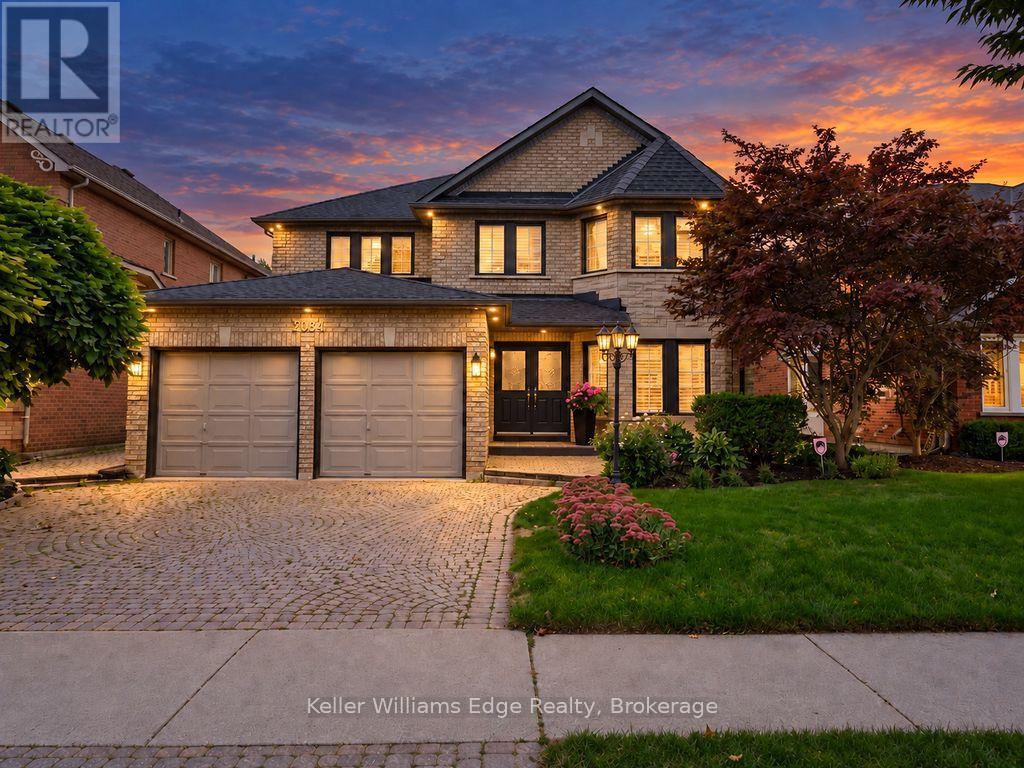
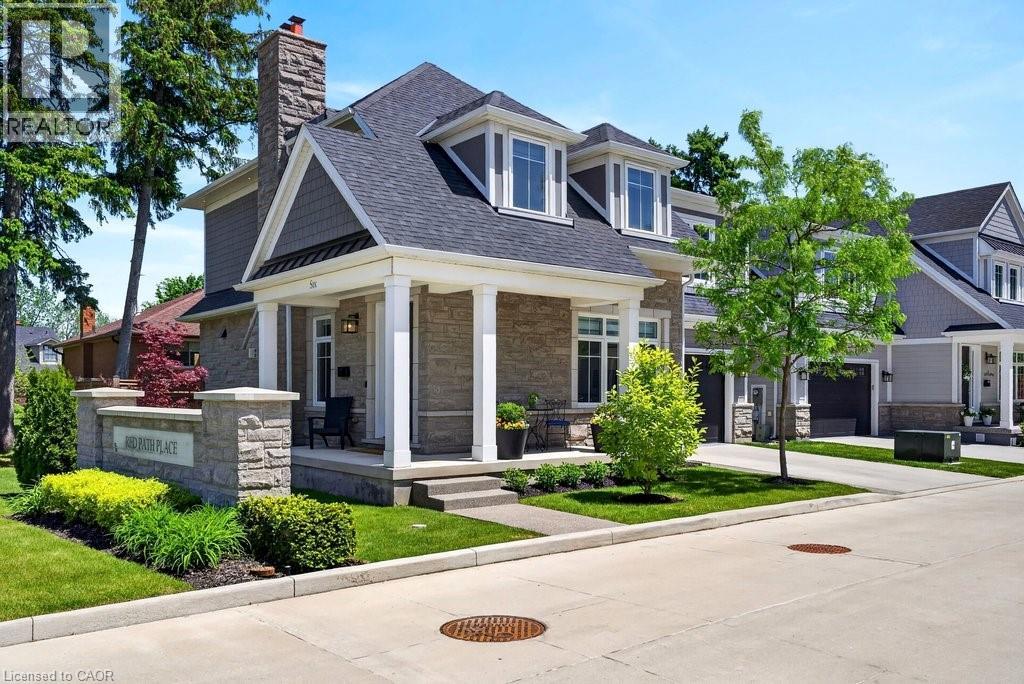
Classic old Roseland family home completely upgraded and updated in 2000 on a 100' x 184' private lot! 3,053 sq.ft. (+ lower level) of upgraded living space melding modern convenience with traditional charm! Updated gourmet kitchen (2014) with thick granite countertops, stainless steel appliances (including a professional Wolf gas range and sleek built-in convection oven), subway tile backsplash, pantry and a premium built-in display unit with glass-front shaker cabinetry and integrated accent lighting. The kitchen opens to a gorgeous family room addition with large windows and loads of natural light! The main level also features a living room with a wood burning fireplace and an oversized separate dining room, both of which walk-out to the fully fenced, professionally landscaped yard with heated, inground saltwater pool, composite deck with awning, patio, BBQ gas line and irrigation! The upper level has 4 bedrooms including the luxurious primary suite with spacious walk-in closet and 5-piece ensuite retreat with cozy double-sided gas fireplace, double vanity and classic clawfoot bathtub! Additional features and finishes include hardwood floors, crown moulding, pot lighting, security system, upgraded insulation, 200-amp electrical service and a professionally finished lower level with gym, laundry and an additional bedroom/den with gas fireplace, 3-piece bathroom and separate entrance with walk-up! 4+1 bedrooms and 3.5 bathrooms. Luxury Certified.
Map data © OpenStreetMap contributors
No open houses are scheduled for this home.
Can't make it? Request a private viewing.
| Oct 13, 2026 | $2,349,000 | ▼ $246,000 |
| Sep 10, 2026 | $2,595,000 | First recorded price |
Price changes since Sep 10, 2026.
| Partial bathroom | Main level | 1.68 x 1.7 m |
| Bedroom 3 | Second level | 3.68 x 4.52 m |
| Bedroom 4 | Second level | 2.95 x 3.35 m |
| Primary Bedroom | Second level | 6.17 x 3.58 m |
| Bathroom | Basement | 2.29 x 2.11 m |
| Exercise room | Basement | 7.09 x 2.95 m |
| Laundry room | Basement | 3.35 x 1.8 m |
| Bedroom 5 | Basement | 6.5 x 3.28 m |
| Utility room | Basement | 6.12 x 3.38 m |
| Eating area | Main level | 3.1 x 2.39 m |
| Dining room | Main level | 7.47 x 3.2 m |
| Family room | Main level | 3.84 x 5.11 m |
| Kitchen | Main level | 4.34 x 4.37 m |
| Living room | Main level | 7.44 x 3.66 m |
| Mud room | Main level | 1.17 x 2.44 m |
| Bathroom | Second level | 1.5 x 4.14 m |
| Bathroom | Second level | 5.44 x 5.11 m |
| Bedroom 2 | Second level | 4.17 x 3.2 m |