
 For sale 50
$619,900
2 bed2 bath1,405 sq ft
1201 North Shore Boulevard #204
Burlington
27 days agoMLS® 40863630
Royal LePage Burloak Real Estate Services
3230 New Street #19
Roseland, Burlington, Ontario L7N1M8
For sale· Added
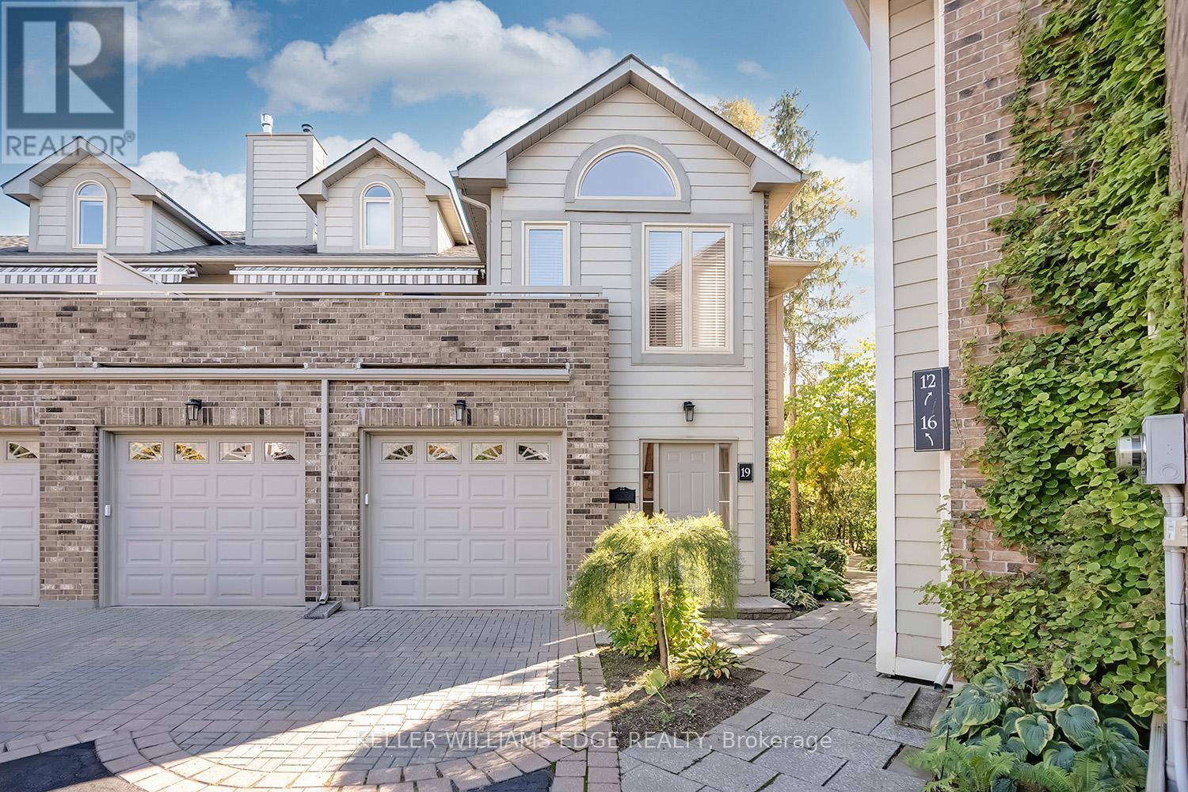
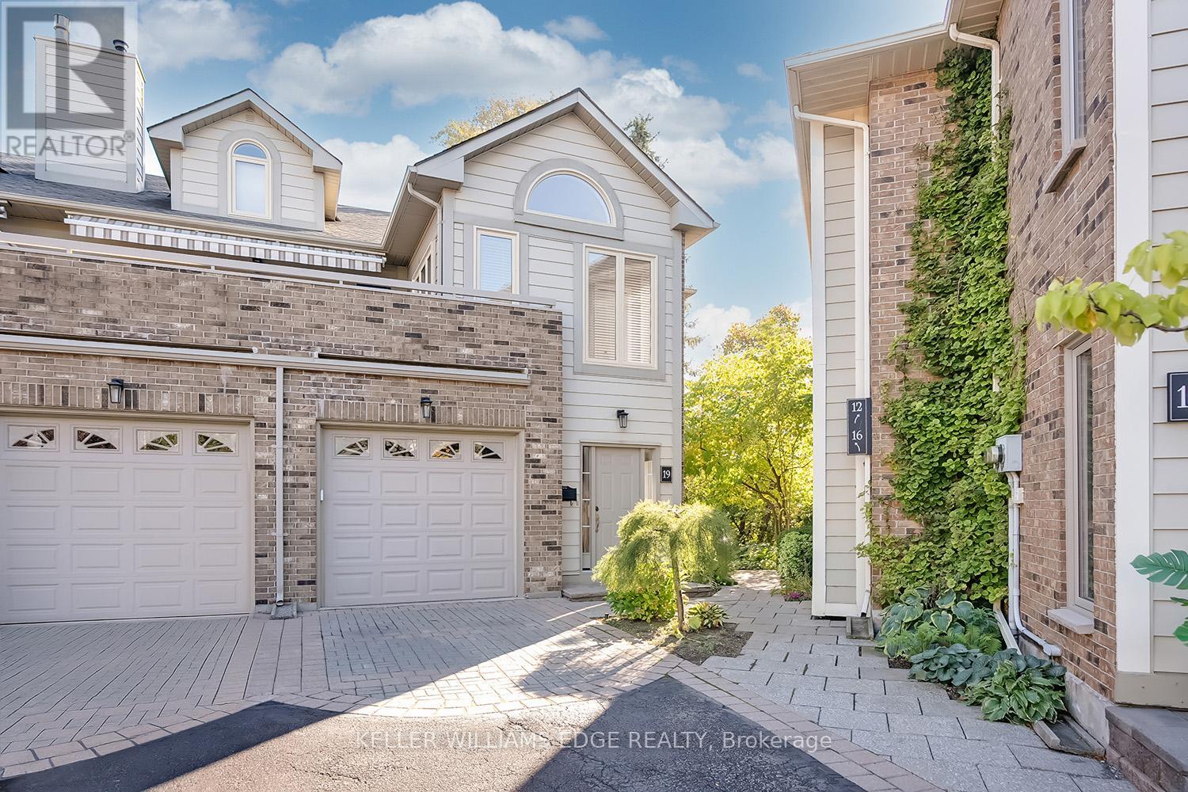
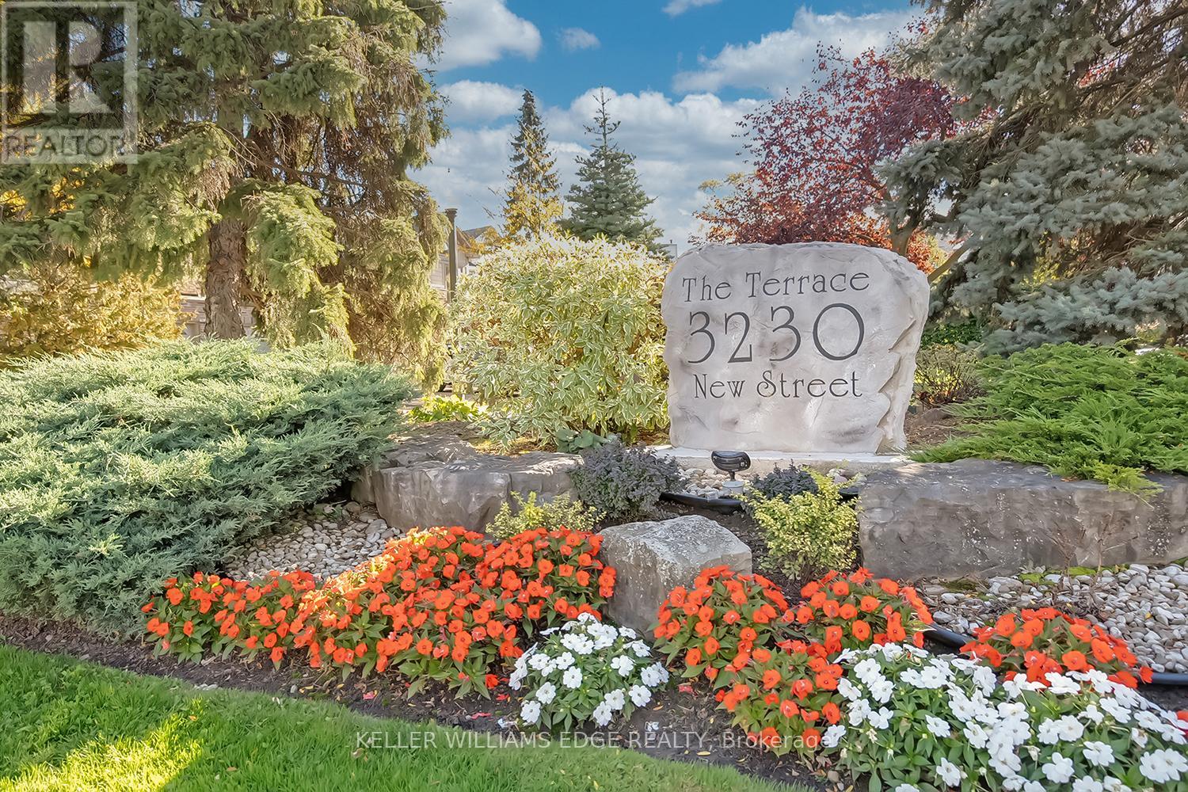
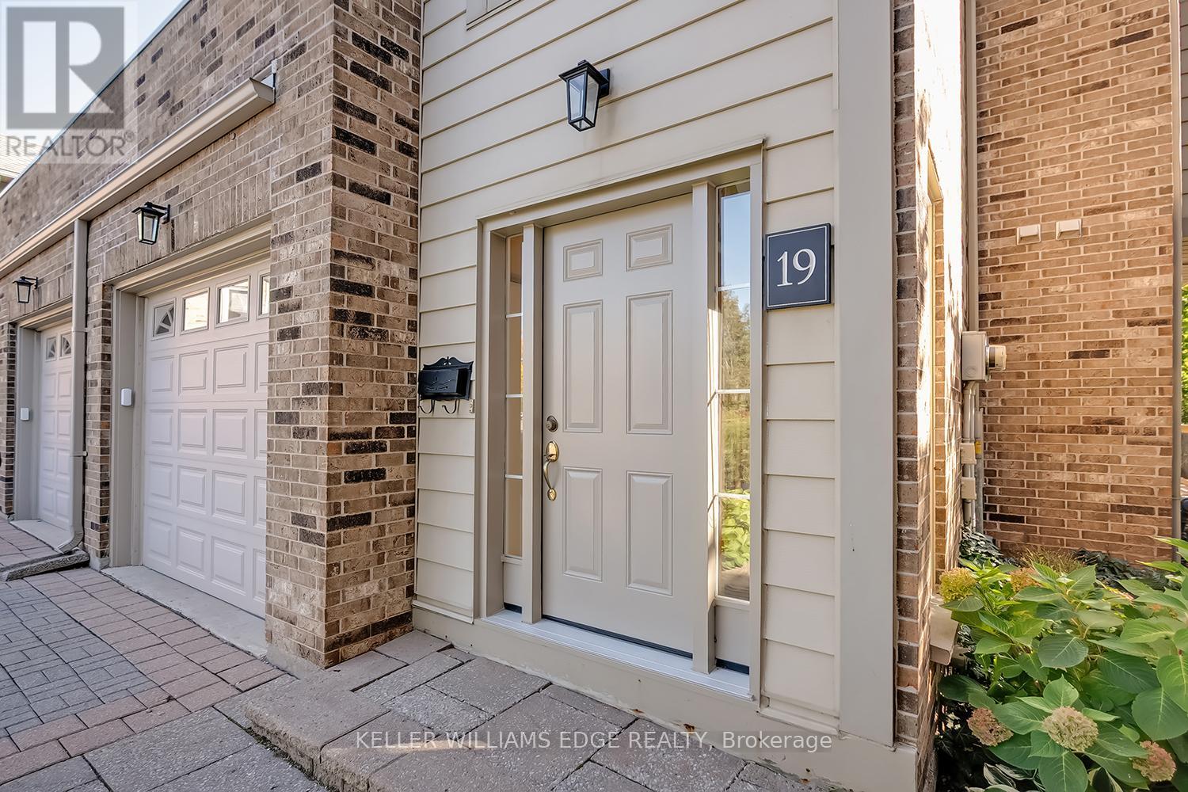
Welcome to The Terraces, an exclusive enclave in South Burlington's desirable Roseland neighbourhood. This rarely available, light-filled end-unittownhome offers 1,656 sq. ft. above grade with 2 bedrooms, 2 bathrooms, and a thoughtfully designed open-concept layout that combinescomfort and sophistication. The expansive living and dining area showcases vaulted ceilings, gleaming walnut floors, and a gas fireplace, creatinga warm and inviting atmosphere. French doors open to a private terrace with an awning, perfect for morning coffee or evening relaxation. Thebright kitchen provides generous counter and storage space, while the main floor primary suite features a 4-piece ensuite and his-and-hersclosets. A second bedroom with a walk-in closet offers ensuite privileges to the 3-piece main bath. Convenient main floor laundry adds to theease of one-level living. The fully finished basement extends your space with a recreation room, den, and rough-in for an additional bathroom.Enjoy inside entry from the attached garage plus ample visitor parking. Maintenance is effortless - snow removal for the driveway and steps,landscaping, and all exterior upkeep are fully managed, allowing you to enjoy a carefree, lock-and-leave lifestyle. Ideal for snowbirds or thoseseeking a low-maintenance home without compromise. Perfectly situated near downtown Burlington, the waterfront, parks and trails, shopping,and highway access, this immaculate home offers the best in comfort, convenience, and community.
Map data © OpenStreetMap contributors
No open houses are scheduled for this home.
Can't make it? Request a private viewing.
| Oct 3, 2026 | $799,900 | ▼ $50,000 |
| Sep 17, 2026 | $849,900 | First recorded price |
Price changes since Sep 17, 2026.
| Utility room | Basement | 4.88 x 3.46 m |
| Primary Bedroom | Main level | 5.3 x 3.66 m |
| Bedroom | Main level | 5.06 x 3.28 m |
| Dining room | Main level | 4.2 x 2.99 m |
| Kitchen | Main level | 3.94 x 3.4 m |
| Office | Basement | 2.62 x 2.13 m |
| Recreational, Games room | Basement | 4.88 x 3.46 m |
| Living room | Main level | 5.76 x 4.35 m |




