
 For sale 50
$699,000
3 bed3 bath1,000–1,199 sq ft
3021 Glencrest Road #18
Roseland, Burlington
1 month agoMLS® W13773366
Keller Williams Edge Realty
3290 New Street #113
Burlington, Ontario L7N1M8
For sale· Added
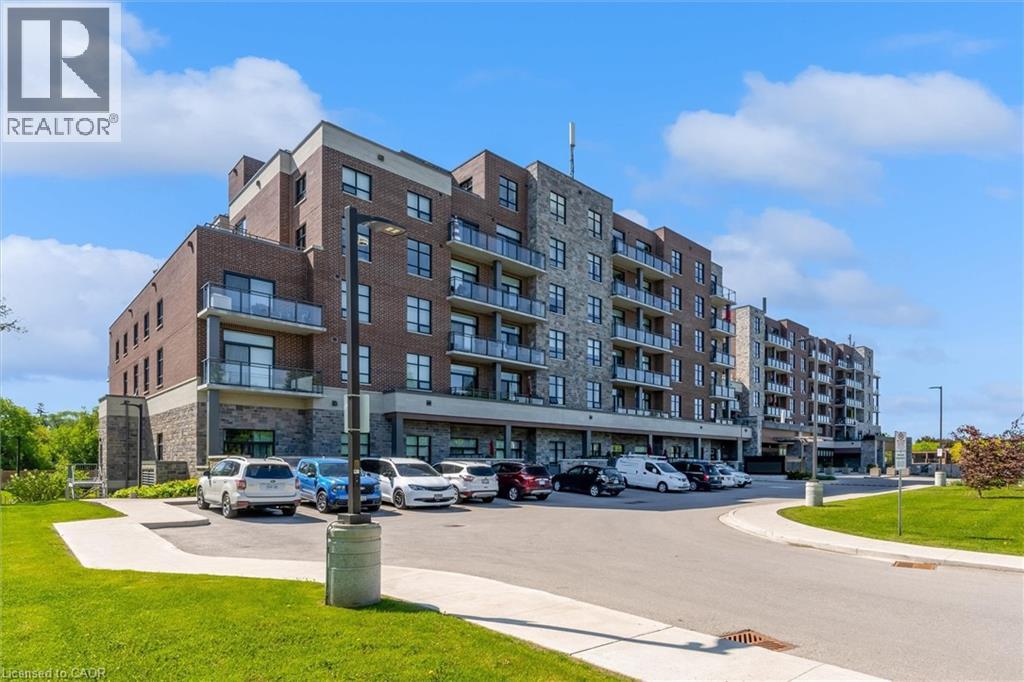
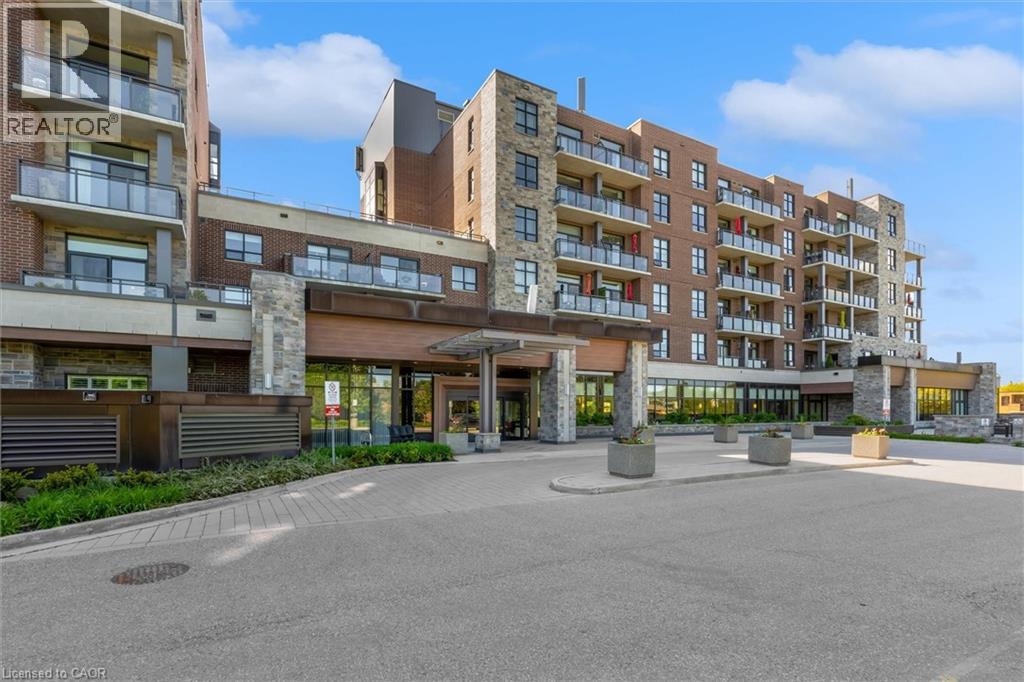
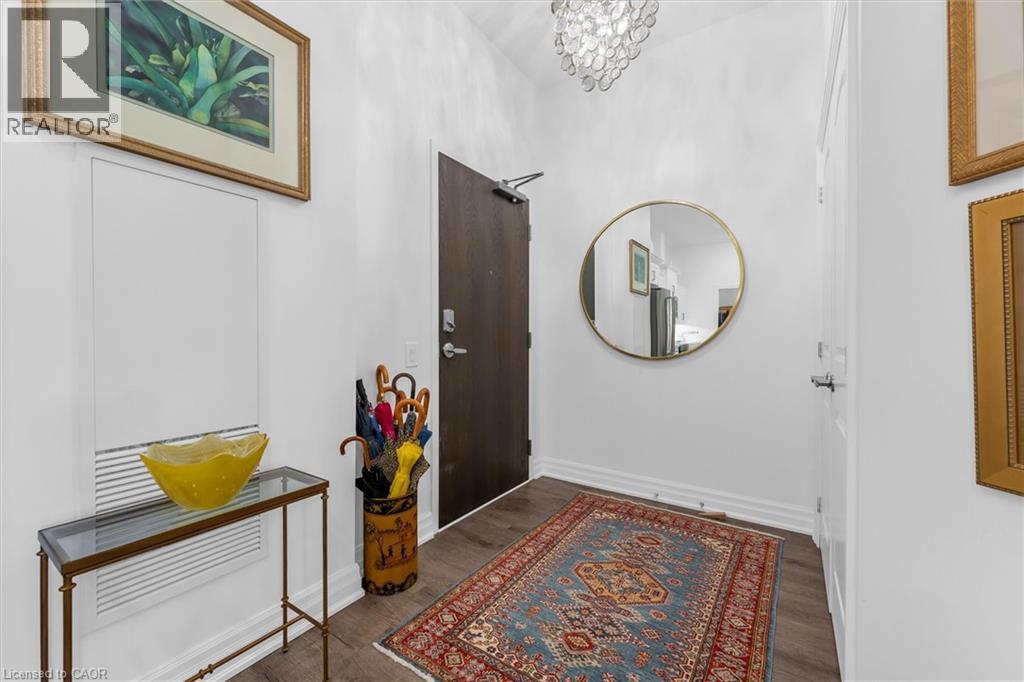
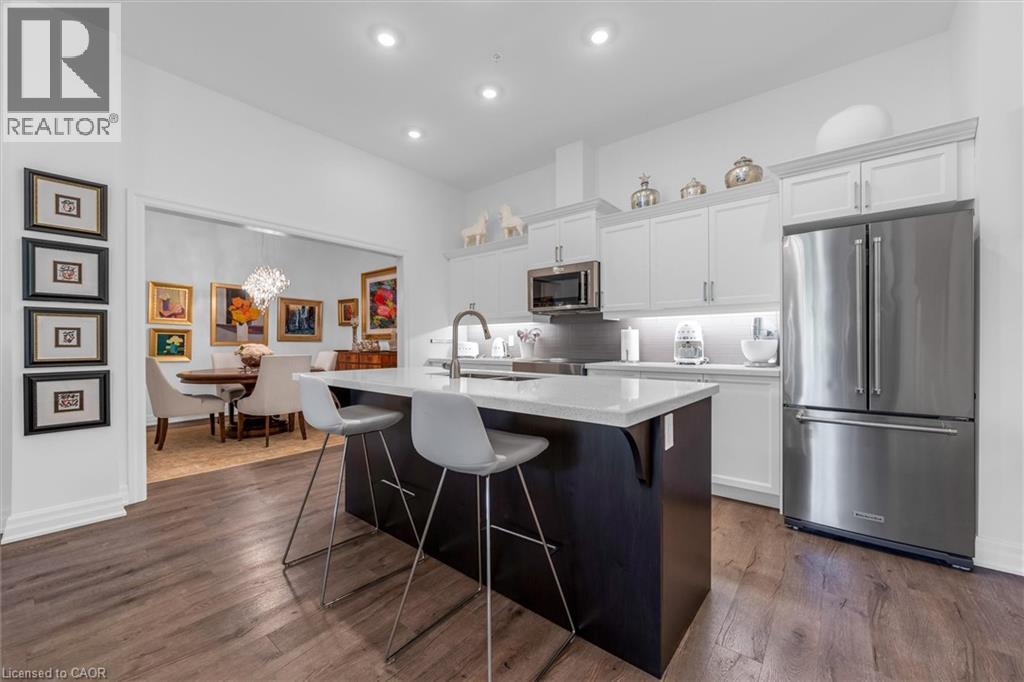
Highly Up-Graded 2 Bedroom plus modified Den, 2 Bath Suite in sought-after Maranatha Gardens, a 55+ life lease residence in South Burlington. This open-concept modified design features a spacious kitchen with high end appliances and Island seating. A formal separate dining room sets this apart! Upgraded Electrical Light Fixtures and Custom Window Coverings throughout. The Primary Bedroom offers a large closet and upgraded shower. A second large bedroom, full bath and in-suite laundry and generous Terrace complete this home. This gorgeous unit offers one of the LARGEST TERRACES in the building.
Map data © OpenStreetMap contributors
No open houses are scheduled for this home.
Can't make it? Request a private viewing.
| Eat in kitchen | Main level | 9'6'' x 14' |
| Dining room | Main level | 11'0'' x 11'5'' |
| Living room | Main level | 12'7'' x 29'7'' |
| Primary Bedroom | Main level | 11'0'' x 12'3'' |
| Bedroom | Main level | 10'4'' x 11'2'' |
| 3pc Bathroom | Main level | — |
| Laundry room | Main level | 6'2'' x 8'10'' |




