 For sale 50
$4,198,000
2+2 bed6 bath8,216 sq ft
5550 Twelve Mile Trail
Burlington
3 months agoMLS® 40841347
Royal LePage Burloak Real Estate Services
3312 Lakeland Crescent
Roseland, Burlington, Ontario L7N1B8
For sale· Added
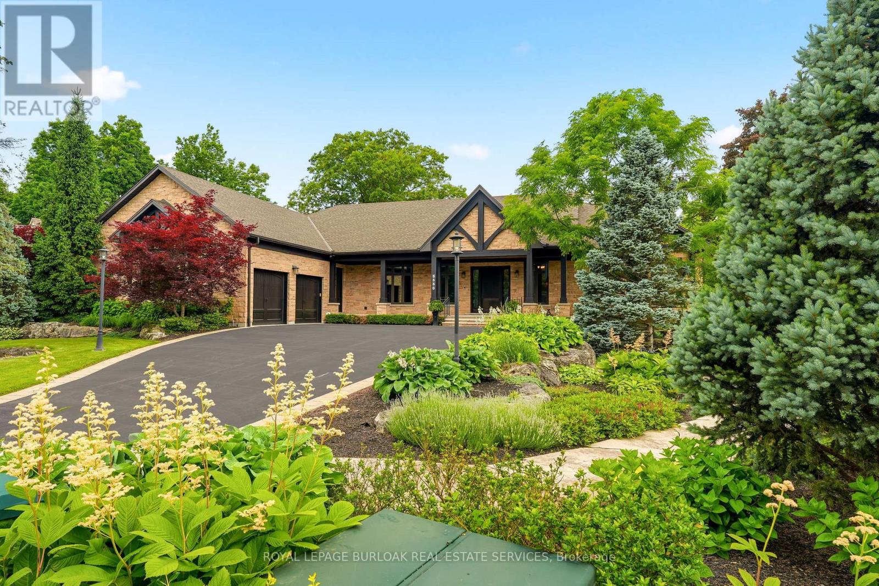
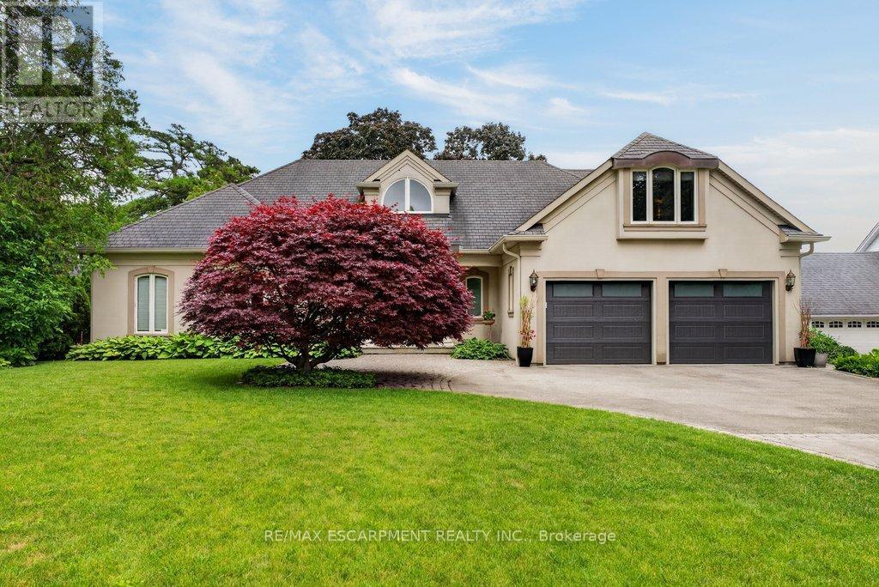
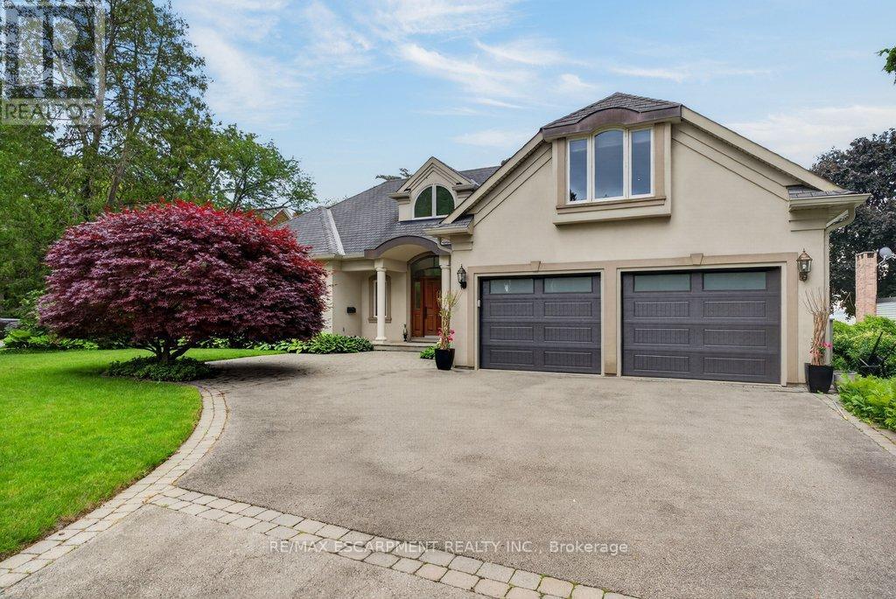
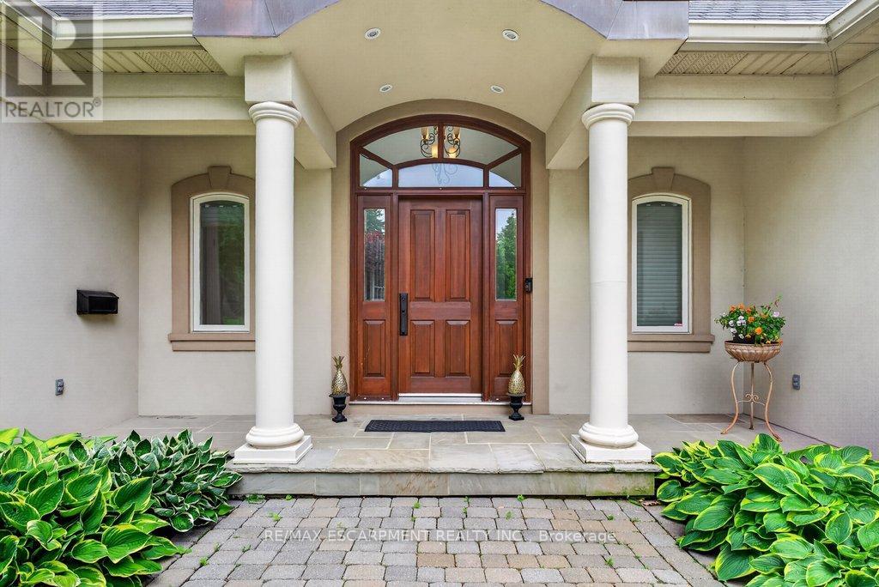
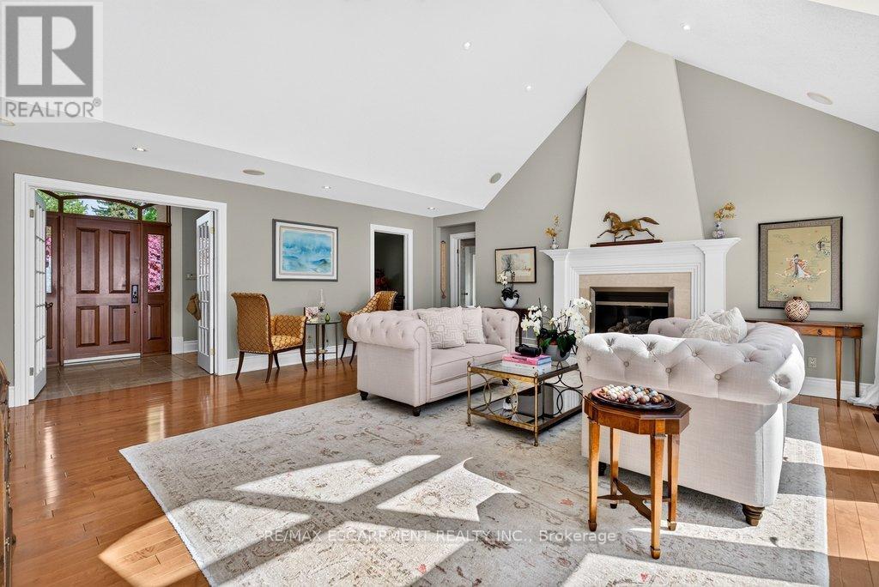
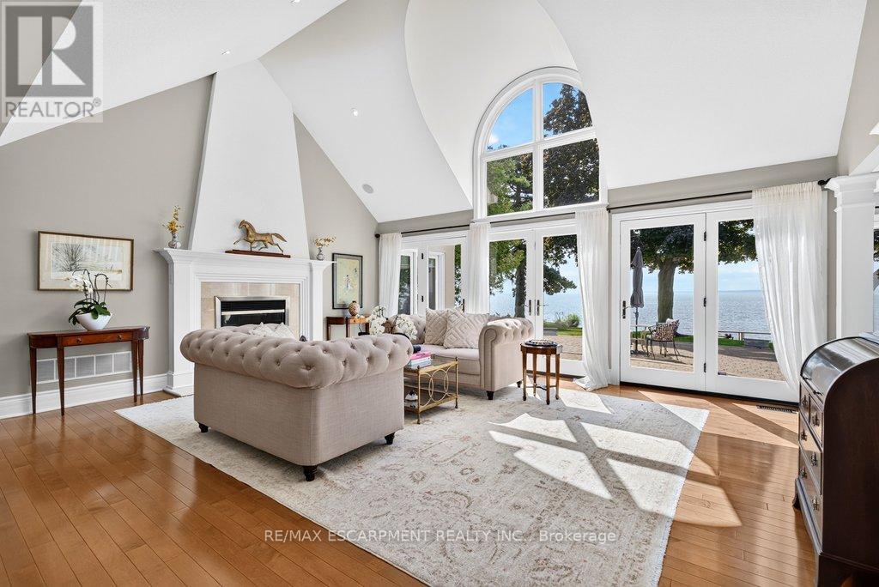
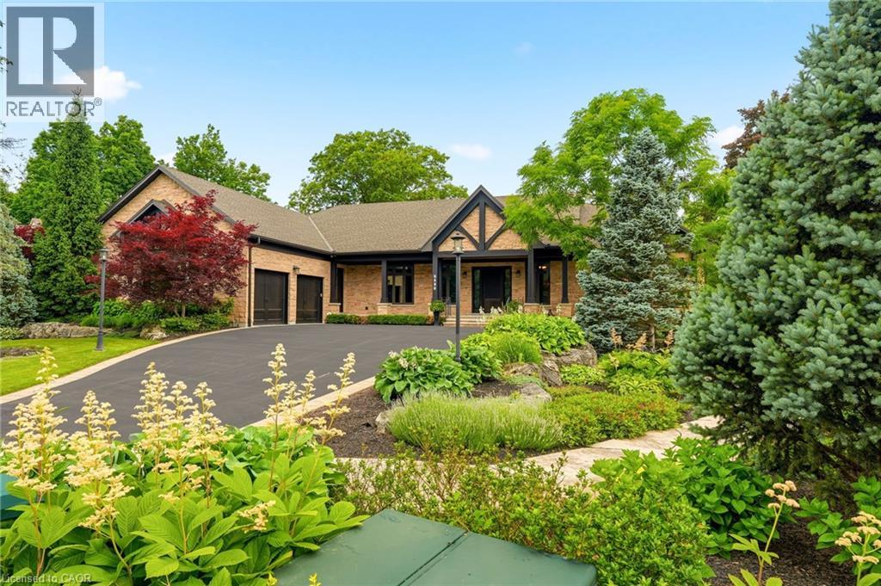
Lakefront! Amazing 2,861 sq.ft. bungaloft in prime south of Lakeshore Road location on an 80' x 200' lot + water lot/riparian rights! Completely rebuilt and added on to in 2002. Oversized main level primary suite with vaulted ceiling, walk-in closet, spa-inspired 5-piece ensuite and walk-out! Open concept great room with vaulted ceiling, gas fireplace and walk-out to terrace and waterside deck with sweeping views of Lake Ontario and beyond! Custom kitchen with granite, gas cooktop and walk-out from dining. Main level office and main level laundry/mudroom with abundant storage. Two additional oversized bedrooms and a full bathroom on the upper level. Professionally finished lower level, hardwood floors, pot lighting, irrigation, double garage with inside entry and a double drive with parking for 6 cars! 3 bedrooms and 2.5 bathrooms. Luxury Certified.
Map data © OpenStreetMap contributors
No open houses are scheduled for this home.
Can't make it? Request a private viewing.
| Bathroom | Main level | 2.09 x 1.68 m |
| Bedroom 2 | Second level | 6.69 x 3.64 m |
| Bedroom 3 | Second level | 5.18 x 5.42 m |
| Bathroom | Main level | 4.82 x 3.3 m |
| Recreational, Games room | Basement | 8.05 x 6.95 m |
| Family room | Basement | 7.79 x 5.36 m |
| Utility room | Basement | 11.71 x 5.37 m |
| Utility room | Basement | 1.69 x 1.33 m |
| Dining room | Main level | 4.38 x 3.66 m |
| Foyer | Main level | 2.09 x 4.19 m |
| Kitchen | Main level | 4.28 x 3.5 m |
| Laundry room | Main level | 2.75 x 4.91 m |
| Great room | Main level | 6.02 x 6.52 m |
| Office | Main level | 3.77 x 3.05 m |
| Primary Bedroom | Main level | 5.33 x 4.2 m |
| Bathroom | Second level | 2.6 x 3.01 m |