 For sale 50
$784,999
3 bed2 bath1,200–1,399 sq ft
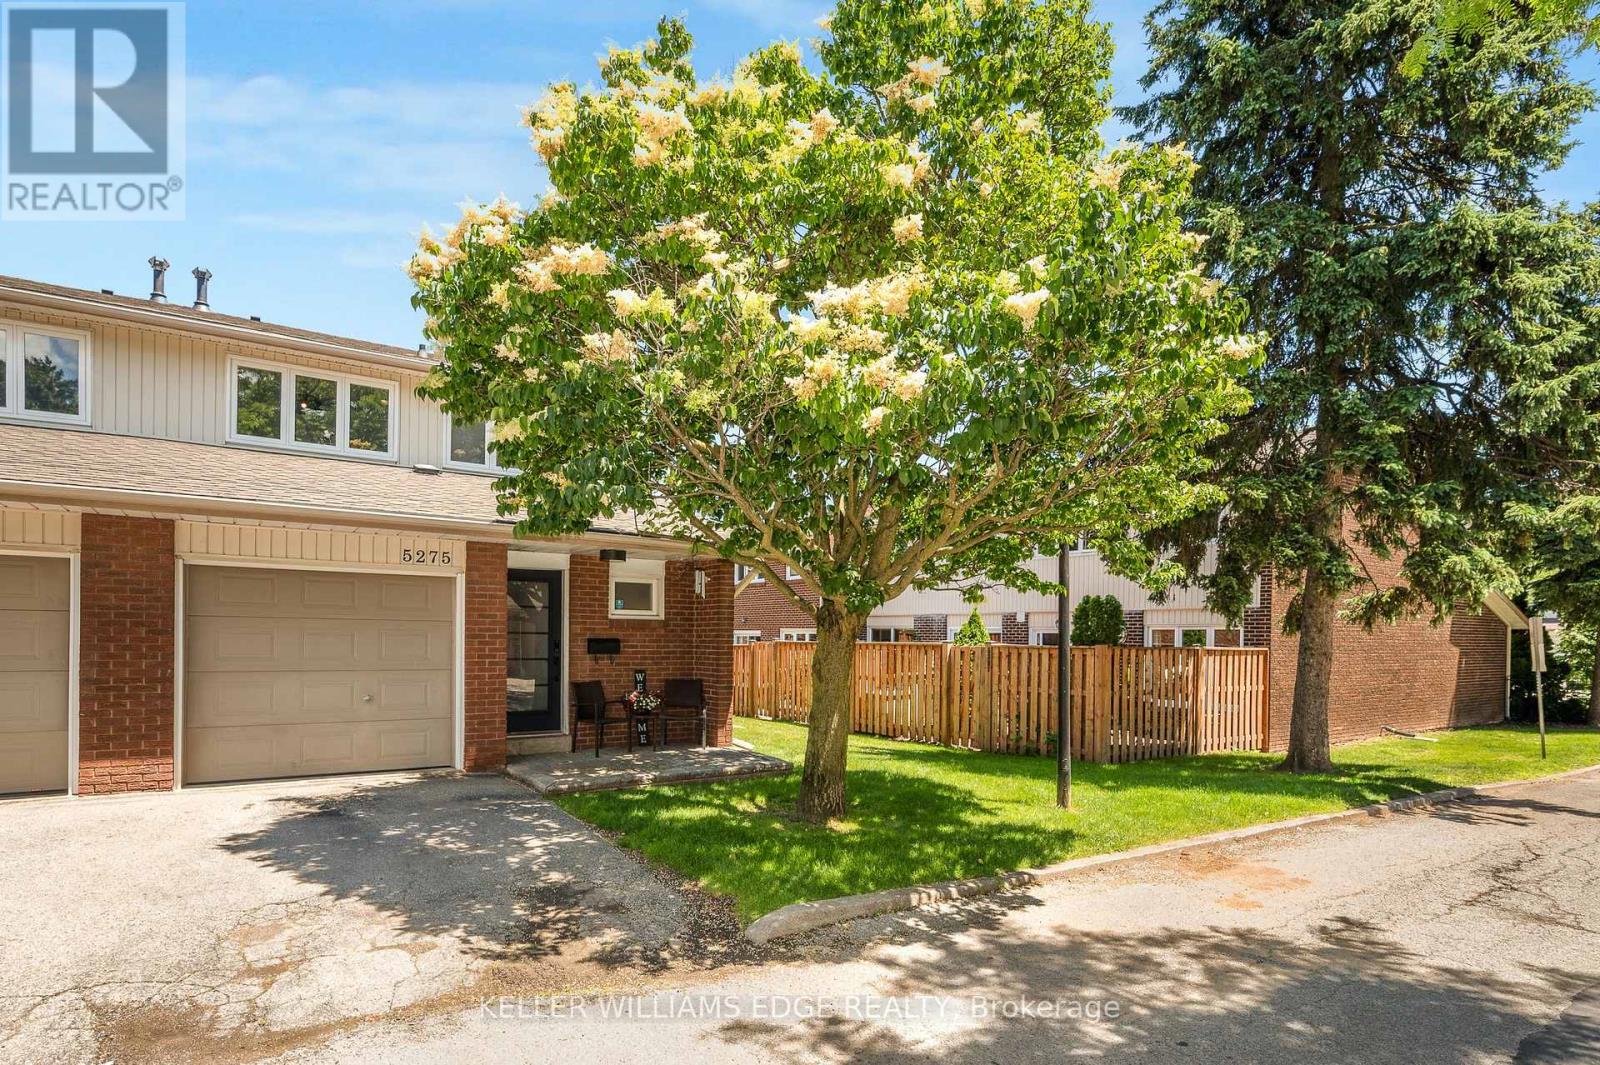
5275 Banting Court
Shoreacres, Burlington
3 months agoMLS® W13486370
KELLER WILLIAMS EDGE REALTY
340 Duncombe Drive
Burlington, Ontario L7L4M1
For sale· Added
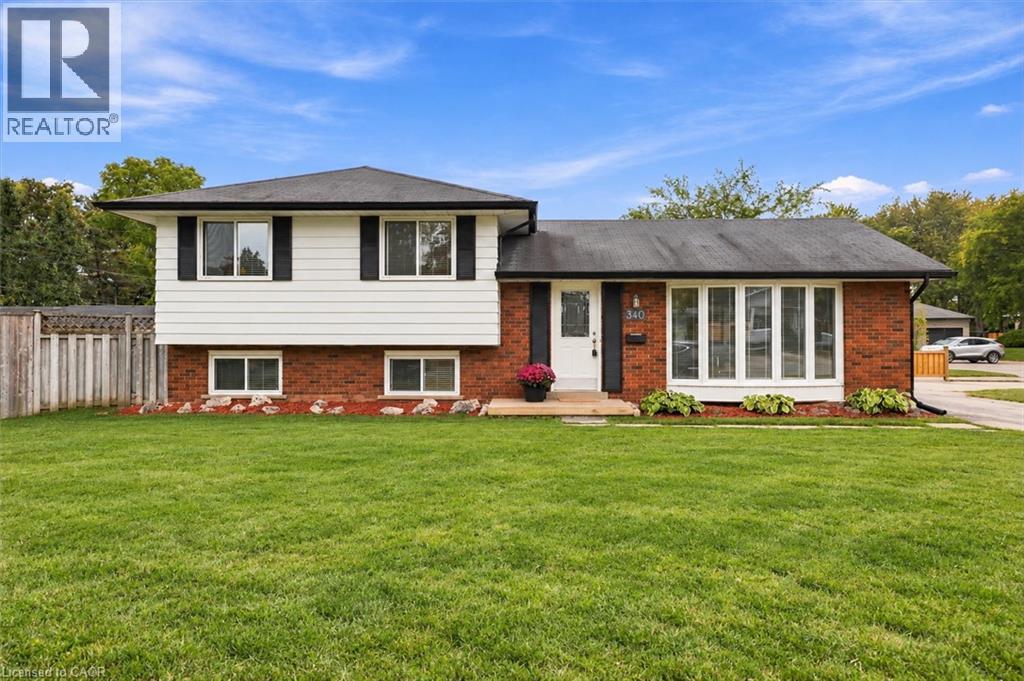
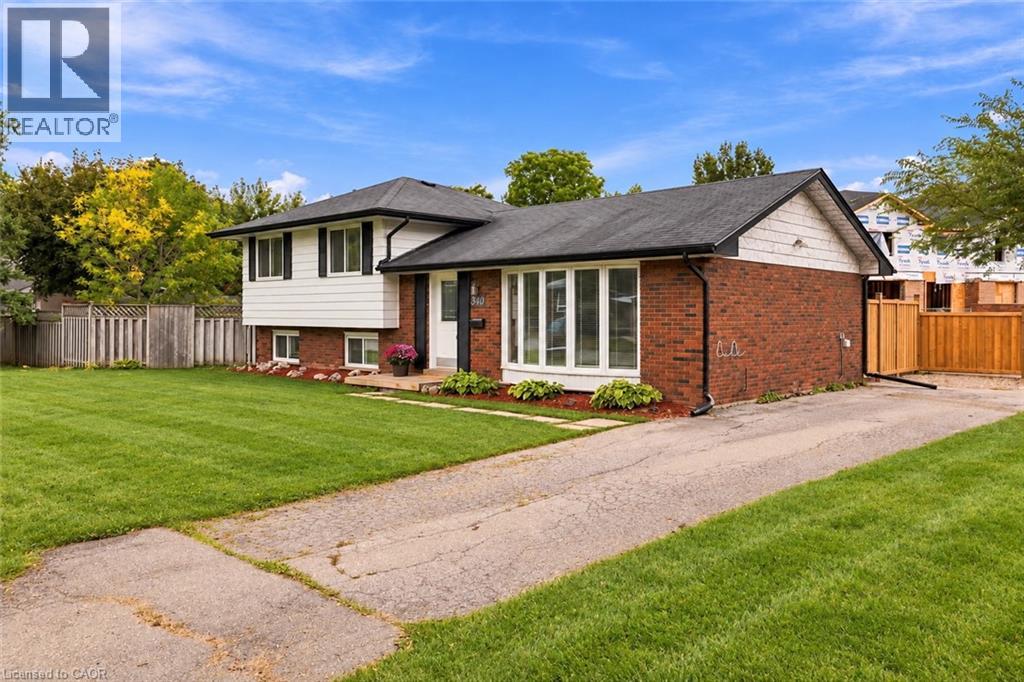
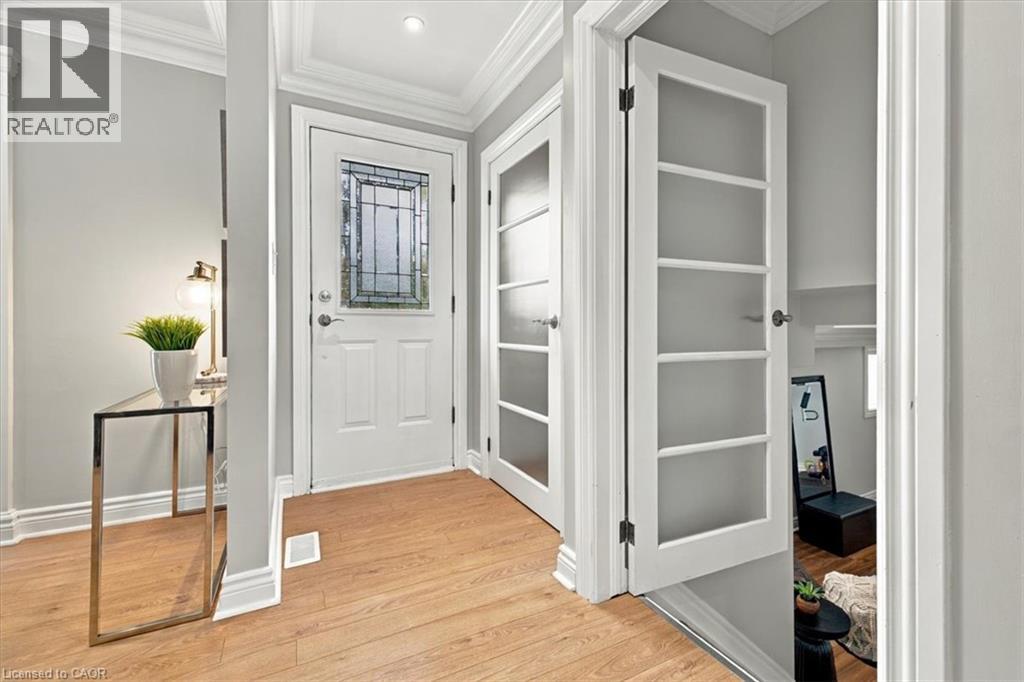
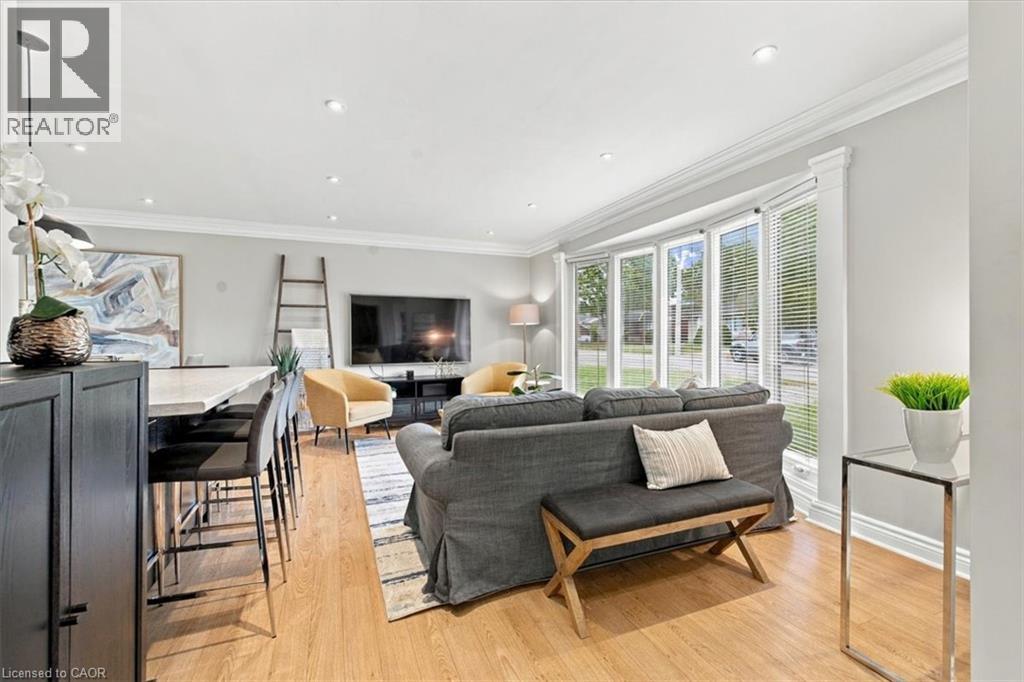
Welcome to 340 Duncombe Drive, where stylish renovations, an incredible 120 x 60 ft corner lot and a sought-after South Burlington location come together. Nestled in the heart of Elizabeth Gardens, this beautifully renovated 3-bedroom, 2-bathroom side-split offers bright, open-concept living with a layout made for both everyday life and entertaining. Upstairs, you’ll find three generously sized bedrooms and a 4-piece bathroom, while the lower level provides additional living space, a 3-piece bathroom and laundry. A walkout from the basement adds flexibility and exciting potential for a future in-law suite or income-generating space. Outside, the spacious and private backyard is made to be enjoyed, complete with a gazebo, plenty of room to entertain and large sheds for exceptional storage. The oversized driveway offers parking for up to four vehicles. Located south of New Street, you’re just minutes from the lake, scenic trails, parks, schools, shopping and everyday amenities within walking distance. Renovated, move-in ready and full of future potential, this is a home that truly checks all the boxes in one of Burlington’s most desirable neighbourhoods.
Map data © OpenStreetMap contributors
No open houses are scheduled for this home.
Can't make it? Request a private viewing.
| 3pc Bathroom | Lower level | — |
| Laundry room | Lower level | 5'2'' x 8'0'' |
| Recreation room | Lower level | 11'5'' x 19'2'' |
| 4pc Bathroom | Second level | — |
| Bedroom | Second level | 8'7'' x 9'0'' |
| Bedroom | Second level | 8'10'' x 12'5'' |
| Primary Bedroom | Second level | 10'3'' x 12'6'' |
| Breakfast | Main level | 7'2'' x 10'10'' |
| Kitchen | Main level | 17'5'' x 10'10'' |
| Living room | Main level | 17'4'' x 11'1'' |