

 For sale 50
$568,000
1 bed1 bath600–699 sq ft
2007 James Street #1705
Brant, Burlington
1 month agoMLS® W13774674
REVEL REALTY INC.
3480 Upper Middle Road #52
Palmer, Burlington, Ontario L7M4R7
For sale· Added
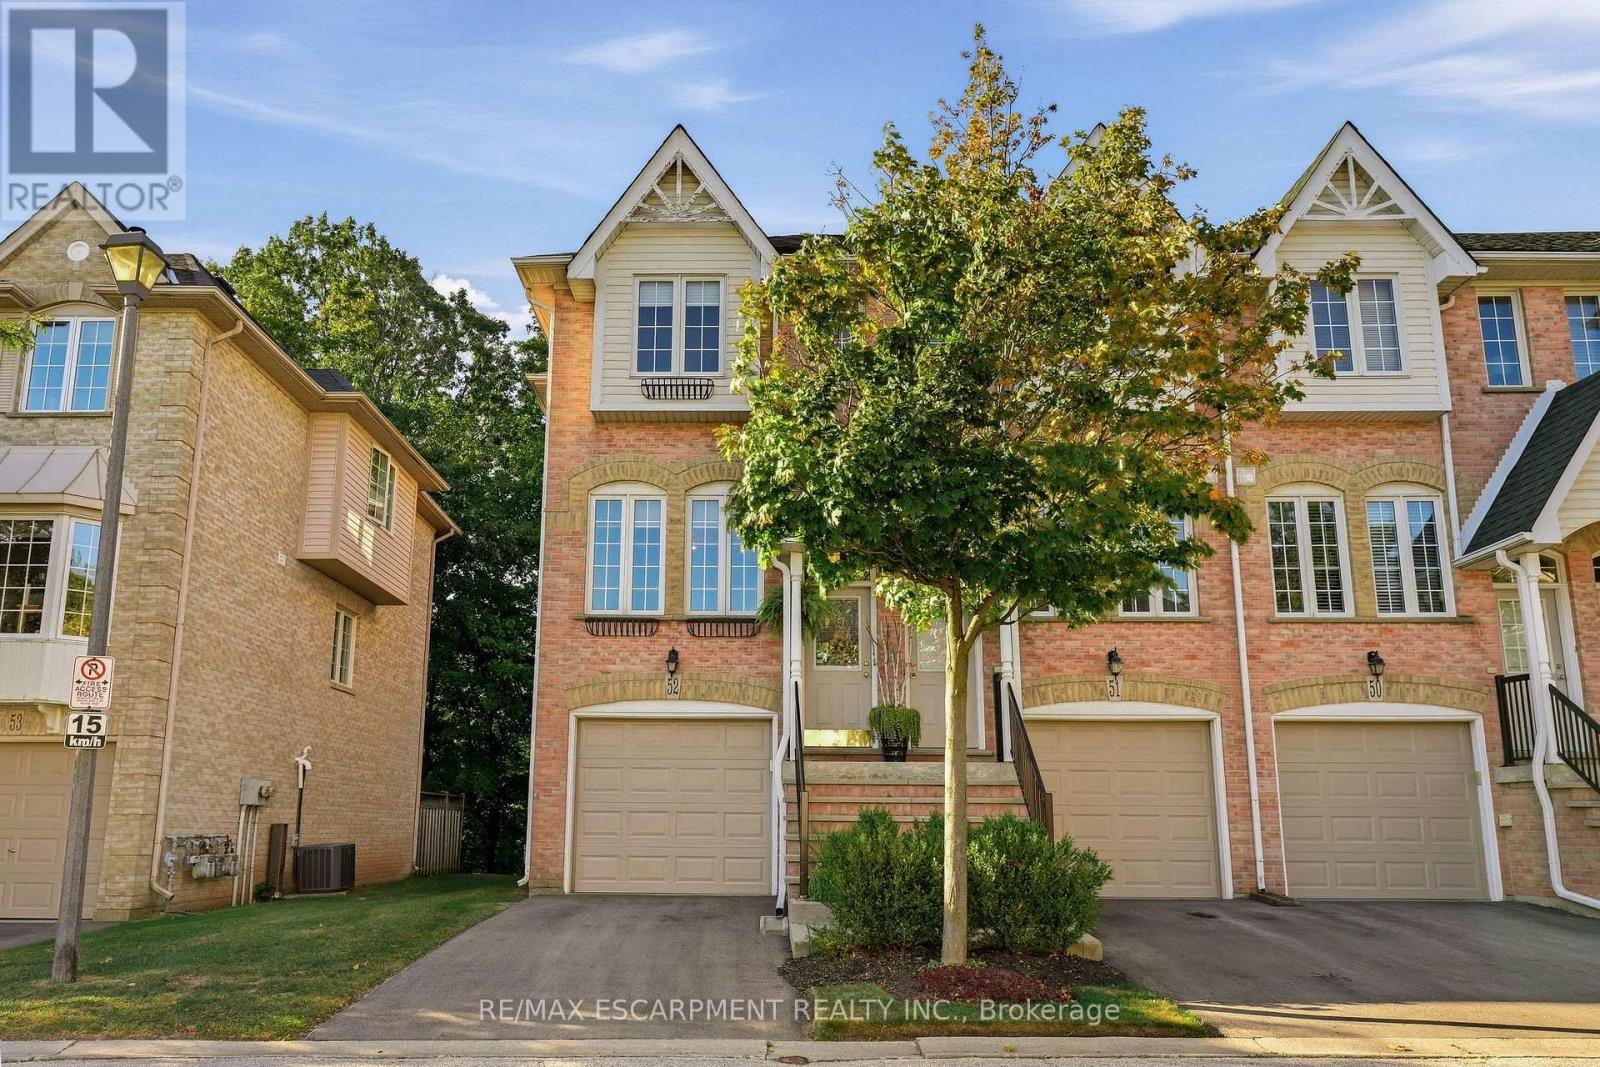
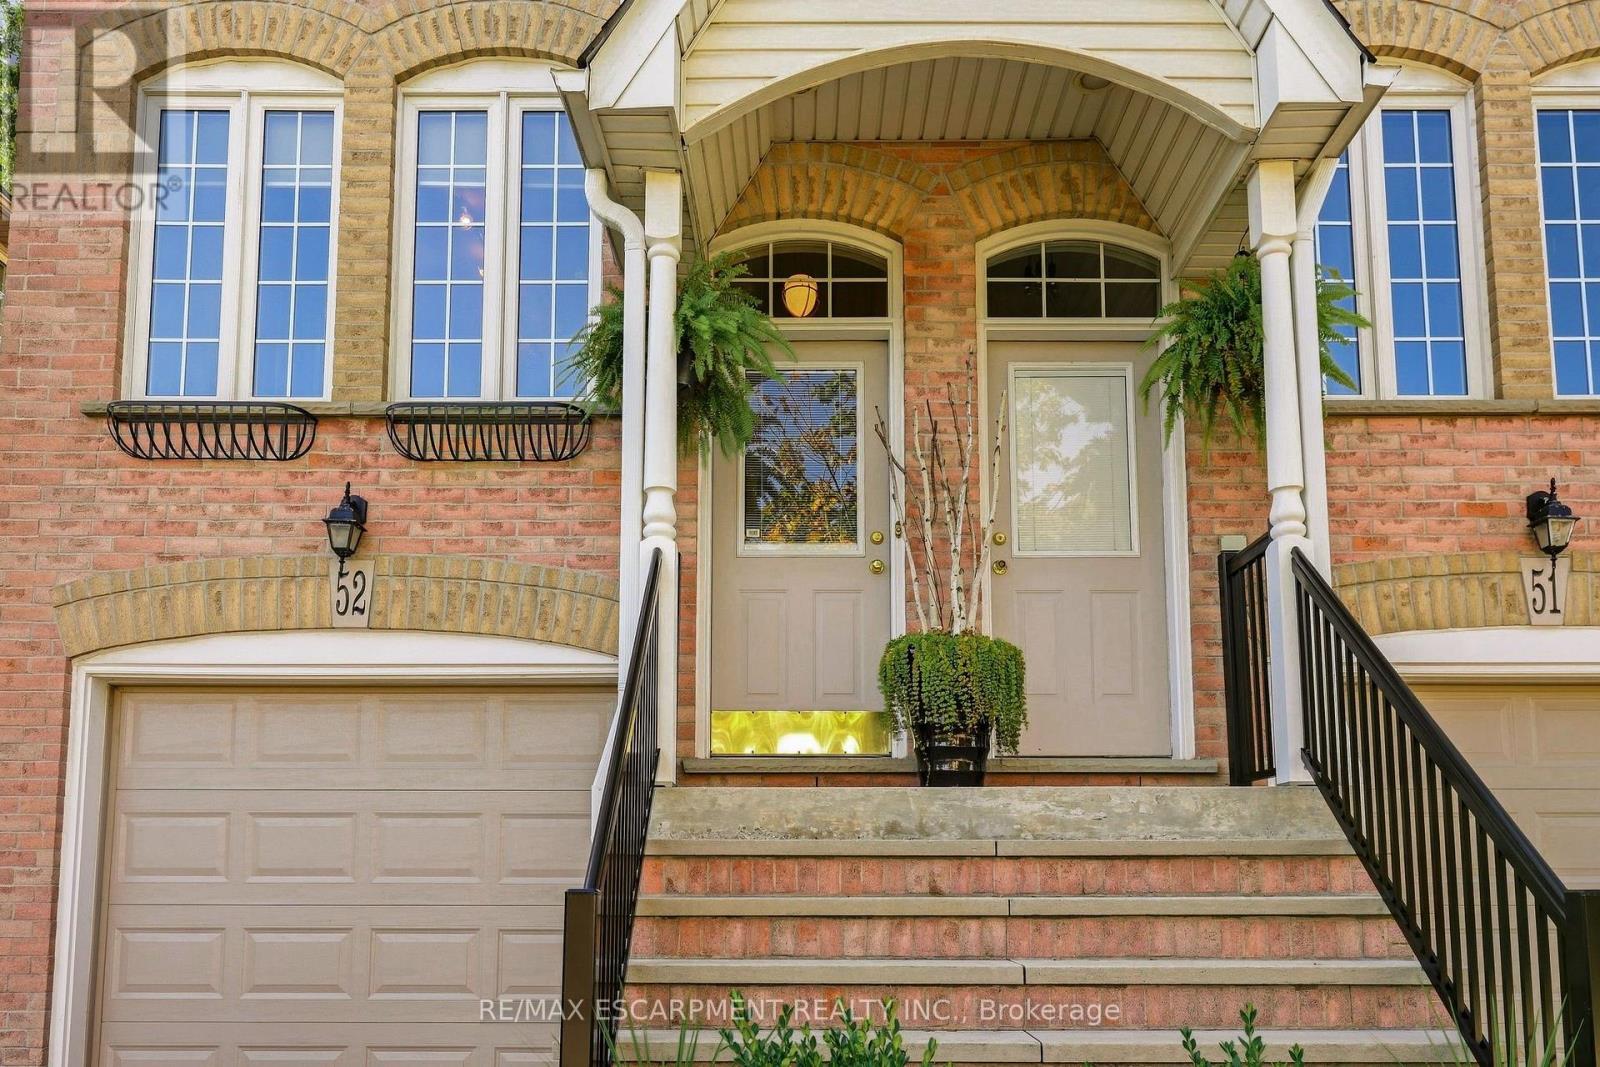
Located in the highly sought-after Tucks Forest community in Burlingtons Palmer neighbourhood, 3480 Upper Middle Road #52 offers approximately 1,487 sq. ft. of above-grade living space across three levels, in a quiet, private setting surrounded by trees. This bright, modern condo townhome features two bedrooms, two 3-piece bathrooms, and an open-concept layout with versatile space that can be adapted for an additional bedroom or home office. The backyard sits on a beautiful forest with breathtaking views of a winding stream that is very well maintained. Its fully fenced yard is great for dog lovers and or families with small children. Tucks Forest is a popular, family-friendly community known for its peaceful atmosphere and everyday convenience. The home is within walking distance of parks, shopping, and restaurants, and close to several public and Catholic elementary and secondary schools. Public transit is nearby, and major highways are easily accessible for commuters. This is an opportunity to own a bright, move-in ready home in one of Burlingtons most desirable communities.
Map data © OpenStreetMap contributors
No open houses are scheduled for this home.
Can't make it? Request a private viewing.
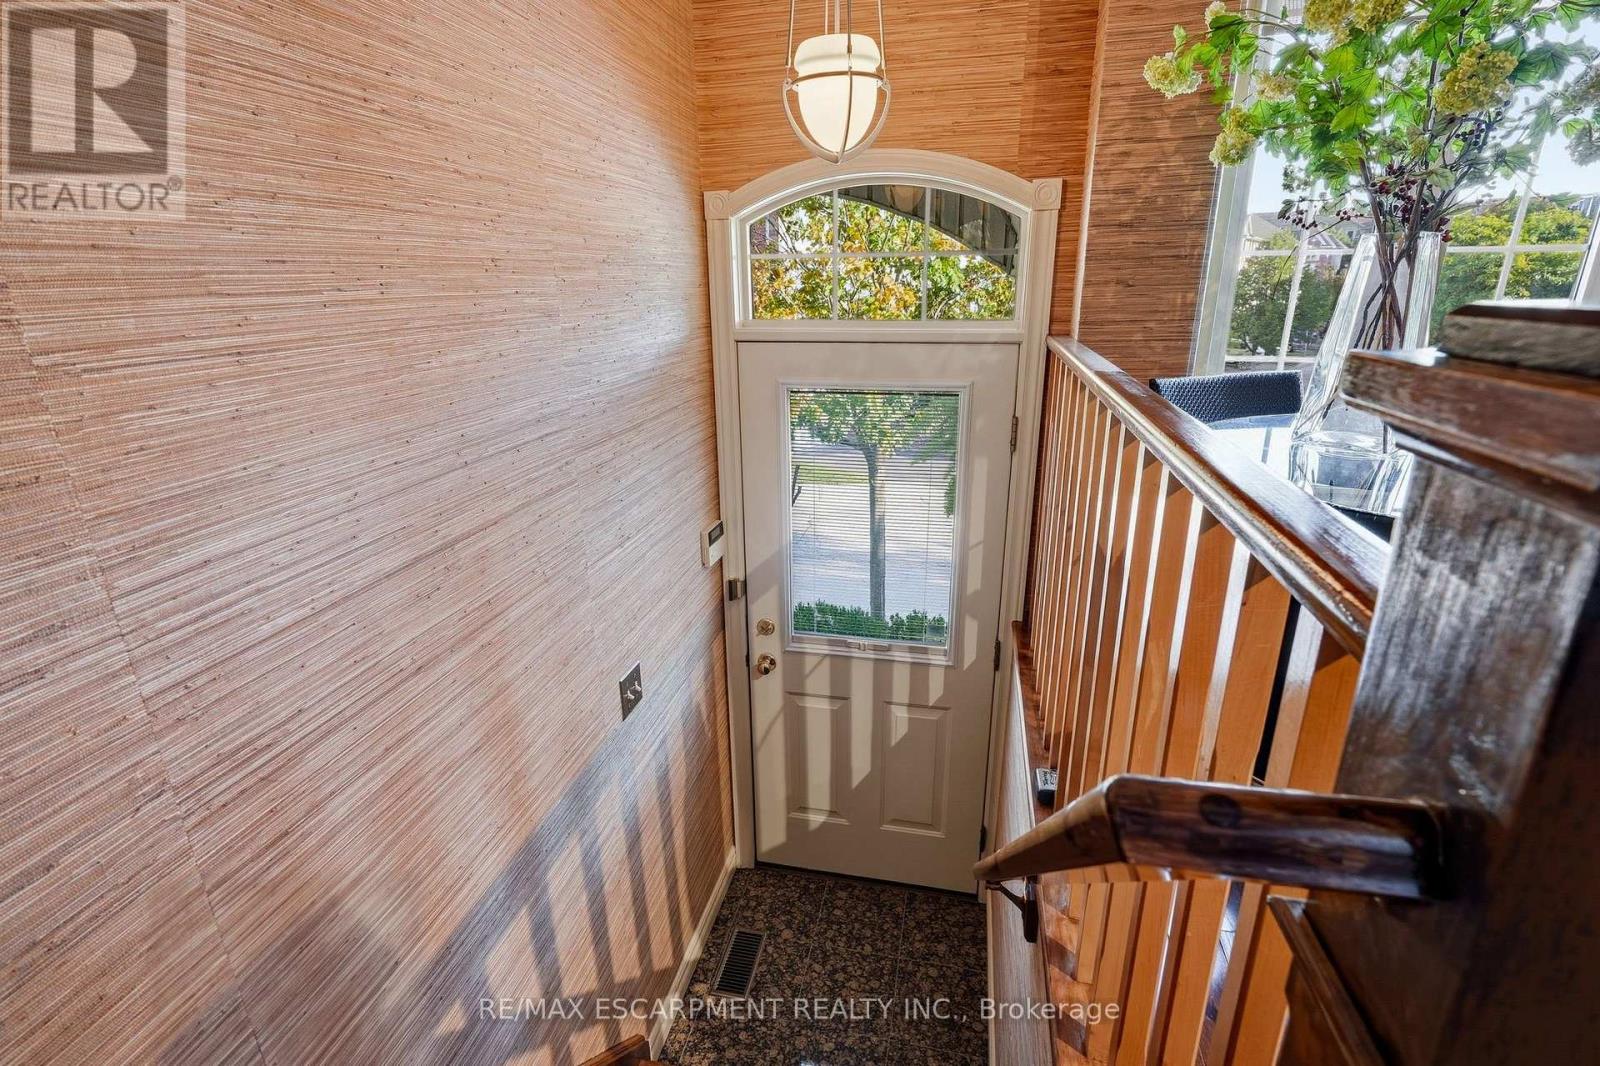
| Foyer | Main level | 0 x 0 m |
| Recreational, Games room | Lower level | 3.91 x 4.29 m |
| Eating area | Main level | 2.82 x 1.98 m |
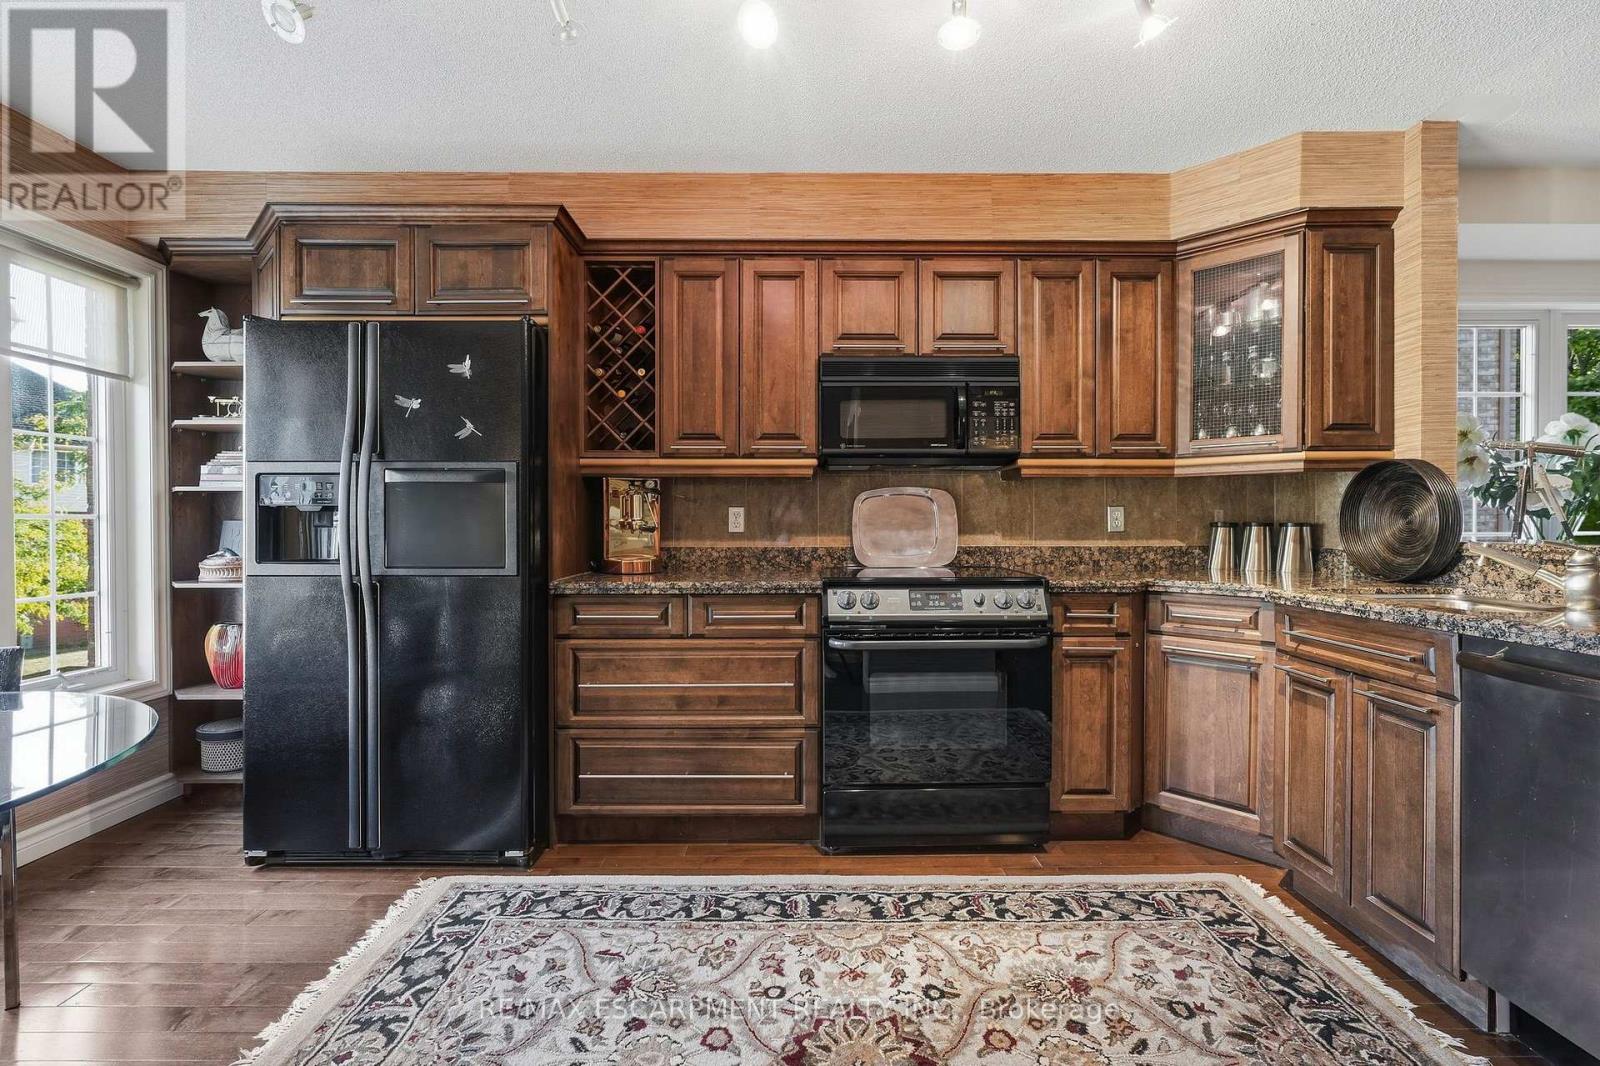
| Kitchen | Main level | 3.91 x 2.46 m |
| Living room | Main level | 3.68 x 5.74 m |
| Primary Bedroom | Third level | 3.68 x 3.58 m |
| Bathroom | Third level | 2.39 x 4.17 m |
| Bedroom | Third level | 3.96 x 4.67 m |
| Utility room | Basement | 0.91 x 2.16 m |
| Laundry room | Lower level | 2.74 x 1.68 m |
| Bathroom | Lower level | 1.6 x 1.6 m |




