
 For sale 50
$879,000
3 bed3 bath1,836 sq ft
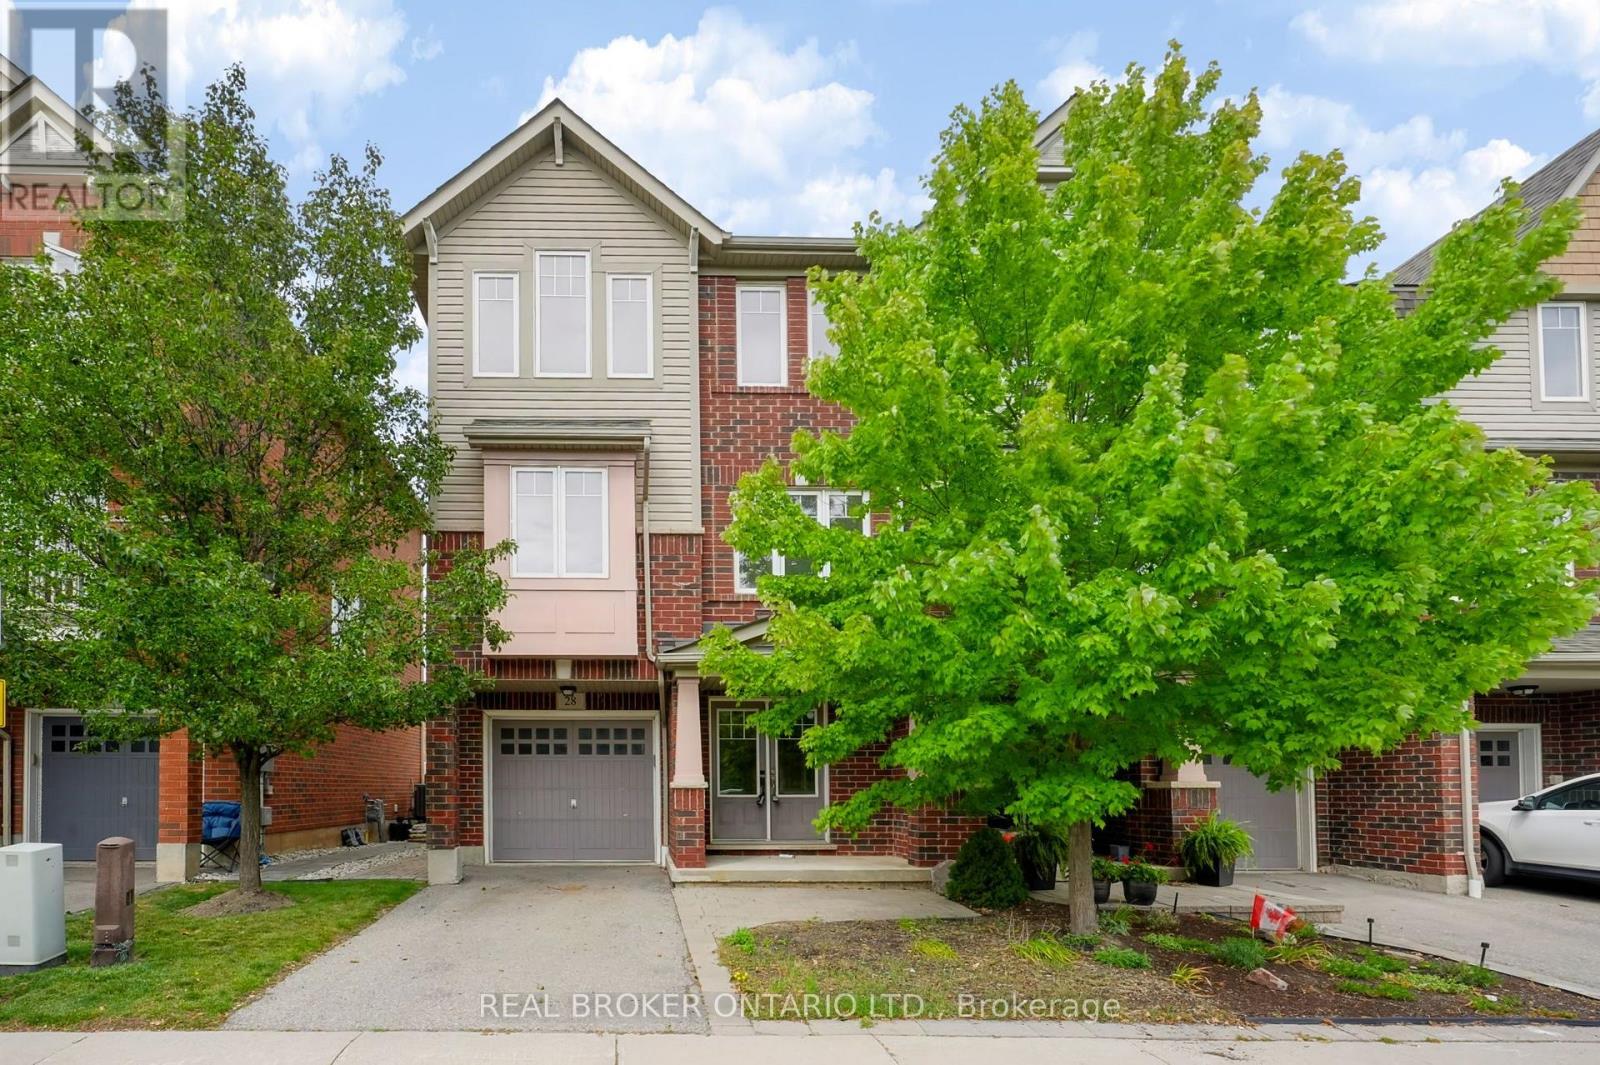
3050 Rotary Way #28
Burlington
26 days agoMLS® 40864284
Real Broker Ontario Ltd.
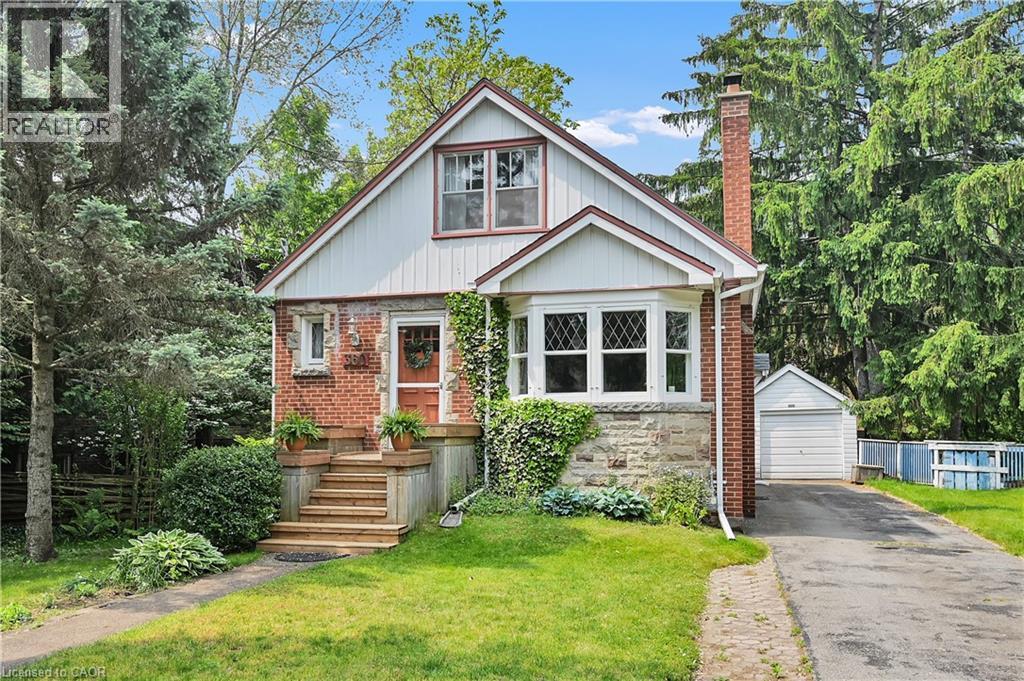
3490 Rexway Drive
Roseland, Burlington, Ontario L7N2L6
For sale· Added
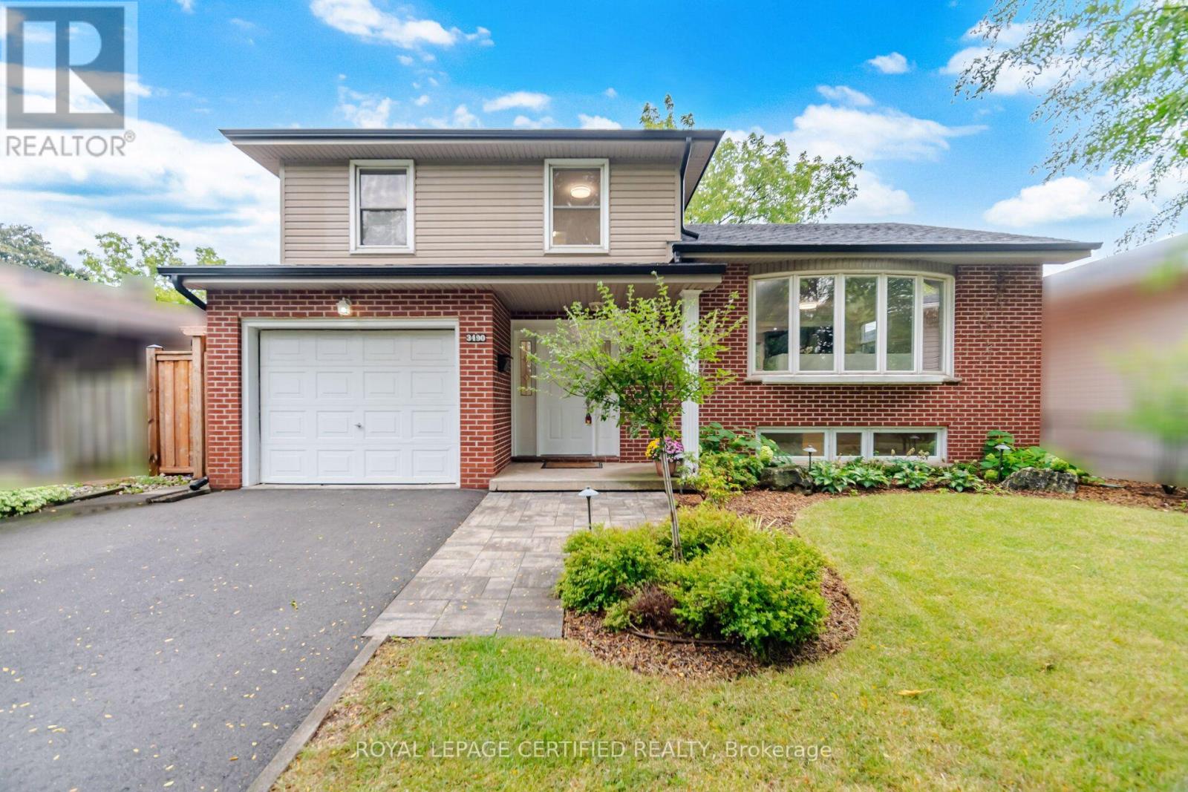
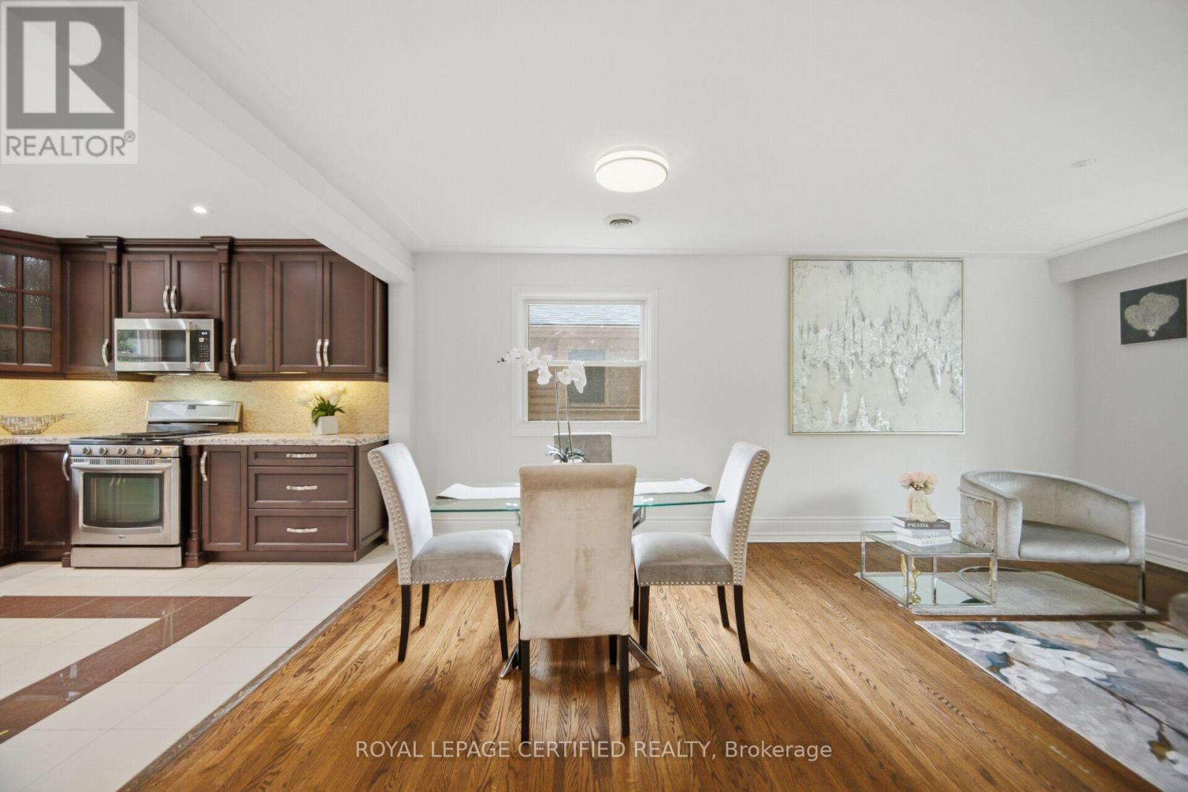
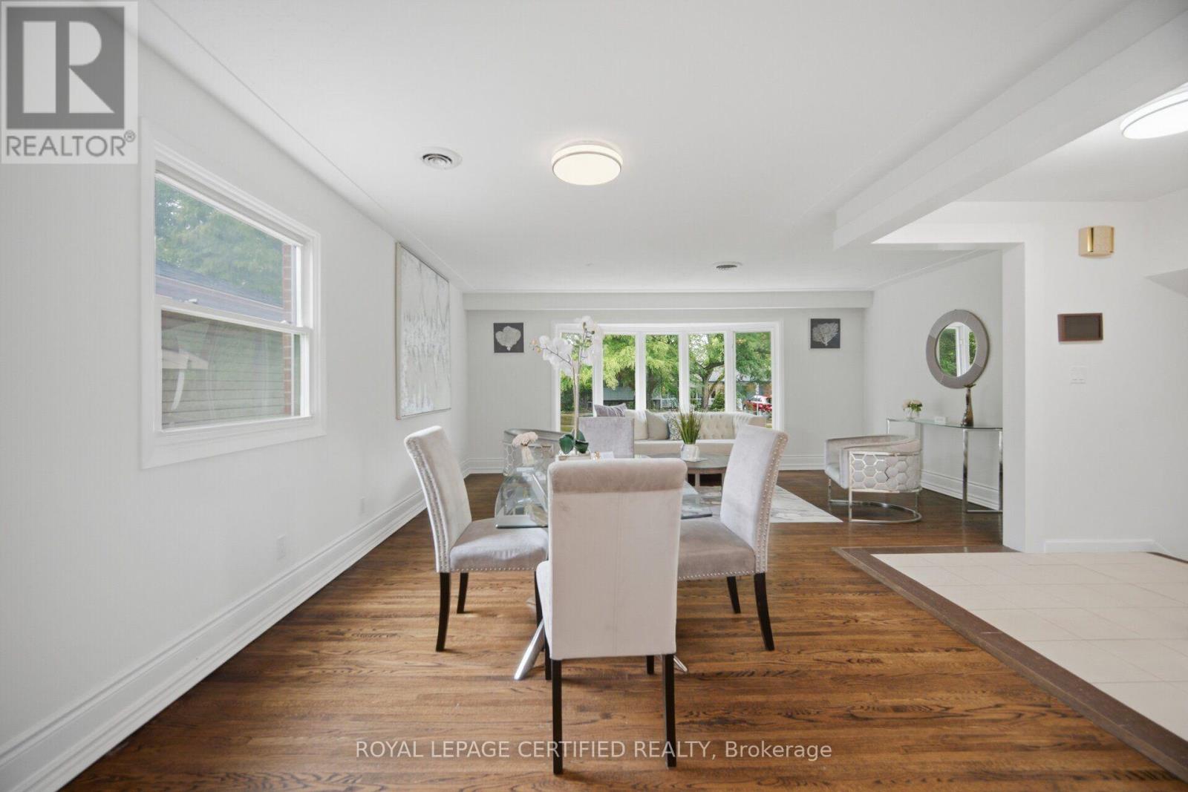
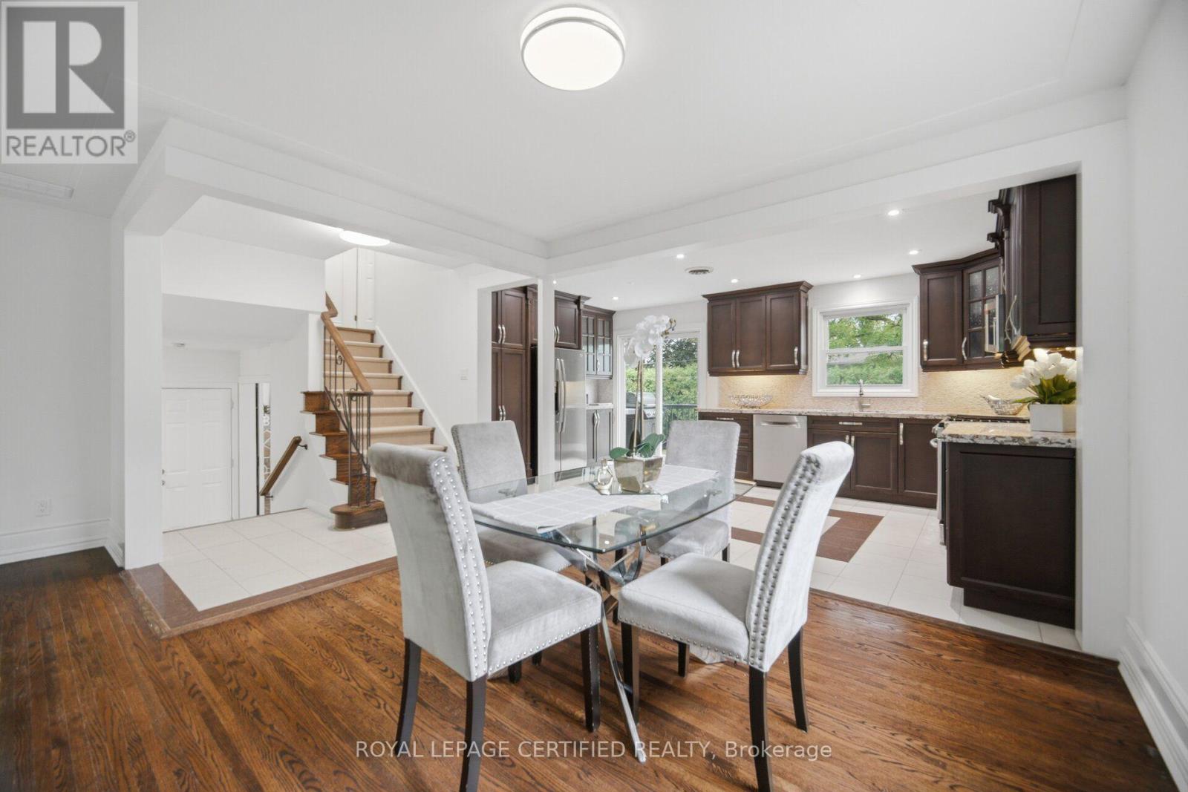
Welcome to this beautifully updated detached sidesplit bungalow in a welcoming community. This bright, functional home features quality upgrades throughout, making it ideal for families, first-time buyers, or investors. The open-concept kitchen includes granite countertops and stainless steel appliances, flowing into spacious living and dining areas with hardwood flooring. The family room offers a cozy fireplace and a walkout to the backyard, perfect for relaxing or entertaining. Bathrooms are updated with granite vanities and a Bubble Jet soaker tub in the main bath. Additional features include multiple HVAC zones, a spray-foamed attic for improved energy efficiency, underground sprinkler system, and a professionally built composite deck. The patio door also provides potential for a separate basement entrance, offering future income or in-law suite possibilities (subject to approvals).The landscaped backyard is ideal for outdoor living and features an in-ground pool, creating a great space for summer entertaining.
Map data © OpenStreetMap contributors
No open houses are scheduled for this home.
Can't make it? Request a private viewing.
| Kitchen | Main level | 5.2 x 3.2 m |
| Living room | Main level | 5.47 x 3.2 m |
| Dining room | Main level | 3.55 x 2.6 m |
| Primary Bedroom | Upper Level | 3.8 x 3.6 m |
| Bedroom | Upper Level | 4.42 x 2.5 m |
| Bedroom | Upper Level | 3.2 x 2.74 m |
| Family room | Ground level | 5.4 x 3.46 m |
| Recreational, Games room | Basement | 4.5 x 4.1 m |