
 NewFor sale 50
$679,900
3 bed2 bath1,000–1,199 sq ft
5475 Lakeshore Unit Road #54
Appleby, Burlington
5 days agoMLS® W13874904
Real Broker Ontario Ltd.
3955 Lodi Road
Alton, Burlington, Ontario L7M0Z6
For sale· Added
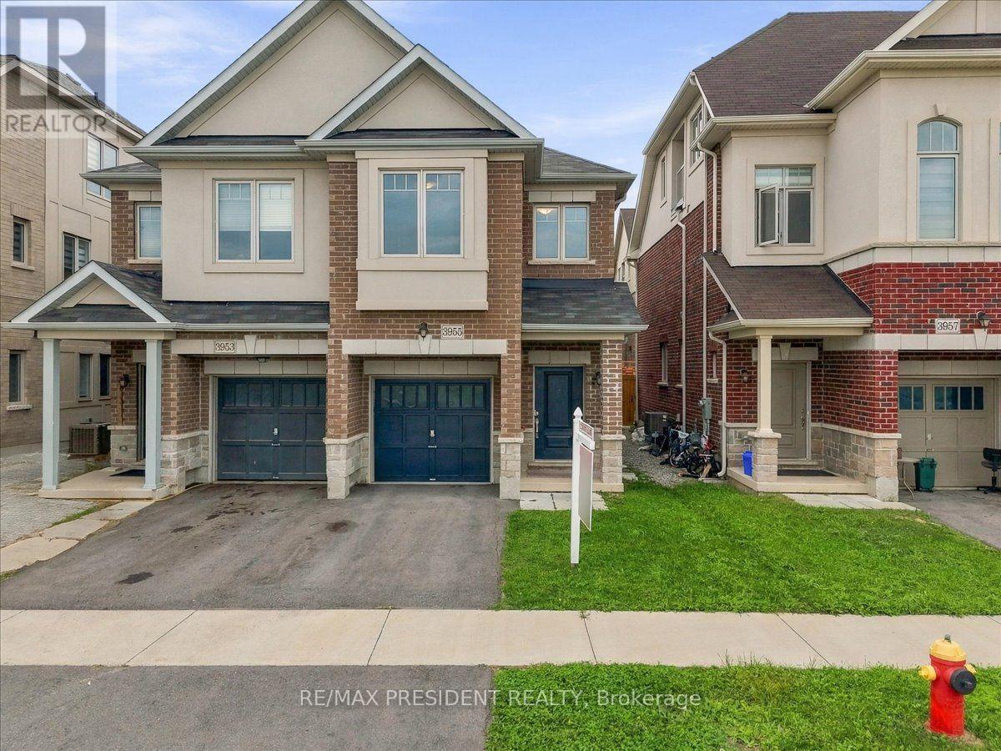
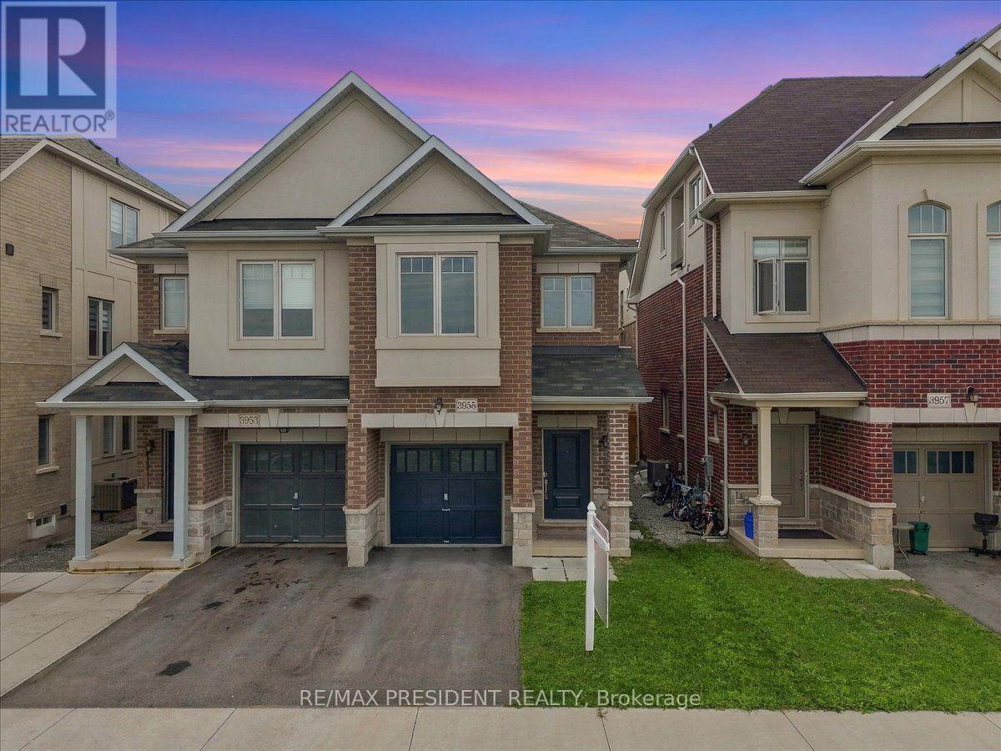
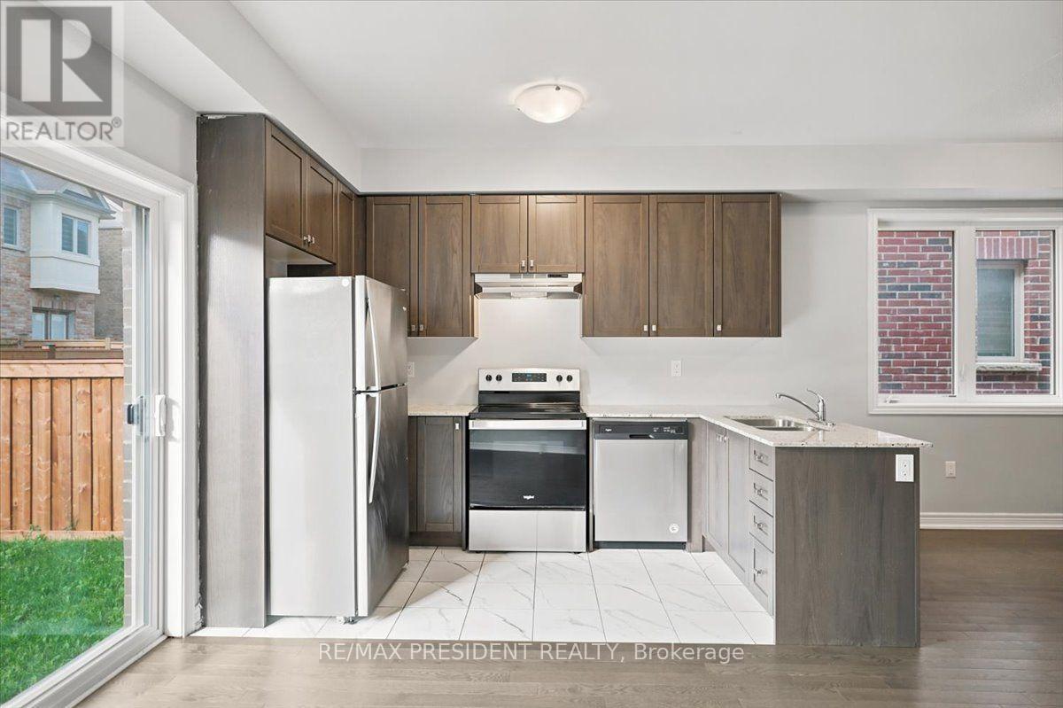
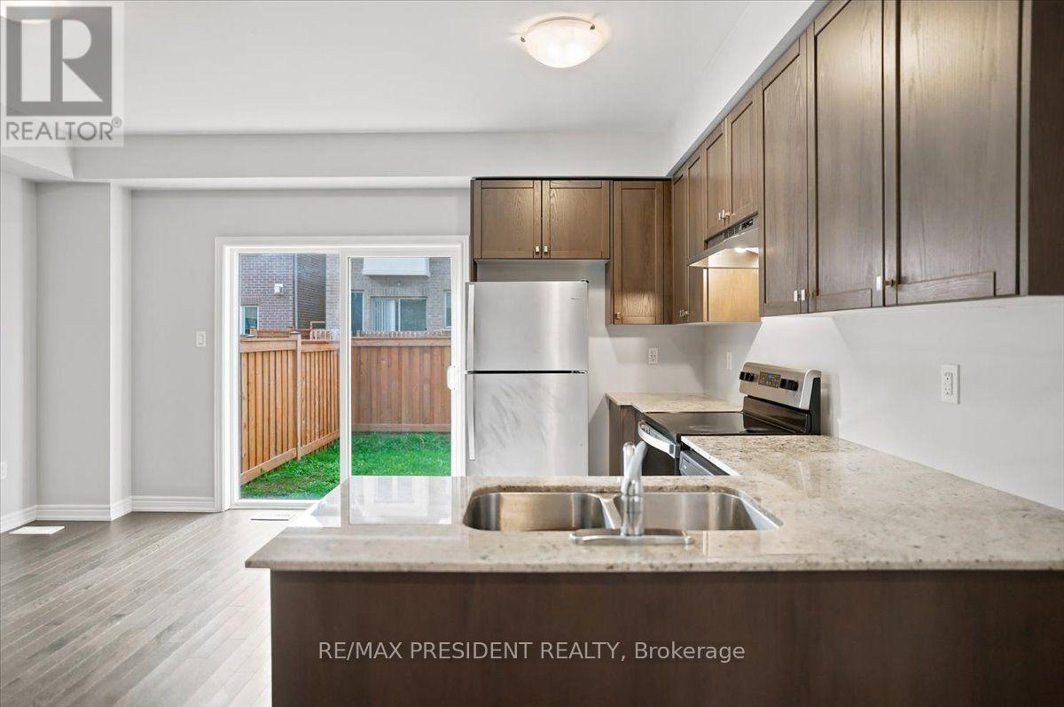
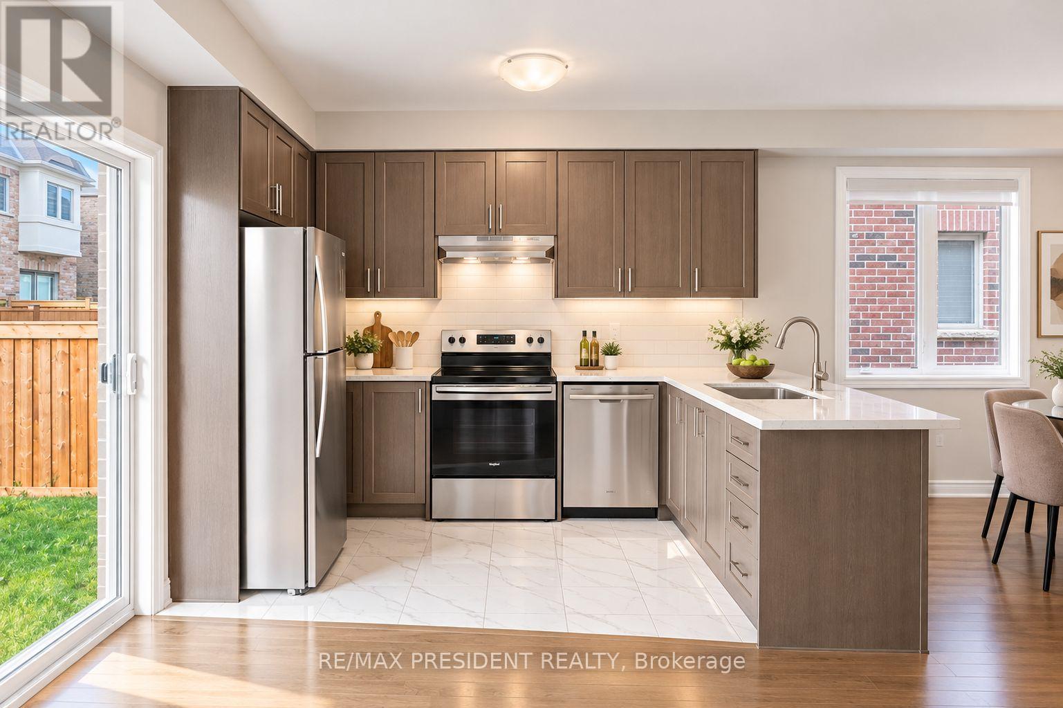
Welcome to this beautifully maintained semi-detached home in the highly sought-after Alton Village community. This inviting home features 3 spacious bedrooms and 3 bathrooms, with the second level floor in (2026) freshly painted (2026) . The main floor offers elegant hardwood flooring and a bright, open-concept living and dining area with a walkout to the private backyard. The well-appointed kitchen features granite countertops, premium cabinetry, and stainless steel appliances. Upstairs, you'll find three generously sized bedrooms, including a spacious primary suite with a walk-in closet and a 3-piece ensuite. Upper-level laundry adds everyday convenience. The unfinished basement, complete with large windows, offers excellent potential for future living space, recreation, or additional storage. Ideally located close to top-rated schools, parks, shopping, GO Transit, and Highway 407, this home offers an excellent blend of comfort, functionality, and convenience.
Map data © OpenStreetMap contributors
No open houses are scheduled for this home.
Can't make it? Request a private viewing.
| Great room | Main level | 3.25 x 3.97 m |
| Kitchen | Main level | 1.7 x 3.25 m |
| Dining room | Main level | 2.75 x 3.05 m |
| Primary Bedroom | Second level | 3.25 x 4.05 m |
| Bedroom 2 | Second level | 3.05 x 3.81 m |
| Bedroom 3 | Second level | 3.05 x 3.51 m |




