 For sale 50
$834,900
3+1 bed4 bath1,500–2,000 sq ft
3141 Walkers Line
Alton, Burlington
17 days agoMLS® W13831886
RE/MAX REAL ESTATE CENTRE INC.
4000 Medland Drive
Burlington, Ontario L7M4W7
For sale· Added
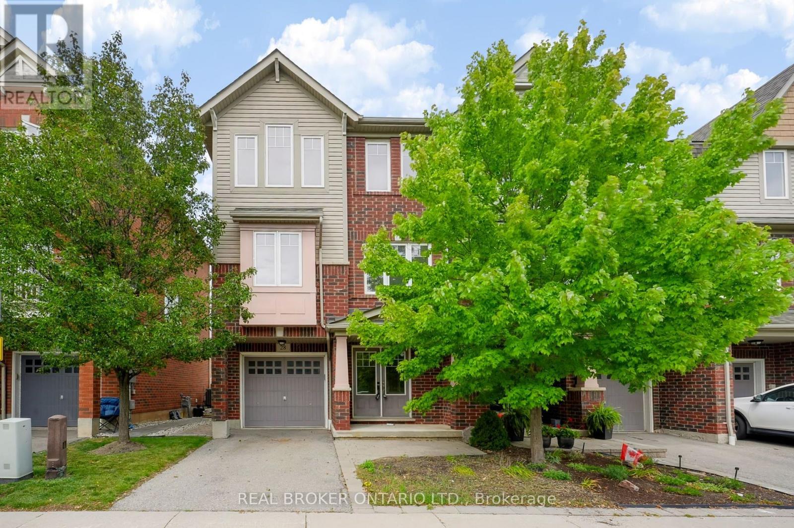
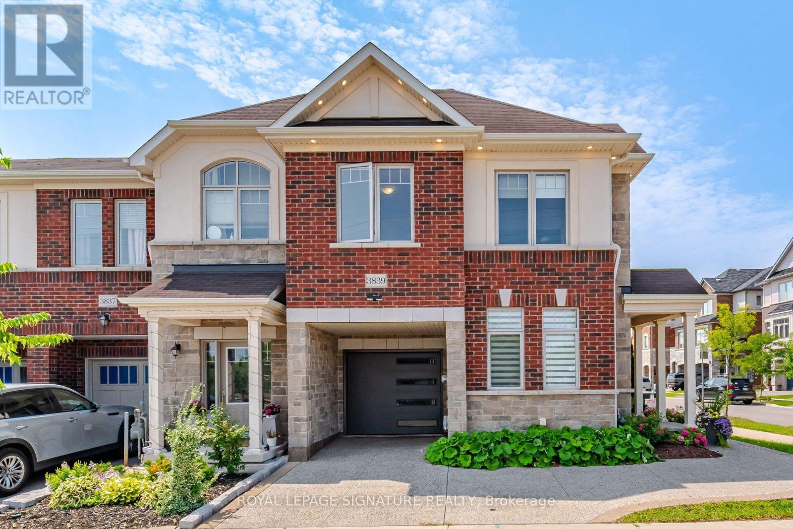
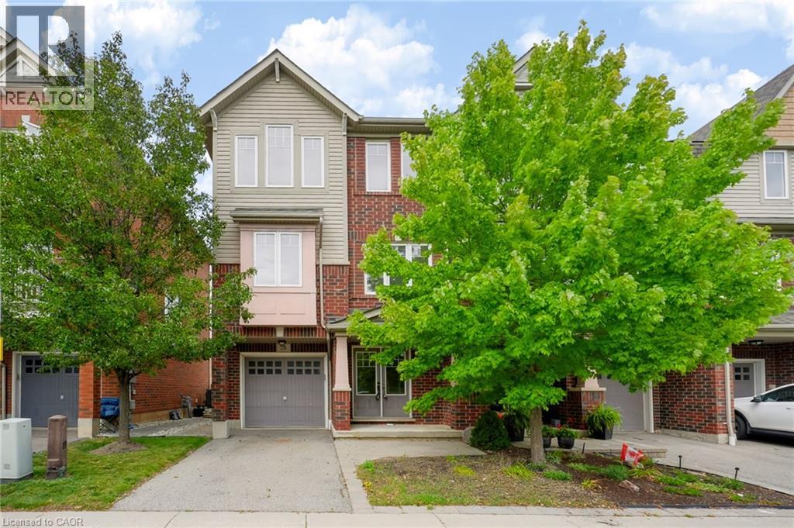
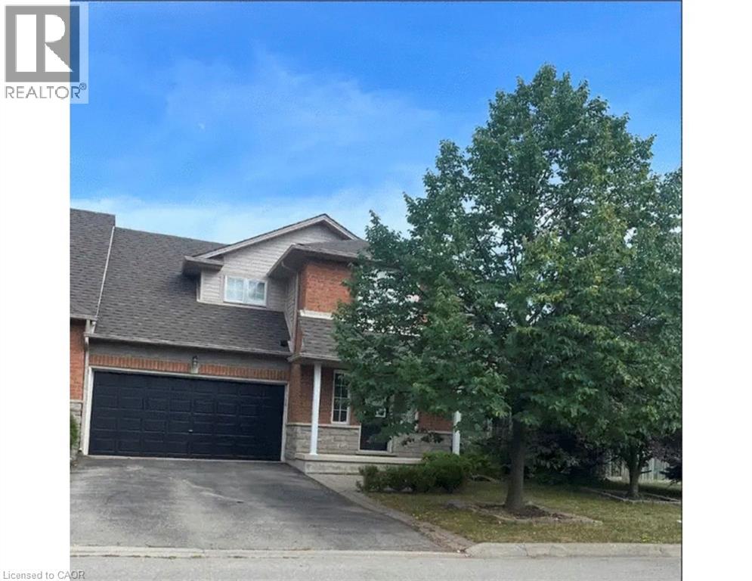
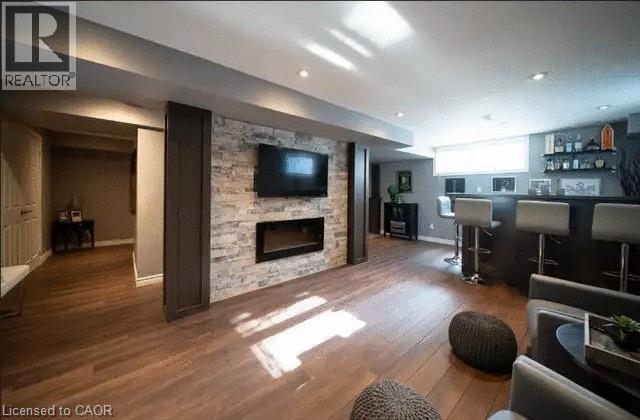
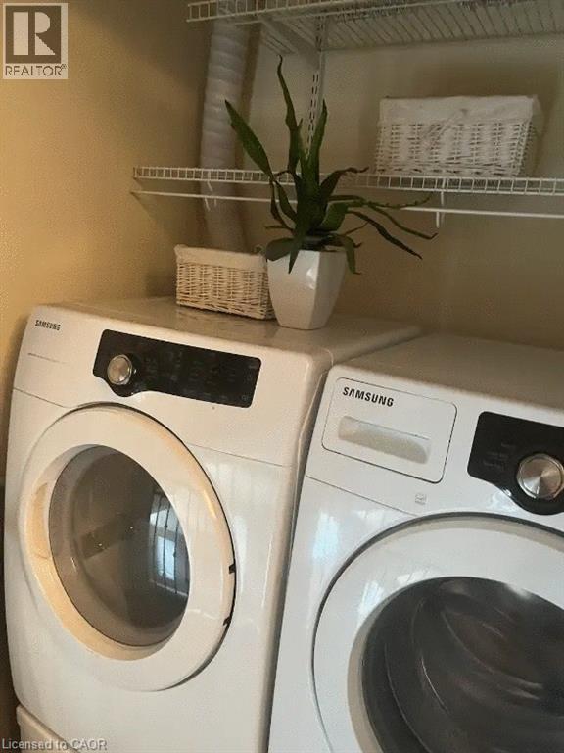
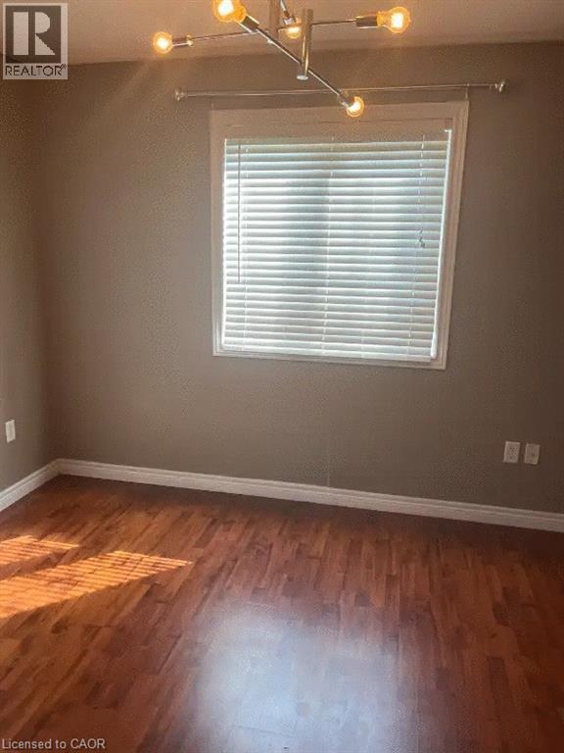
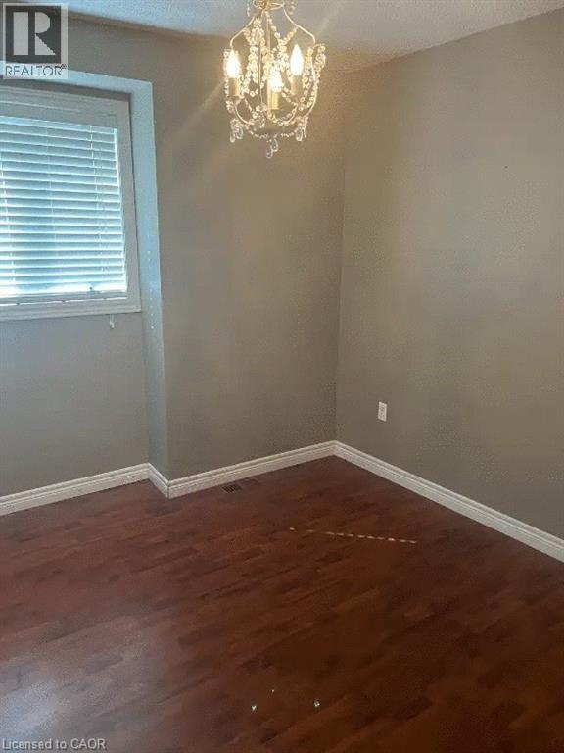
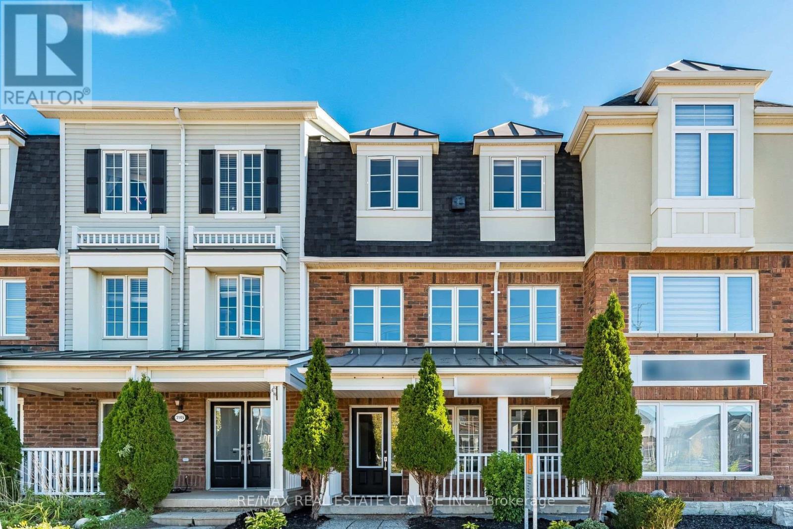
Spacious 3 bedroom end unit townhome on double lot in Millcroft. 2 and 1/2 baths. Double garage and driveway. Fully finished basement with bar. Hardwood floors. 5 Newer appliances. private yard backing onto ravine. a/c. Hot tub. No sidewalk. Flexible closing. A must see.
Map data © OpenStreetMap contributors
No open houses are scheduled for this home.
Can't make it? Request a private viewing.
| Oct 6, 2026 | $1,100,000 | ▼ $900 |
| Sep 23, 2026 | $1,100,900 | ▼ $200,000 |
| Sep 4, 2026 | $1,300,900 | First recorded price |
Price changes since Sep 4, 2026.
| Recreation room | Basement | 10'6'' x 22'0'' |
| Games room | Basement | 7'9'' x 14'5'' |
| Laundry room | Second level | — |
| 4pc Bathroom | Second level | — |
| 4pc Bathroom | Second level | — |
| Bedroom | Second level | 10'0'' x 11'3'' |
| Bedroom | Second level | 10'2'' x 10'7'' |
| Primary Bedroom | Second level | 18'0'' x 16'11'' |
| 2pc Bathroom | Main level | — |
| Kitchen | Main level | 8'11'' x 15'8'' |
| Living room/Dining room | Main level | 14'0'' x 22'8'' |