
 For rent 50
$3,900/mo
4 bed3 bath1,500–2,000 sq ft
4215 Cole Crescent
Alton, Burlington
2 months agoMLS® W13670492
RE/MAX REAL ESTATE CENTRE INC.
4008 Berton Avenue
Burlington, Ontario L7M4M6
For rent· Added
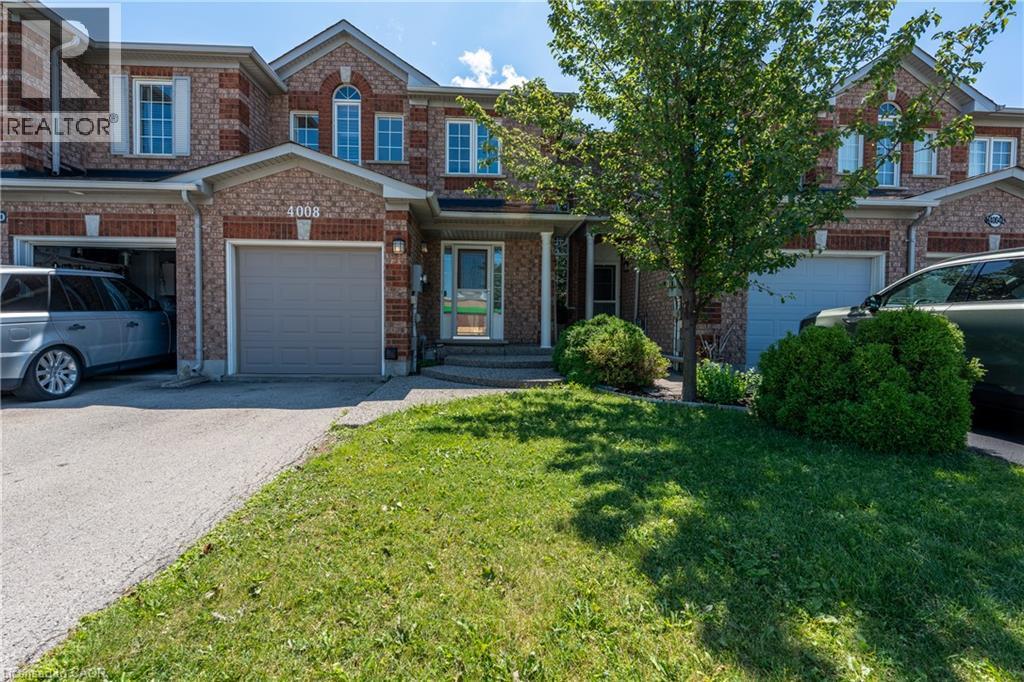
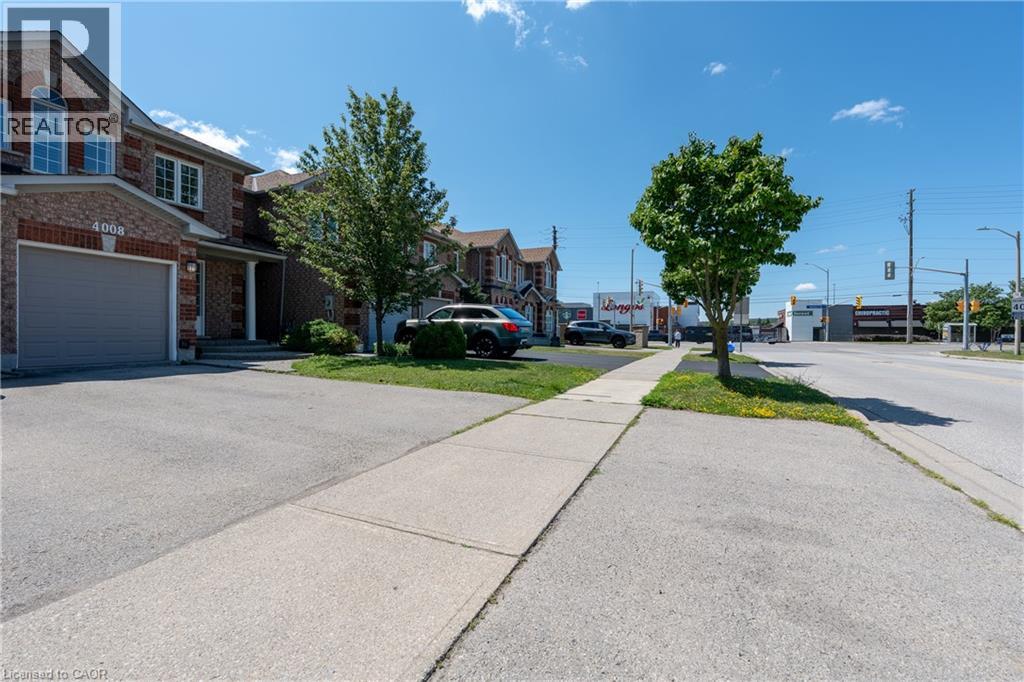
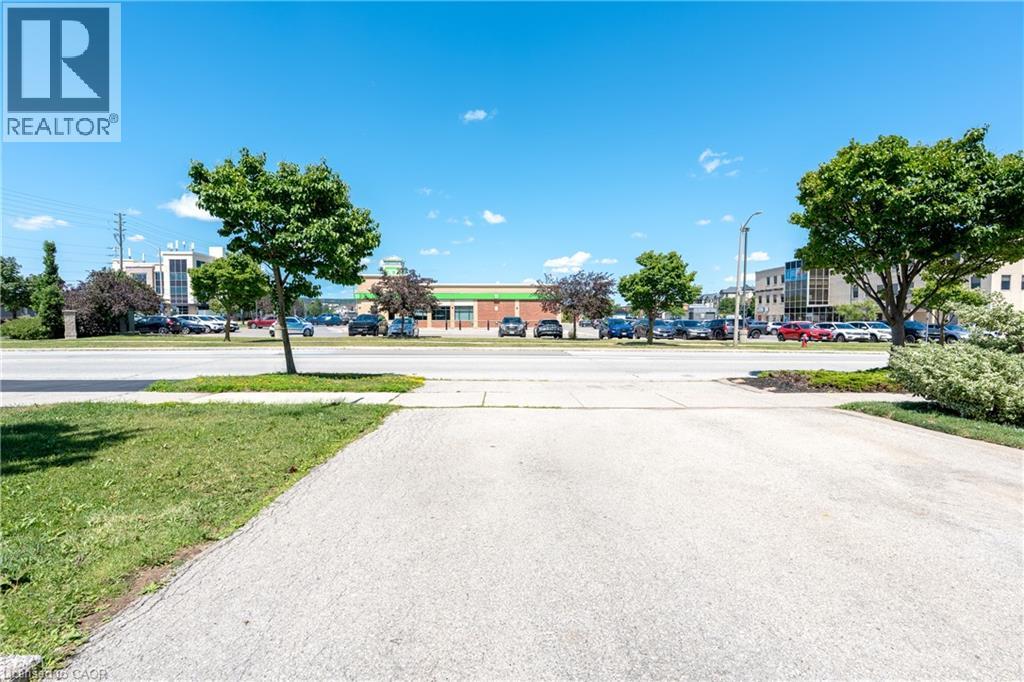
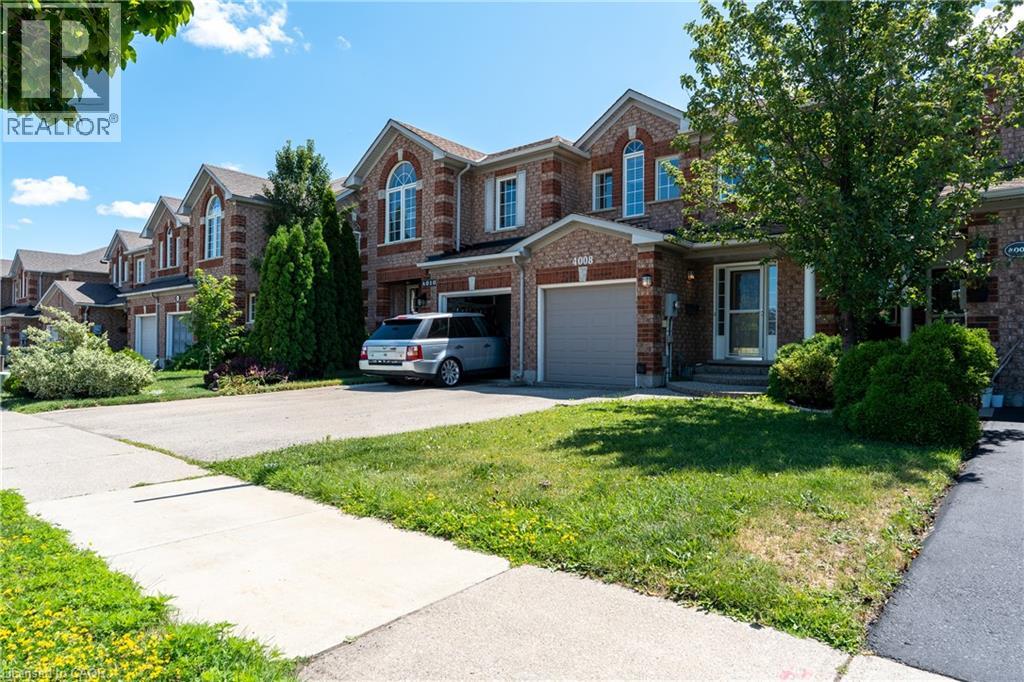
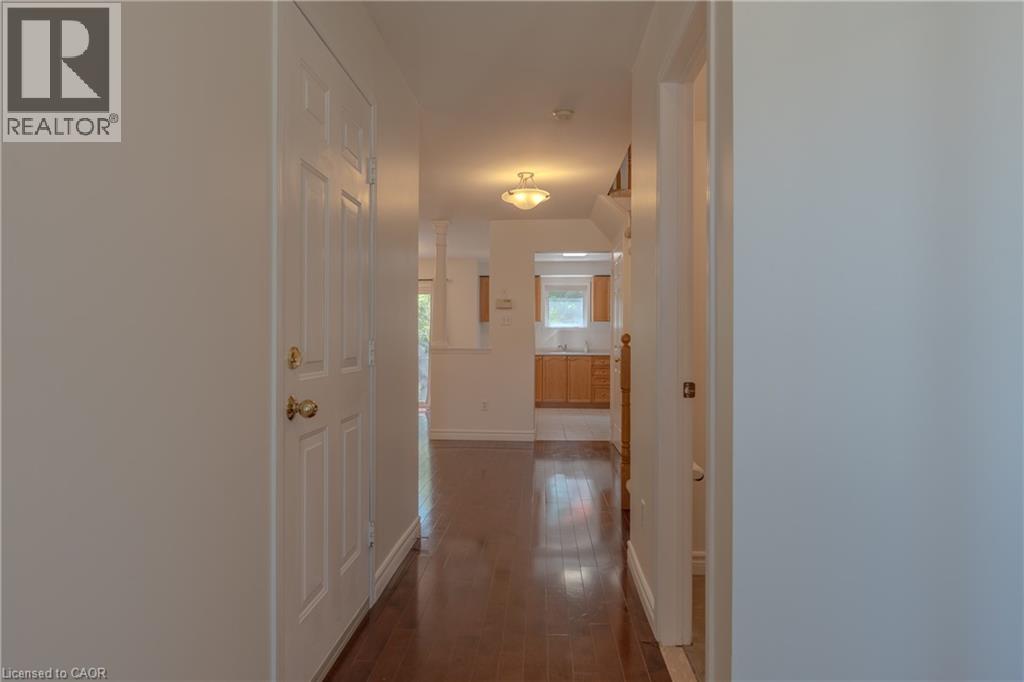
Freehold townhouse No fees, in Millcroft neighborhood, featuring 3 bedrooms and 3 bathrooms, with a bright eat-in kitchen and hardwood floors on the main level. The main floor offers a combined living and dining room with a walkout to a private, fully fenced patio. The primary bedroom includes a 4-piece ensuite, and all bedrooms are finished with California shutters. The finished basement provides additional living space with a comfortable recreation room. Conveniently located within walking distance to shopping centers, just minutes to major highways, and close to all amenities. Tenants are responsible for all utilities and the rental of the water heater ($49.51). To apply, prospective tenants must provide references, a letter of employment, full Equifax credit report.
Map data © OpenStreetMap contributors
No open houses are scheduled for this home.
Can't make it? Request a private viewing.
| Utility room | Basement | — |
| Laundry room | Basement | 7'2'' x 9'6'' |
| Recreation room | Basement | 14'6'' x 18'0'' |
| 4pc Bathroom | Second level | — |
| Bedroom | Second level | 8'3'' x 8'10'' |
| Bedroom | Second level | 10'0'' x 12'6'' |
| 4pc Bathroom | Second level | — |
| Primary Bedroom | Second level | 12'6'' x 16'6'' |
| 2pc Bathroom | Main level | — |
| Living room | Main level | 11'6'' x 15'2'' |
| Dining room | Main level | 9'0'' x 10'0'' |
| Kitchen | Main level | 9'6'' x 12'0'' |




