 For rent 50
$2,300/mo
1 bed1 bath600–699 sq ft
4016 Kilmer Drive #112
Tansley, Burlington
2 months agoMLS® W13620860
RE/MAX REALTY SPECIALISTS INC.
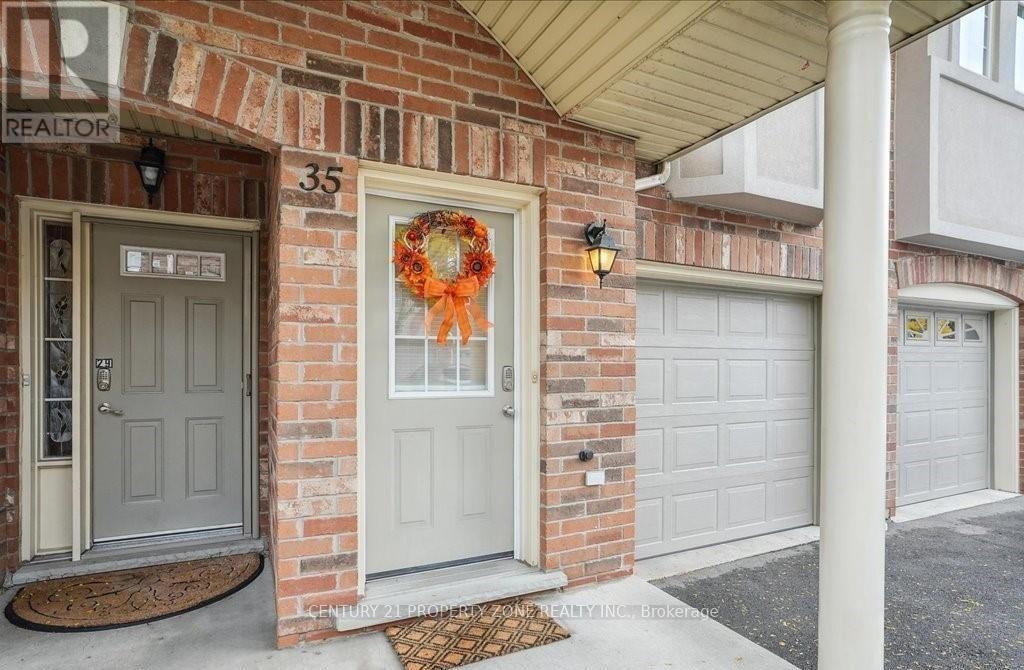
4045 Upper Middle Road #35
Rose, Burlington, Ontario L7M4S9
For rent· Added
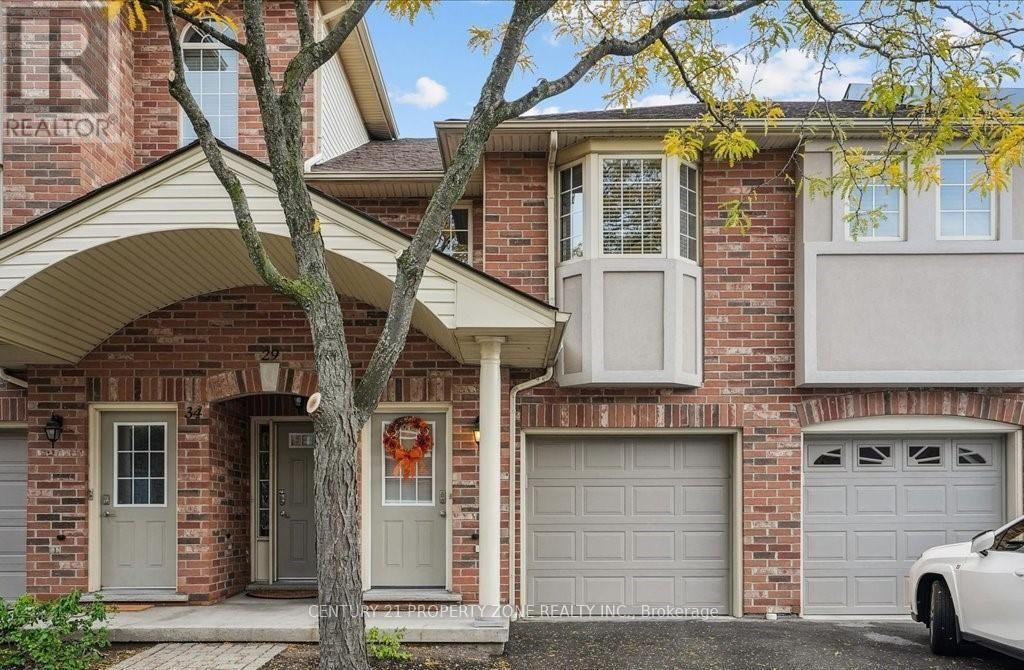
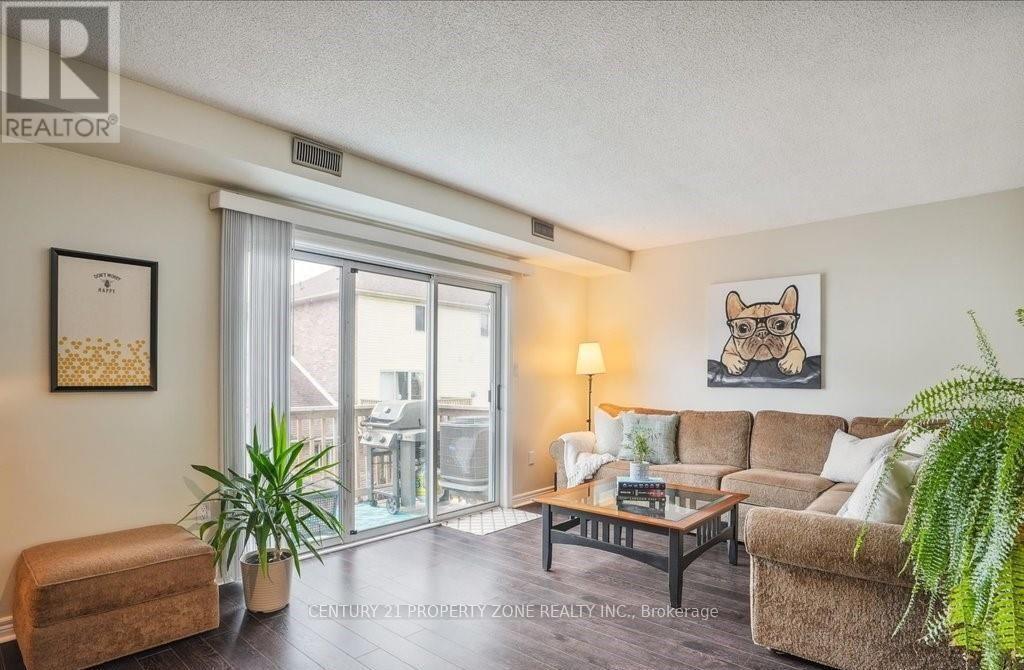
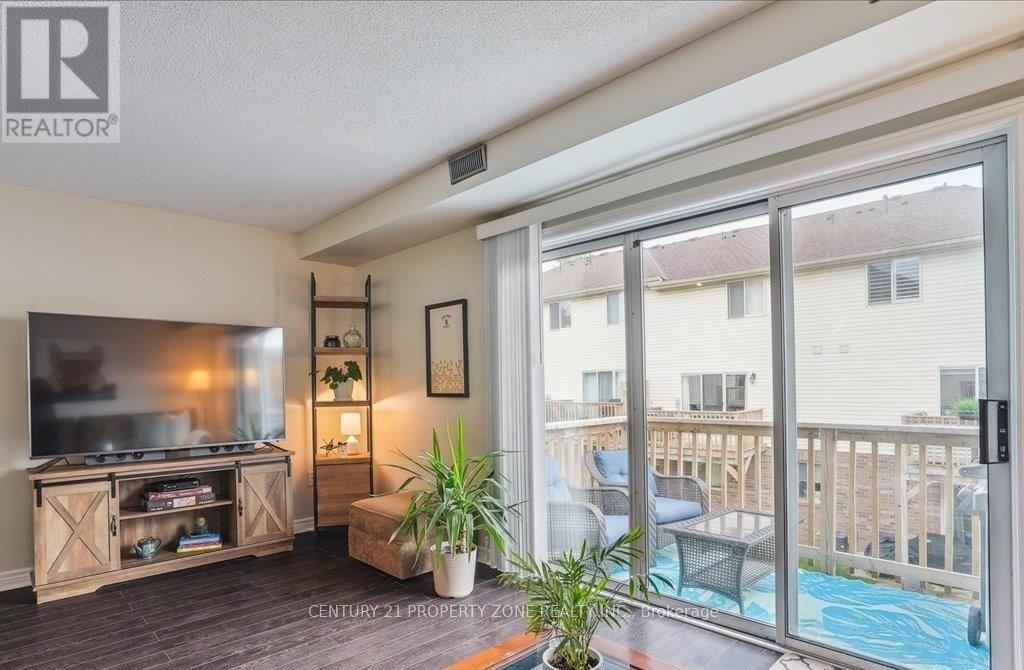
Welcome to this bright and spacious 2-bedroom, 2-bathroom condo in the highly desirable Millcroft community. This beautifully maintained home features an updated kitchen with quartz countertops, a convenient coffee bar, stainless steel appliances, and a gas stove.Enjoy attractive flooring and neutral décor throughout, along with heated tile at the entrance and interior access to the insulated garage. The generous primary bedroom features a private ensuite, while the in-suite laundry with utility tub adds everyday convenience.Step outside onto the updated balcony, complete with a BBQ gas line and a pleasant outdoor setting. Additional features include a walk-in pantry/storage closet, central vacuum, smart thermostat, updated furnace, A/C and water heater, updated electrical panel, and upgraded insulation.Located in a quiet, well-managed enclave with ample visitor parking, this home offers an excellent location close to parks, trails, schools, shopping, restaurants, and everyday amenities. A wonderful opportunity to lease a spacious and well-appointed home in sought-after Millcroft!
Map data © OpenStreetMap contributors
No open houses are scheduled for this home.
Can't make it? Request a private viewing.
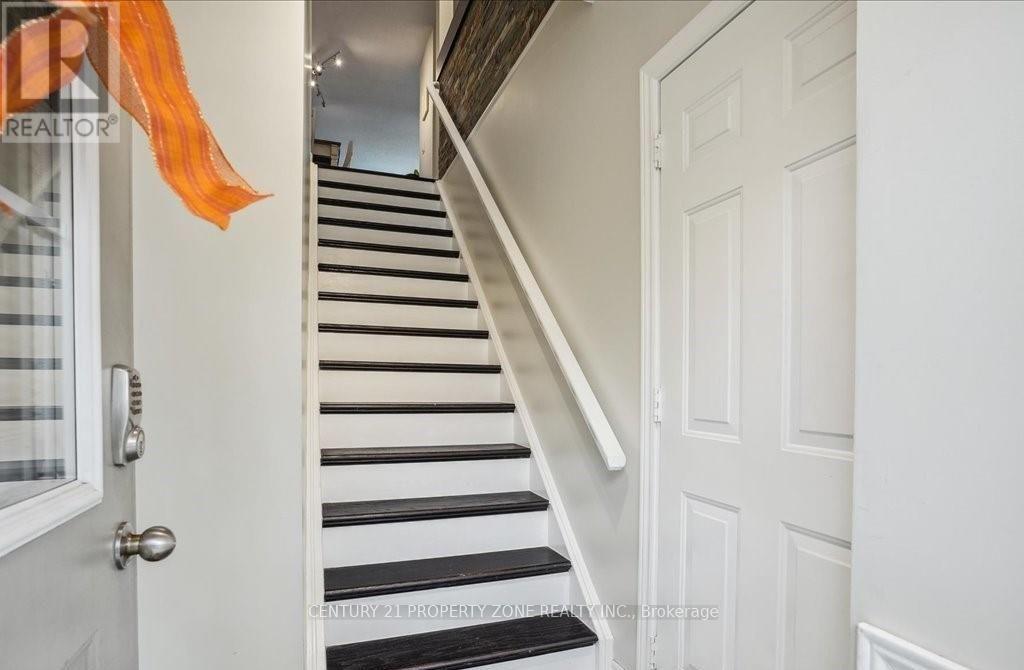
| Foyer | Main level | 0 x 0 m |
| Living room | Second level | 5.49 x 3.48 m |
| Dining room | Second level | 3.05 x 2.74 m |
| Kitchen | Second level | 3.25 x 3.1 m |
| Primary Bedroom | Second level | 3.96 x 3.05 m |
| Bedroom | Second level | 3.05 x 3 m |