 For sale 50
$1,225,000
3 bed3 bath2,000–2,500 sq ft
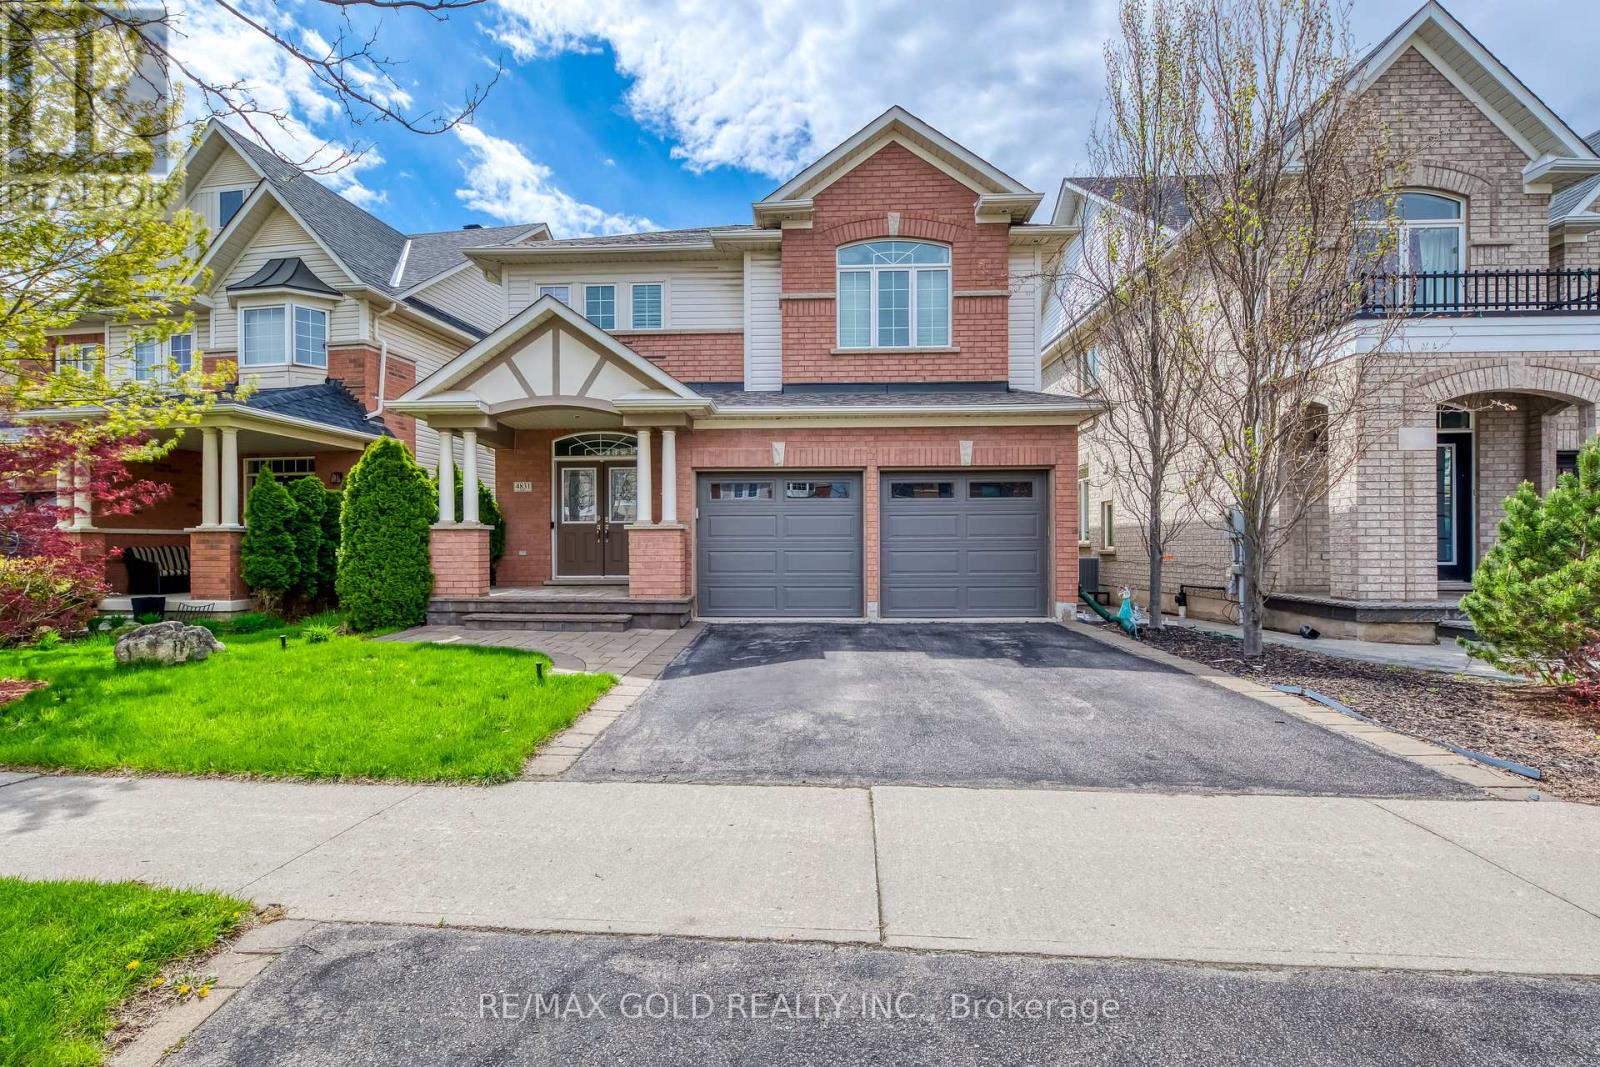
4831 Columbus Drive
Alton, Burlington
20 days agoMLS® W13819866
RE/MAX GOLD REALTY INC.
4364 Ayr Place
Shoreacres, Burlington, Ontario L7L2A2
For sale· Added
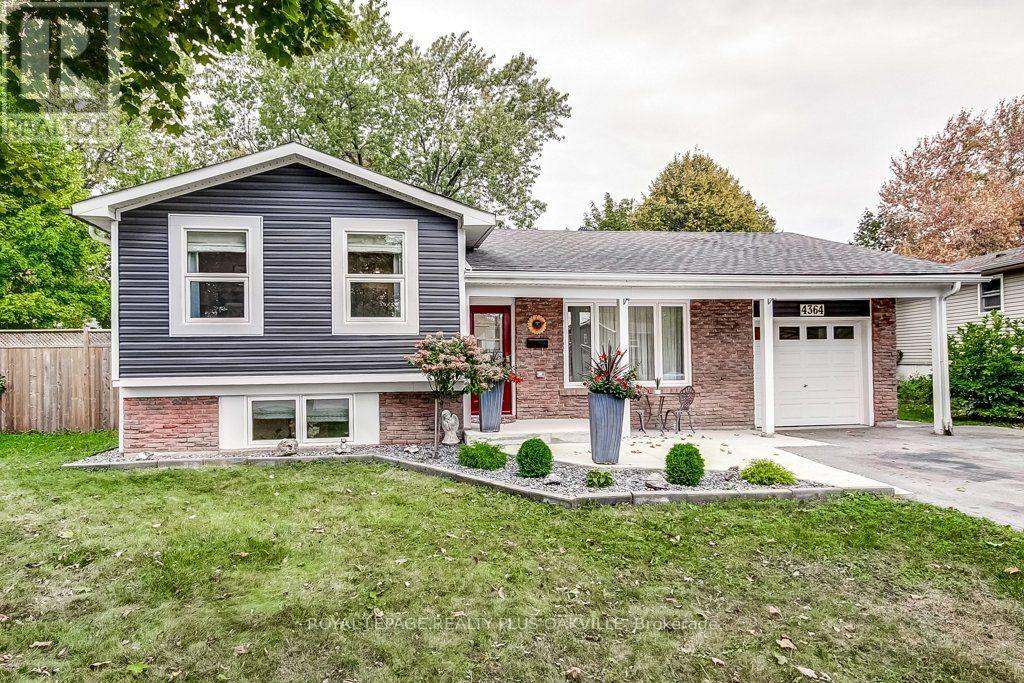
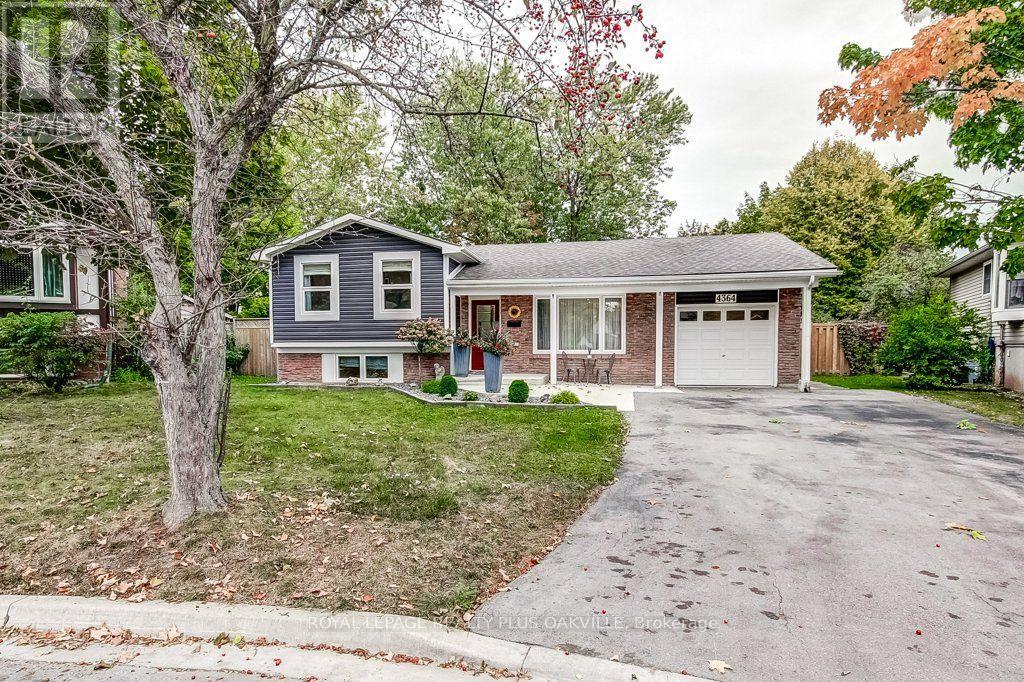
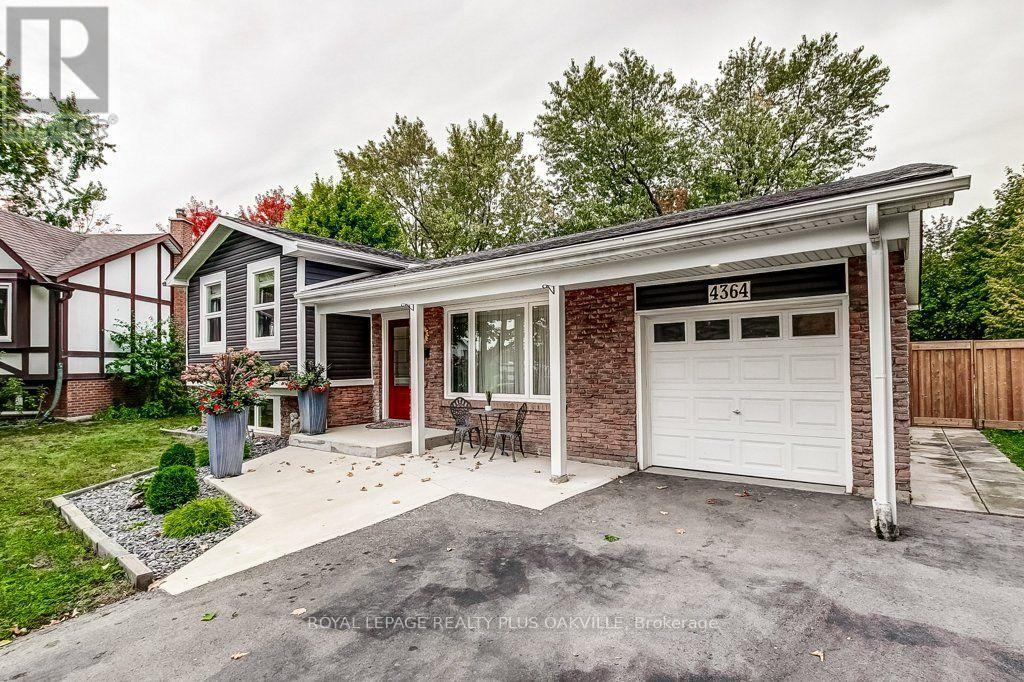
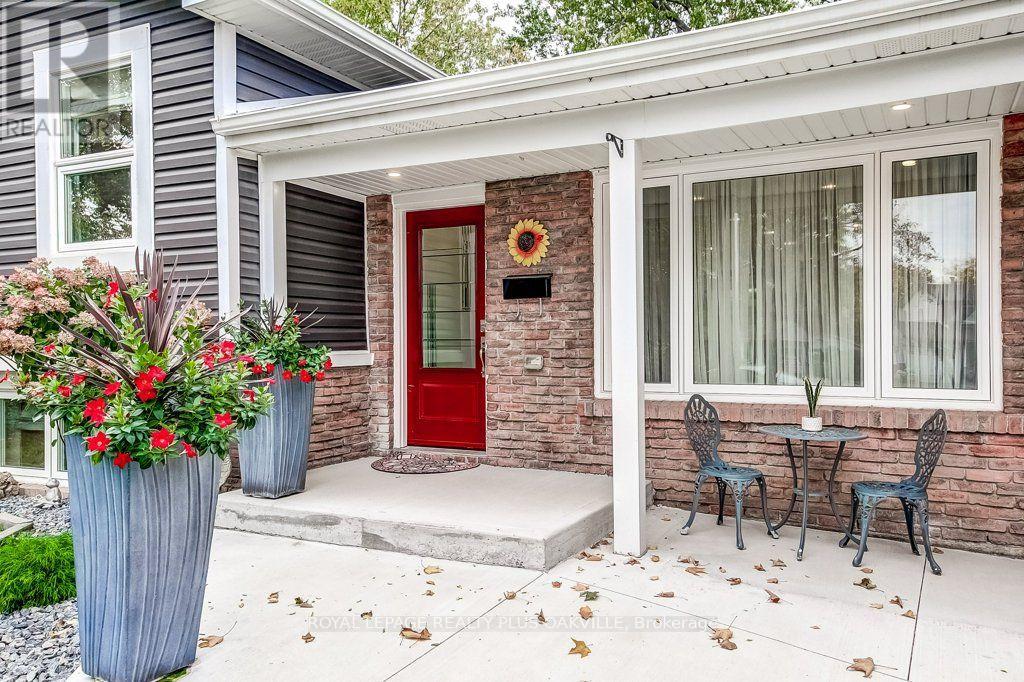
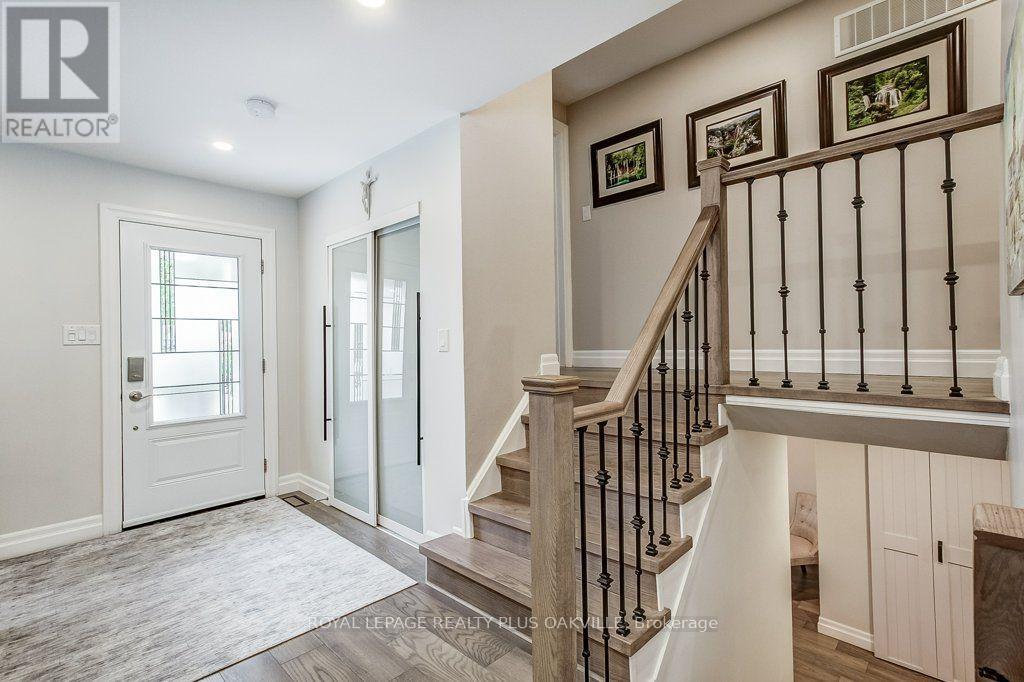
Welcome to this beautiful home tucked away on a quiet court with over 1800 sq ft of living space in the sought after Shoreacres area. The main floor has been thoughtfully and fully renovated, featuring a stunning new kitchen with quartz countertops, a matching quartz backsplash, with a large centre island overlooking the dining and living area. The open concept design creates a bright and inviting space that is perfect for everyday living and entertaining. A newly added main floor bathroom provides added convenience and functionality. Engineered hardwood flooring has been installed throughout all three levels, creating a cohesive and modern feel. Walk out from the kitchen to this brand new deck where you can enjoy your morning coffee or entertain on this oversized private backyard retreat that offers more space than your standard property. Close to parks, schools, shopping, amenities, there is nothing else you need to do but move in!
Map data © OpenStreetMap contributors
No open houses are scheduled for this home.
Can't make it? Request a private viewing.
| Living room | Main level | 5.16 x 5.43 m |
| Laundry room | Lower level | 0.31 x 0.31 m |
| Bathroom | Lower level | 0.31 x 0.31 m |
| Kitchen | Main level | 3.87 x 4.59 m |
| Dining room | Main level | 2.95 x 4.44 m |
| Bathroom | Main level | 0.31 x 0.31 m |
| Primary Bedroom | Upper Level | 3.04 x 4.2 m |
| Bedroom 2 | Upper Level | 2.67 x 3.09 m |
| Bedroom 3 | Upper Level | 3.38 x 3.08 m |
| Bathroom | Upper Level | 0.31 x 0.31 m |
| Recreational, Games room | Lower level | 4.21 x 4.12 m |
| Den | Lower level | 3.87 x 1.96 m |