
 For sale 50
$679,900
3 bed2 bath1,934 sq ft
1580 Kerns Road #1
Burlington
8 days agoMLS® 40867745
Realty World Legacy
4368 Fairview Street
Shoreacres, Burlington, Ontario L7L6S6
For sale· Added
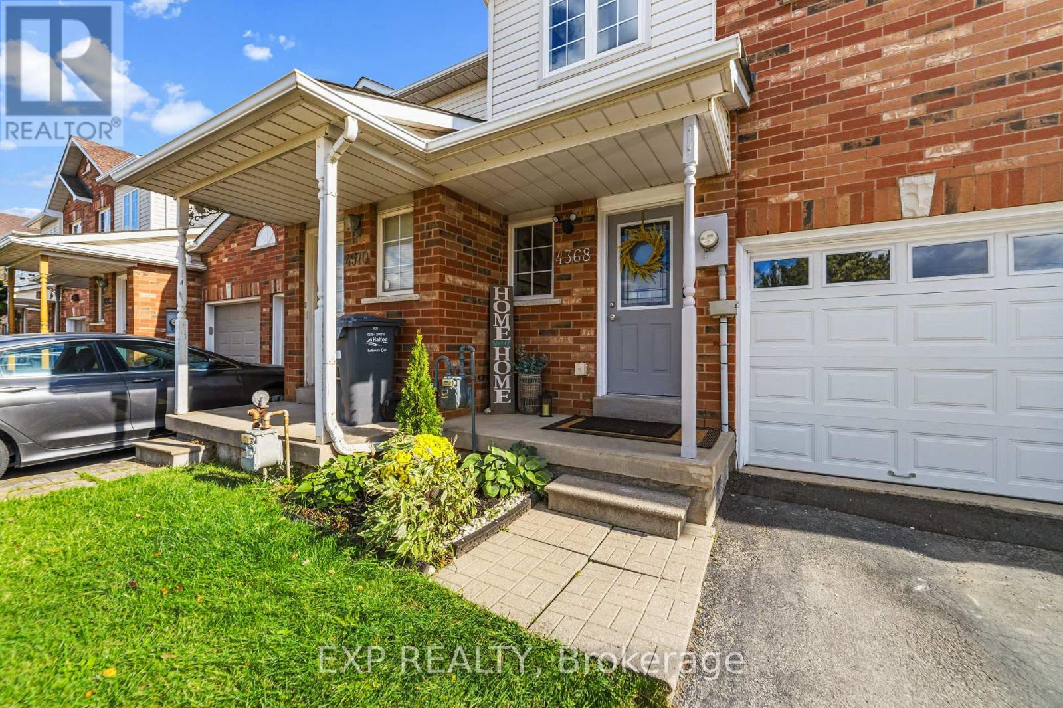
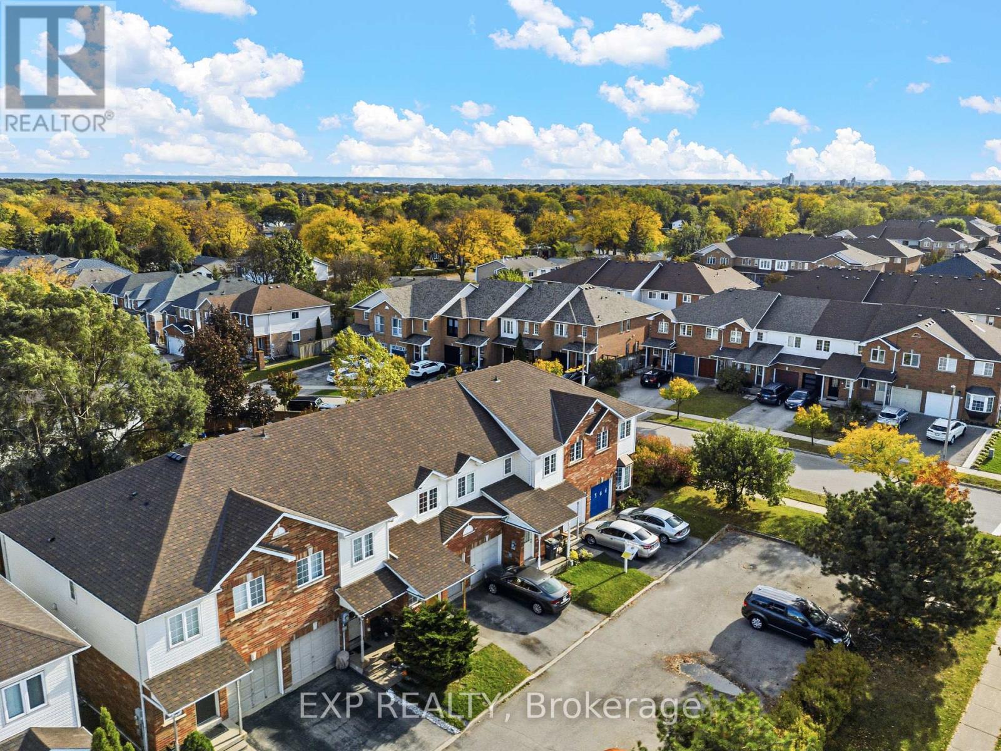
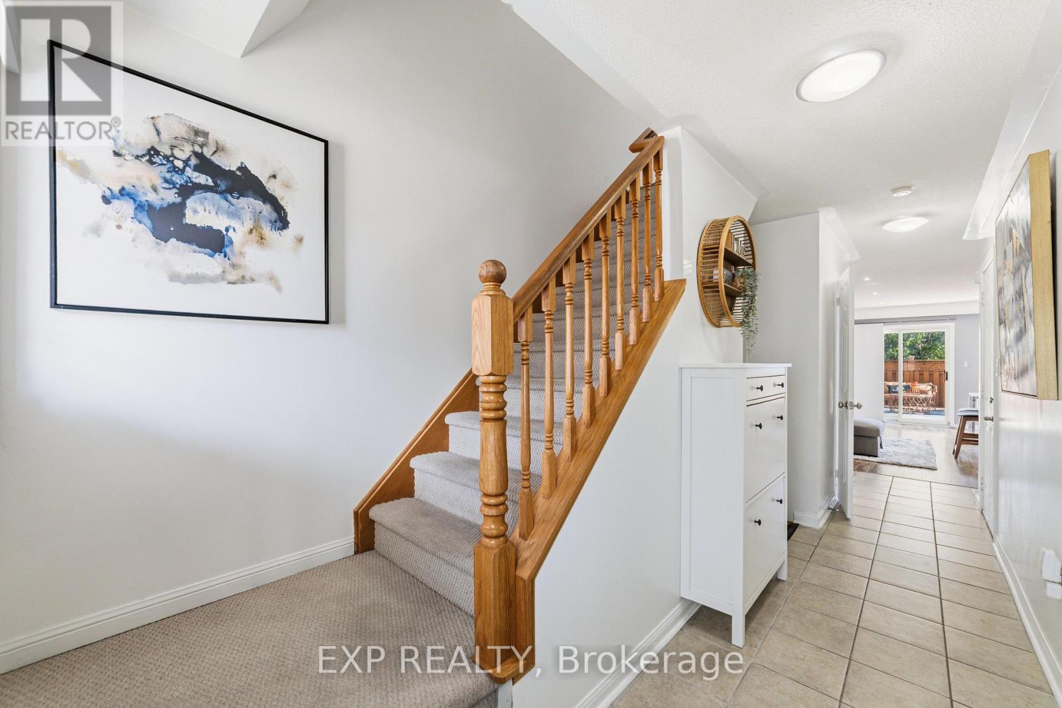
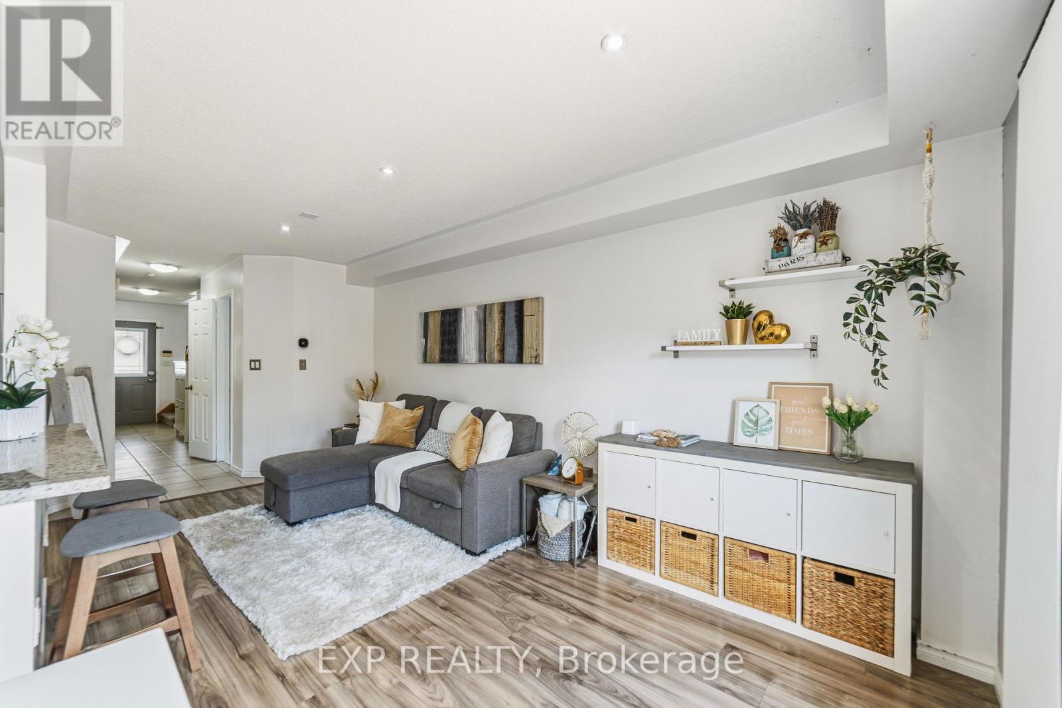
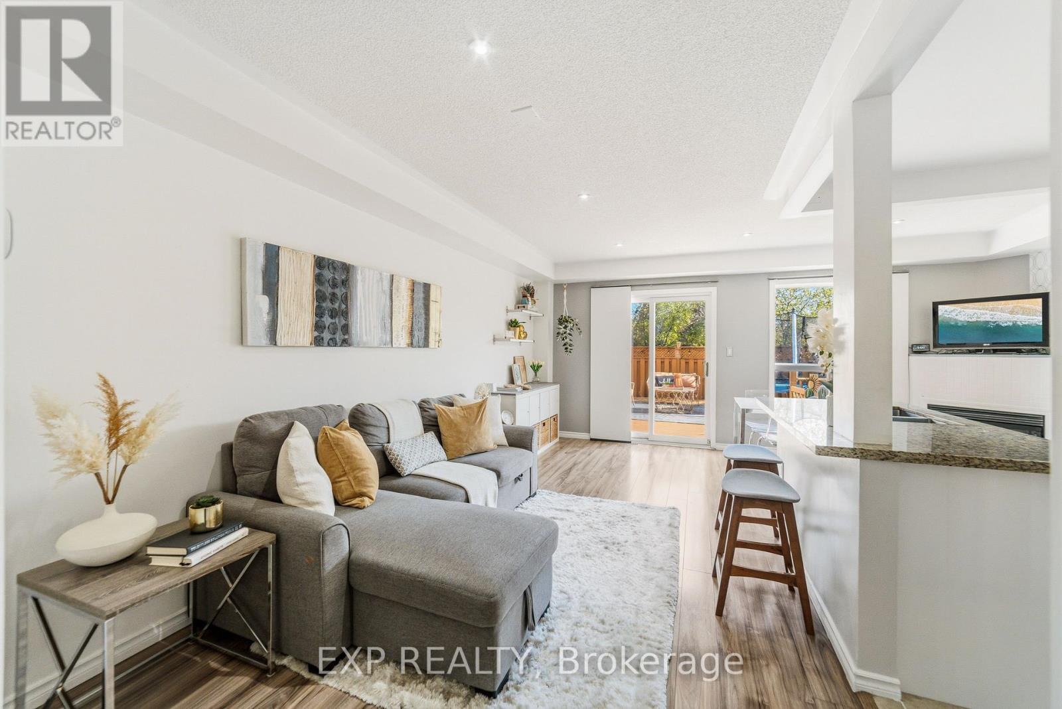
Location, lifestyle, and room to make it your own! Welcome to this inviting 3-bedroom, 2.5-bathroom townhouse in a convenient Burlington neighbourhood. The open-concept main floorcreates a welcoming space for everyday living and entertaining. A versatile bonus roomupstairs offers flexibility for a home office, additional storage, or a space tailored to yourneeds. The finished basement features a dedicated soundproof room, ideal for musicenthusiasts, a podcast studio, or a private retreat. Step outside and enjoy Centennial Trailright behind your home, perfect for weekend bike rides into downtown Burlington. Convenientlylocated 3 minutes from Appleby GO Station and highway access, with schools, restaurants,shopping, and everyday essentials nearby. Whether you're buying your first home or looking fora place to grow, this home offers a wonderful combination of functional living space,lifestyle, and location.
Map data © OpenStreetMap contributors
No open houses are scheduled for this home.
Can't make it? Request a private viewing.
| Kitchen | Main level | 2.77 x 2.44 m |
| Dining room | Main level | 3.05 x 2.49 m |
| Living room | Main level | 4.88 x 2.69 m |
| Primary Bedroom | Second level | 4.27 x 4.57 m |
| Bedroom 2 | Second level | 2.62 x 3.66 m |
| Bedroom 3 | Second level | 2.62 x 3.66 m |
| Family room | Basement | 17.2 x 11 m |




