 For sale 50
$619,900
2 bed2 bath1,405 sq ft
1201 North Shore Boulevard #204
Burlington
27 days agoMLS® 40863630
Royal LePage Burloak Real Estate Services
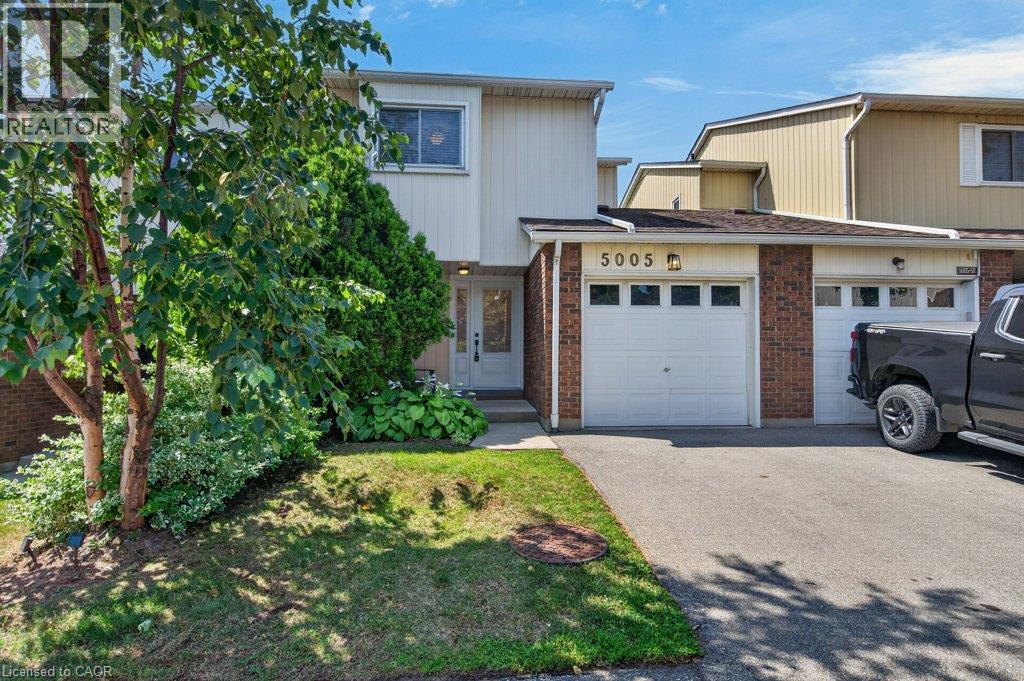
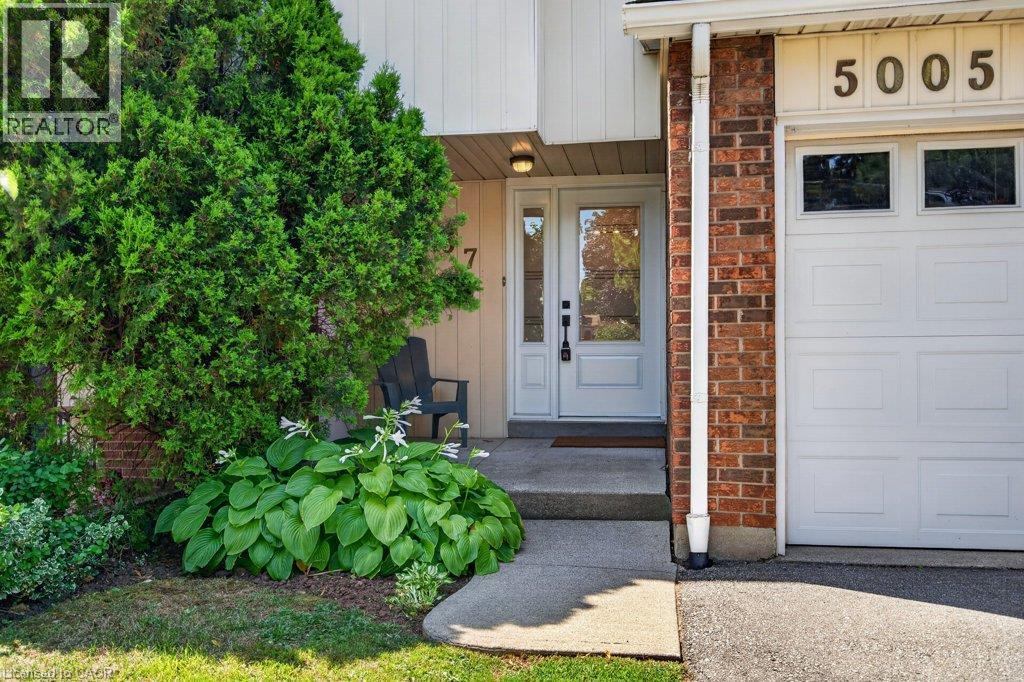
5005 Pinedale Avenue #57
Burlington, Ontario L7L5J6
For sale· Added
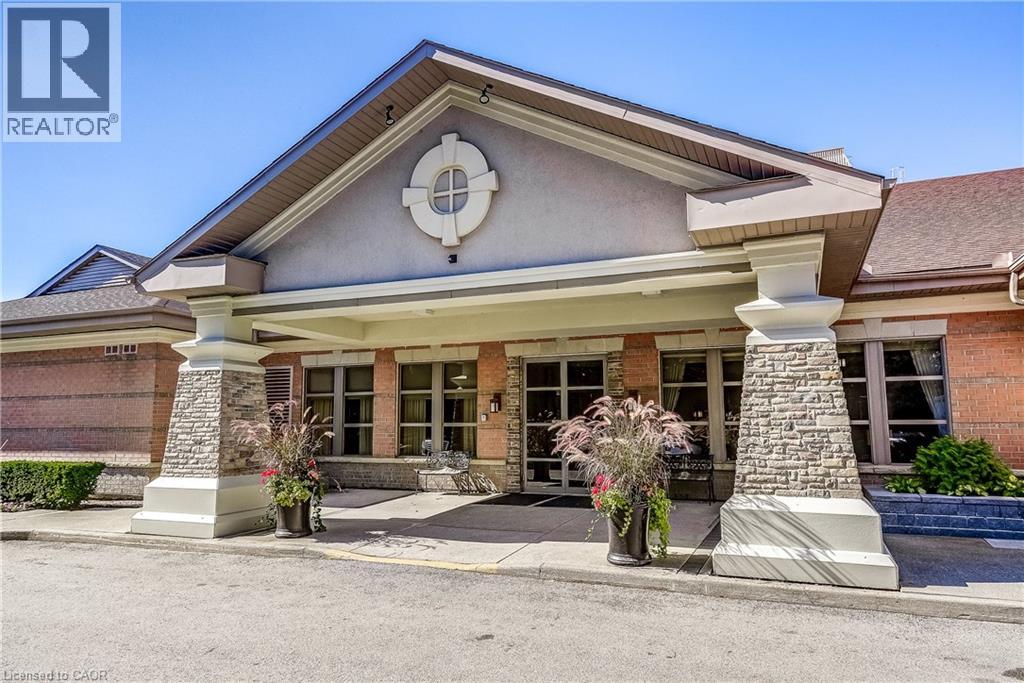
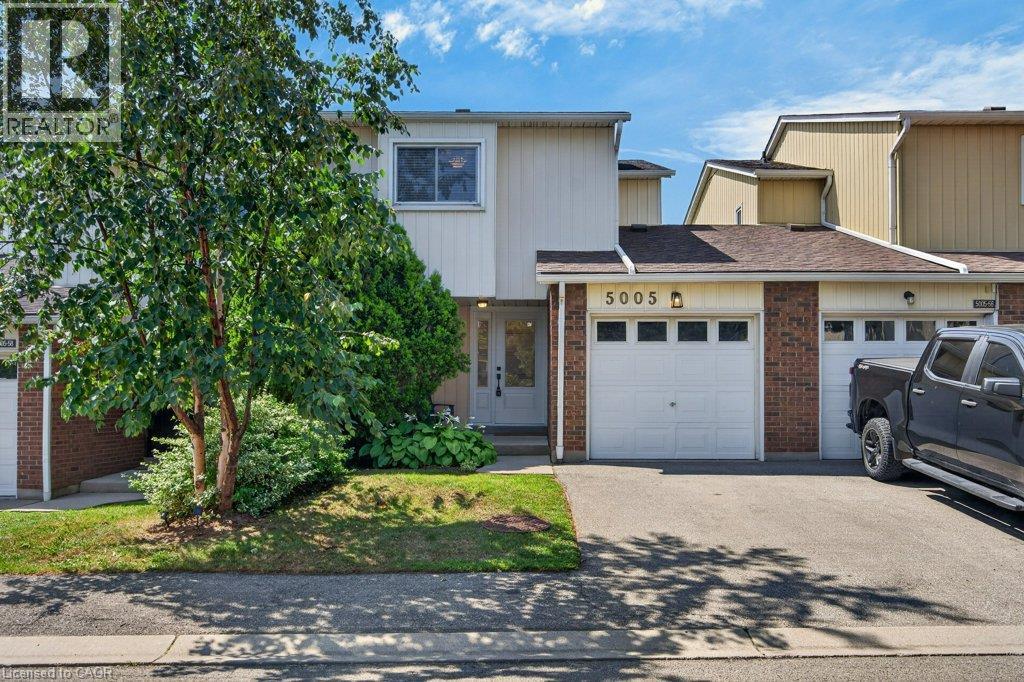
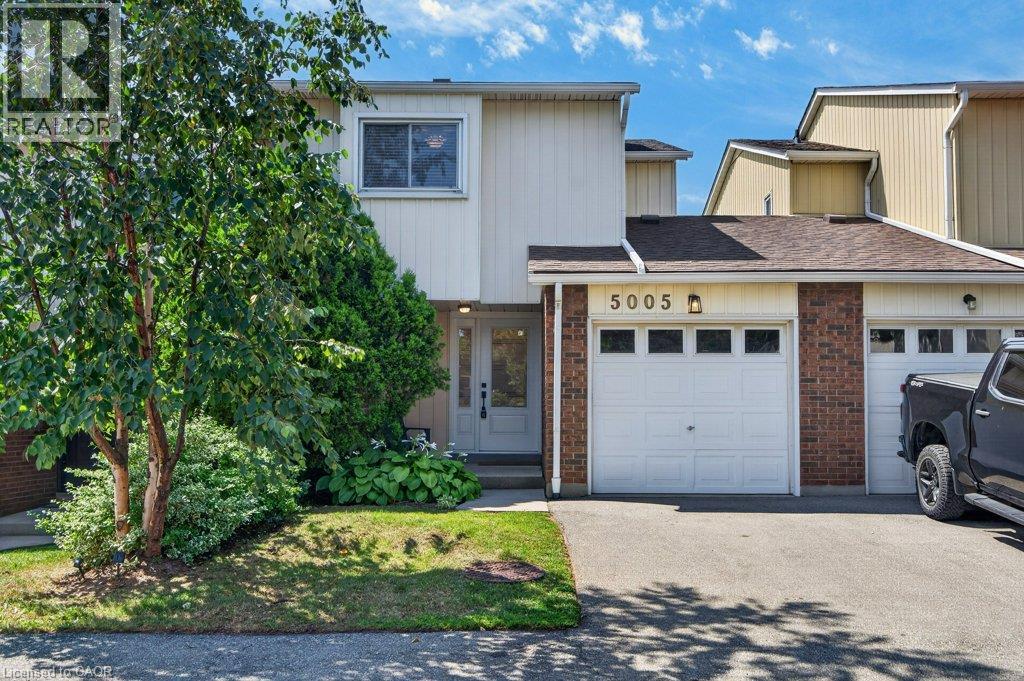
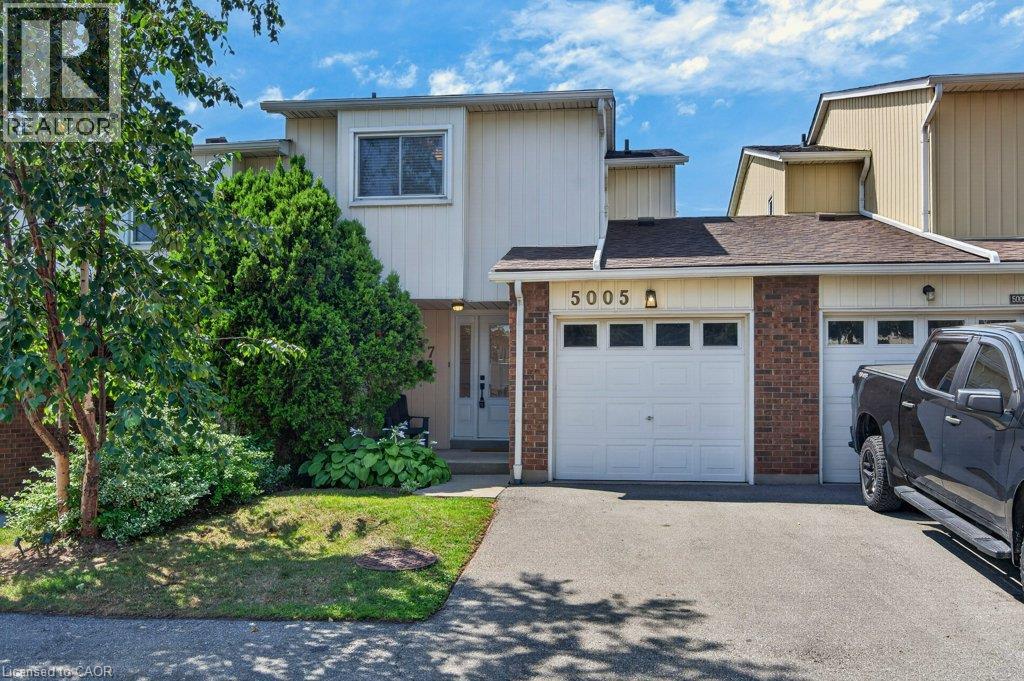
Absolutely pristine and completely renovated! Welcome to 57-5005 Pinedale Avenue, a meticulously maintained and updated townhome in a sought-after family friendly Burlington neighbourhood. Extensively renovated with exceptional attention to detail, this move-in-ready home offers a fresh, modern feel throughout. The forced air heating and A/C system have all been updated, providing year round comfort, while the new backyard fencing and awning creates a private and welcoming outdoor space for family enjoyment. As part of Condo Corporation 53, residents also enjoy access to fantastic recreational amenities including an in-ground pool and playground. A wonderful opportunity to enjoy a beautifully renovated home in a great community, nothing to do but move in and enjoy!
Map data © OpenStreetMap contributors
No open houses are scheduled for this home.
Can't make it? Request a private viewing.
| Utility room | Basement | 12'5'' x 7'0'' |
| Recreation room | Basement | 25'0'' x 17'11'' |
| 3pc Bathroom | Basement | 5'9'' x 8'0'' |
| Primary Bedroom | Second level | 15'2'' x 10'1'' |
| Bedroom | Second level | 12'1'' x 14'6'' |
| Bedroom | Second level | 15'2'' x 8'5'' |
| 4pc Bathroom | Second level | 7'6'' x 6'9'' |
| Living room | Main level | 18'4'' x 10'10'' |
| Kitchen | Main level | 11'3'' x 8'0'' |
| Foyer | Main level | 14'0'' x 5'1'' |
| Dining room | Main level | 10'5'' x 8'0'' |
| 2pc Bathroom | Main level | 6'9'' x 6'4'' |