
 For sale 50
$589,999
3+1 bed4 bath1,200–1,399 sq ft
2226 Upper Middle Road #3
Brant Hills, Burlington
2 months agoMLS® W13669070
THE CANADIAN HOME REALTY INC.
5095 Pinedale Avenue #106
Burlington, Ontario L7L5K3
For sale· Added
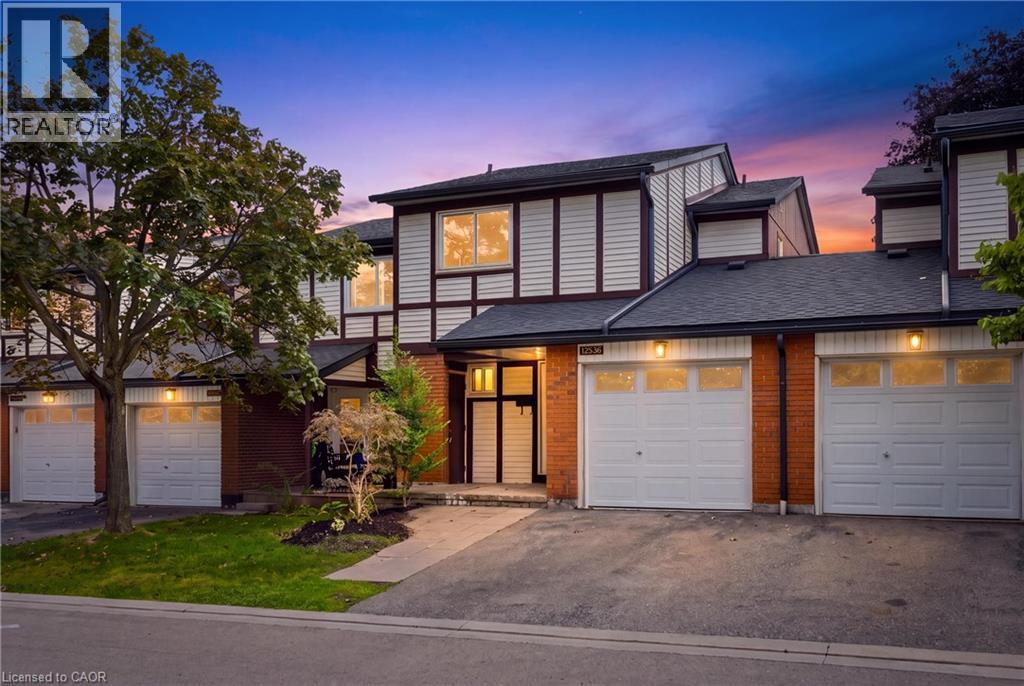
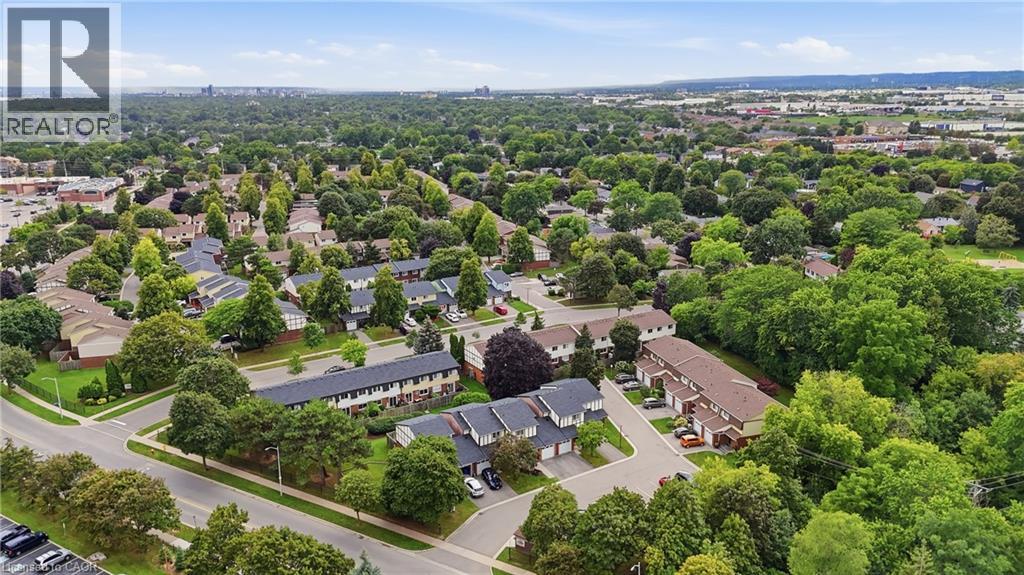
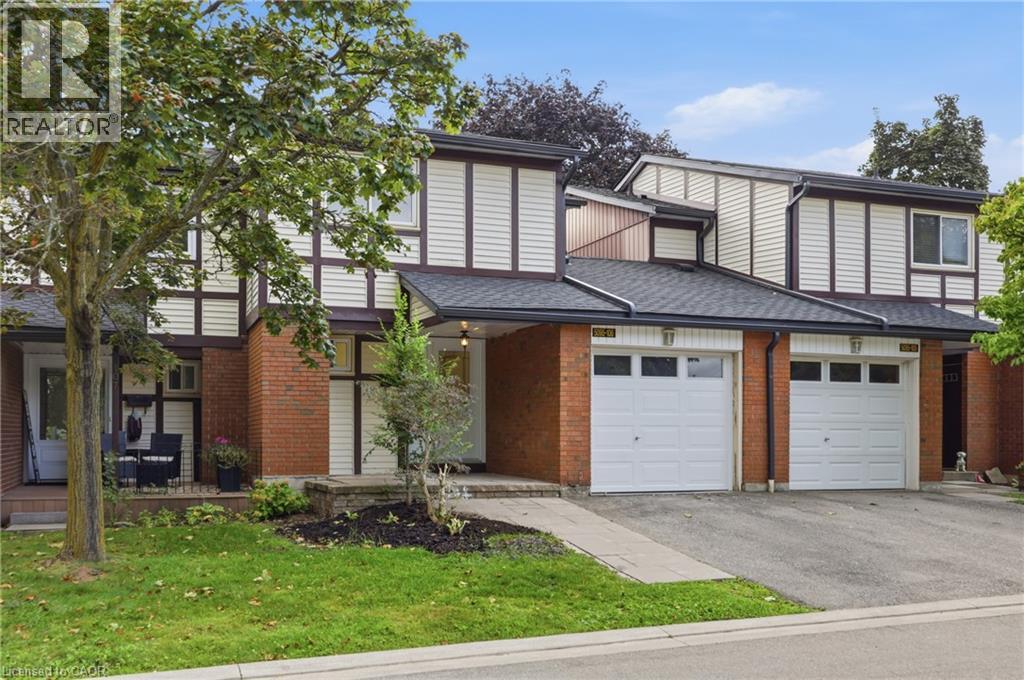
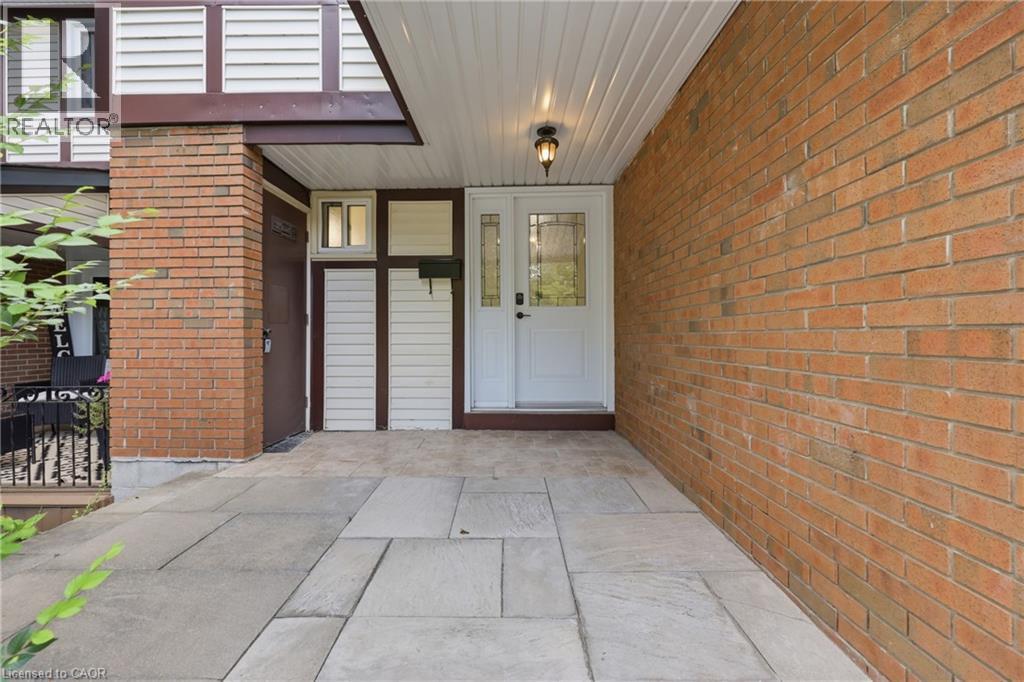
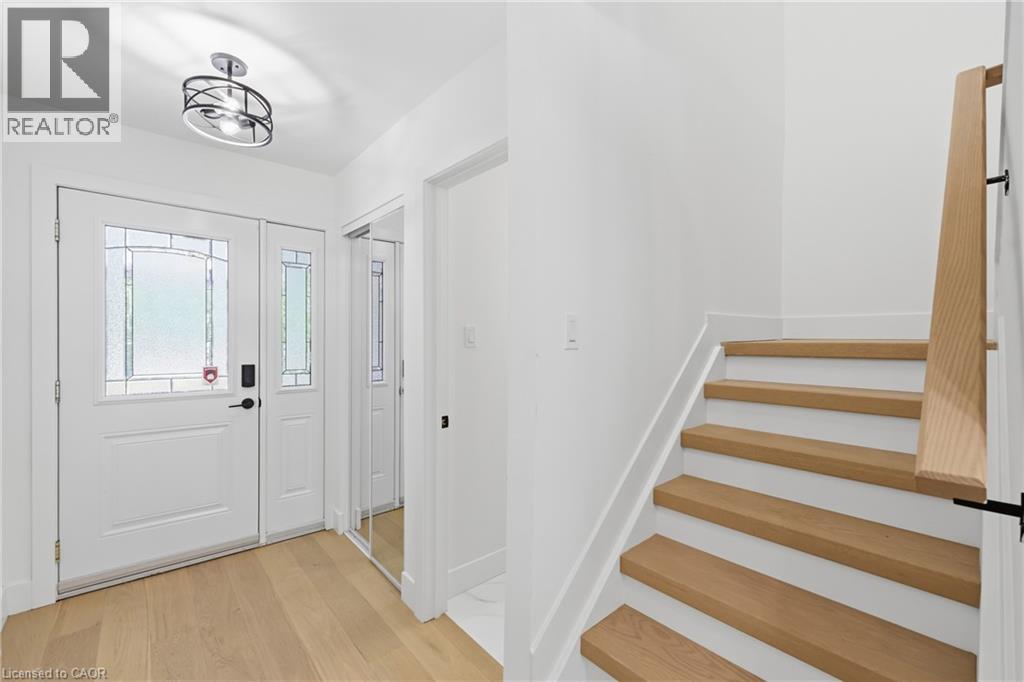
Welcome to Unit 106 at 5905 Pinedale Avenue! This exceptional home has been renovated from top to bottom, and no detail has been overlooked. The stunning main level features a gorgeous, contemporary custom kitchen complete with a pot filler, stainless steel appliances, large island and open-concept design. The spacious living room showcases a stylish shiplap feature wall, with ample room for dining and sliding doors leading to your private patio. Additional main-level highlights include direct garage access and an oversized 2-piece powder room. Upstairs, the generous primary bedroom offers double closets, complemented by a beautifully updated 4-piece bathroom and two additional wellsized bedrooms. The lower level provides plenty of flexible living space, perfect for relaxing or catching the game, with the option to create a fourth bedroom if desired. A 3-piece bathroom and functional laundry room complete this level. Extensive upgrades include two new heat pumps, updated exterior landscaping, and a complete electrical upgrade with ESA certification. The location within the complex is truly ideal, situated on the quiet side with fewer neighbouring units, no homes directly in front, and plenty of visitor parking conveniently located right outside. A beautifully renovated home in a fantastic setting—this one is not to be missed!
Map data © OpenStreetMap contributors
No open houses are scheduled for this home.
Can't make it? Request a private viewing.
| 3pc Bathroom | Basement | 5'9'' x 10'7'' |
| Laundry room | Basement | 6'9'' x 9'7'' |
| Recreation room | Basement | 17'9'' x 16'10'' |
| 4pc Bathroom | Second level | 7'5'' x 6'9'' |
| Bedroom | Second level | 14'4'' x 8'3'' |
| Bedroom | Second level | 9'11'' x 12'2'' |
| Primary Bedroom | Second level | 10'5'' x 14'4'' |
| 2pc Bathroom | Main level | 6'4'' x 6'9'' |
| Dining room | Main level | 7'9'' x 9'4'' |
| Living room | Main level | 17'0'' x 11'3'' |
| Kitchen | Main level | 7'9'' x 11'3'' |
| Foyer | Main level | 4'7'' x 9'8'' |




