 For rent 49
$3,450/mo
2 bed2 bath1,200–1,399 sq ft
5280 Lakeshore Road #1105
Appleby, Burlington
29 days agoMLS® W13794806
SAM MCDADI REAL ESTATE INC.
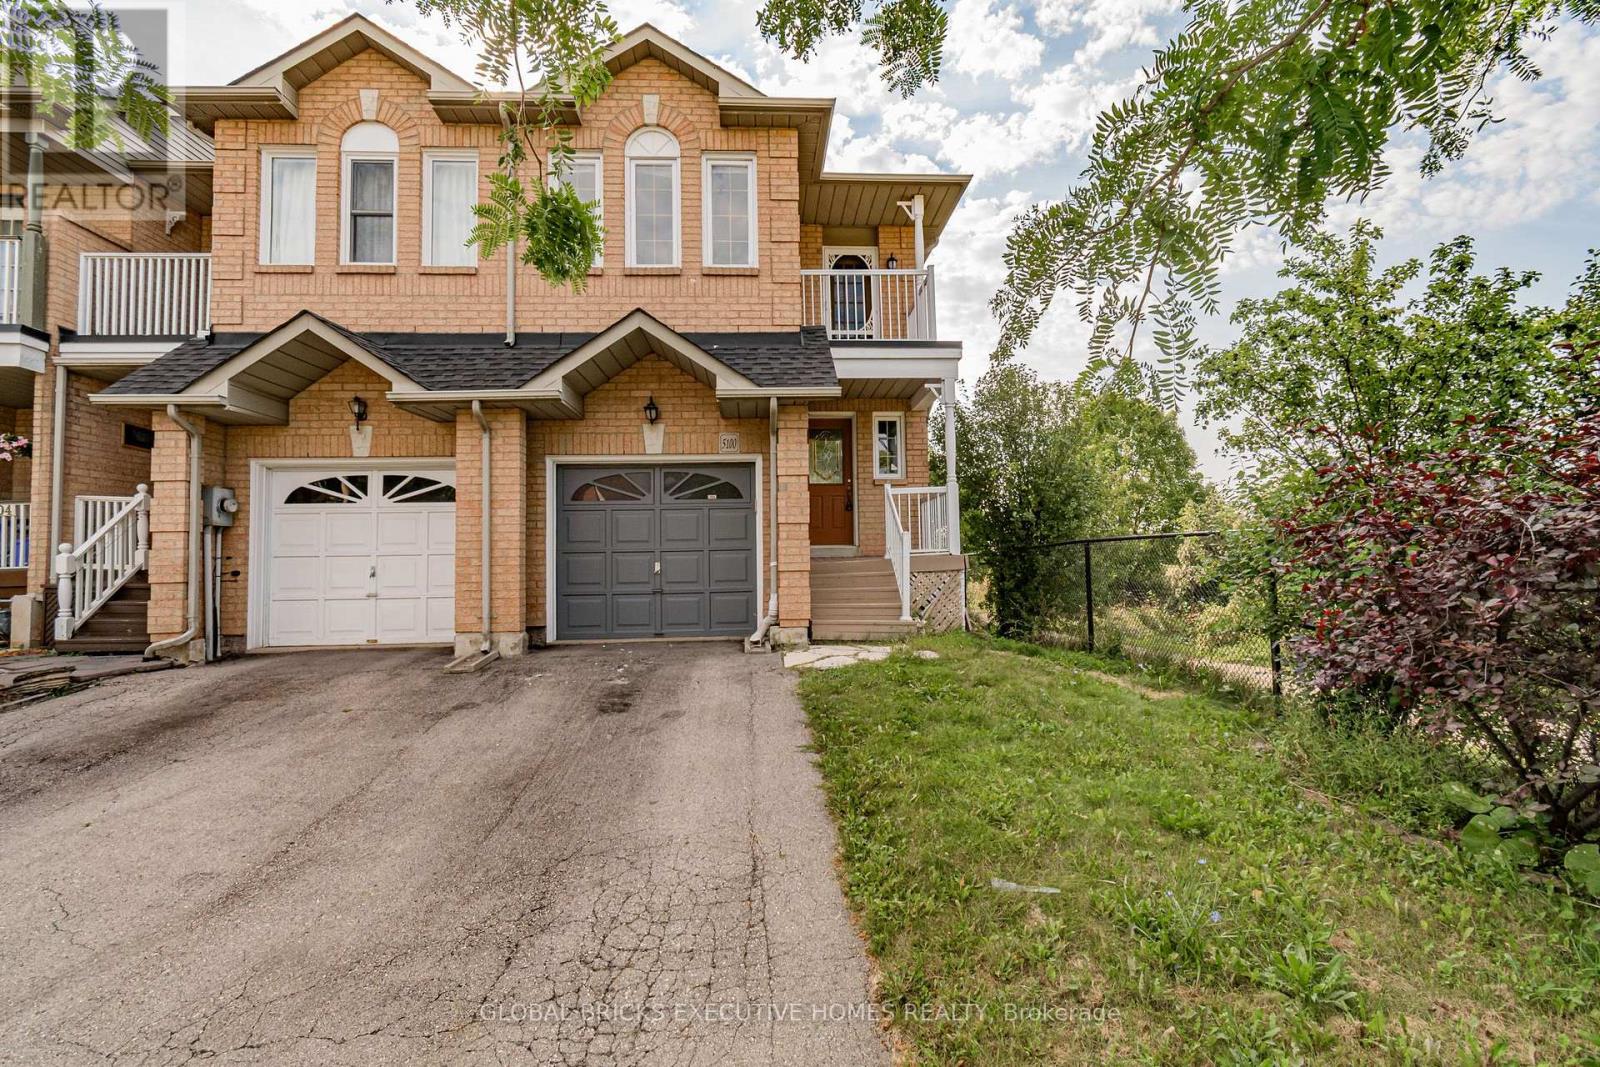
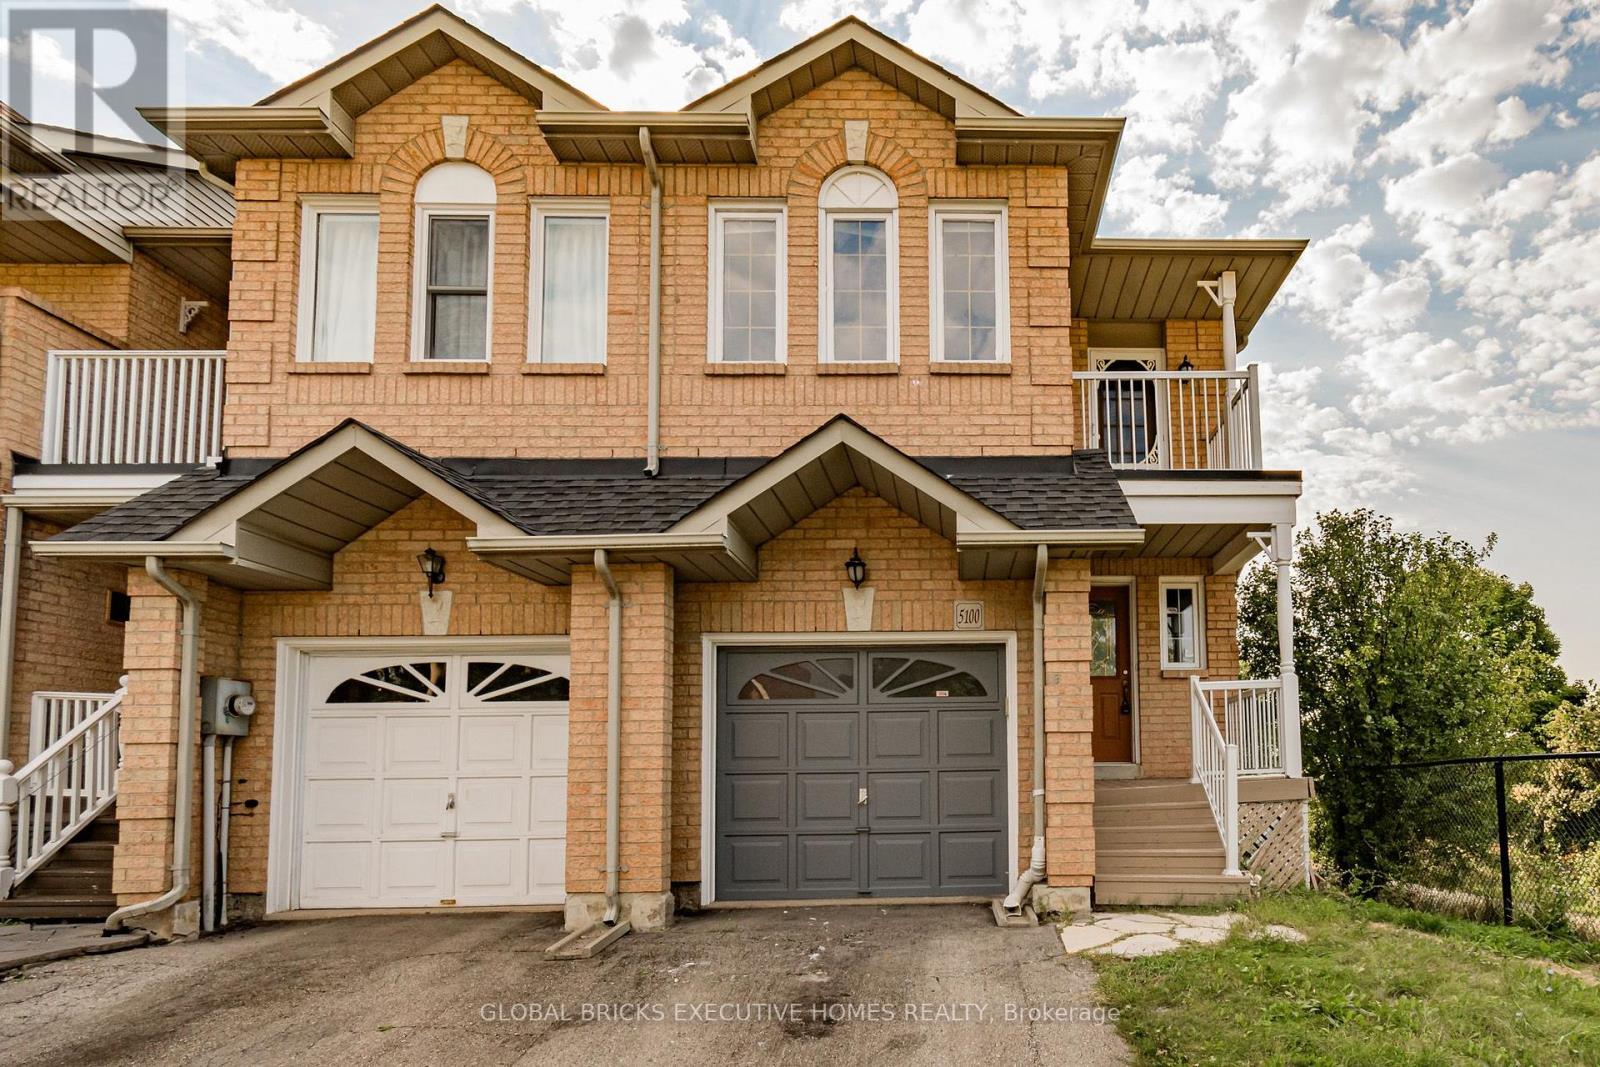
5100 Lampman Avenue
Uptown, Burlington, Ontario L7L6L1
For rent· Added
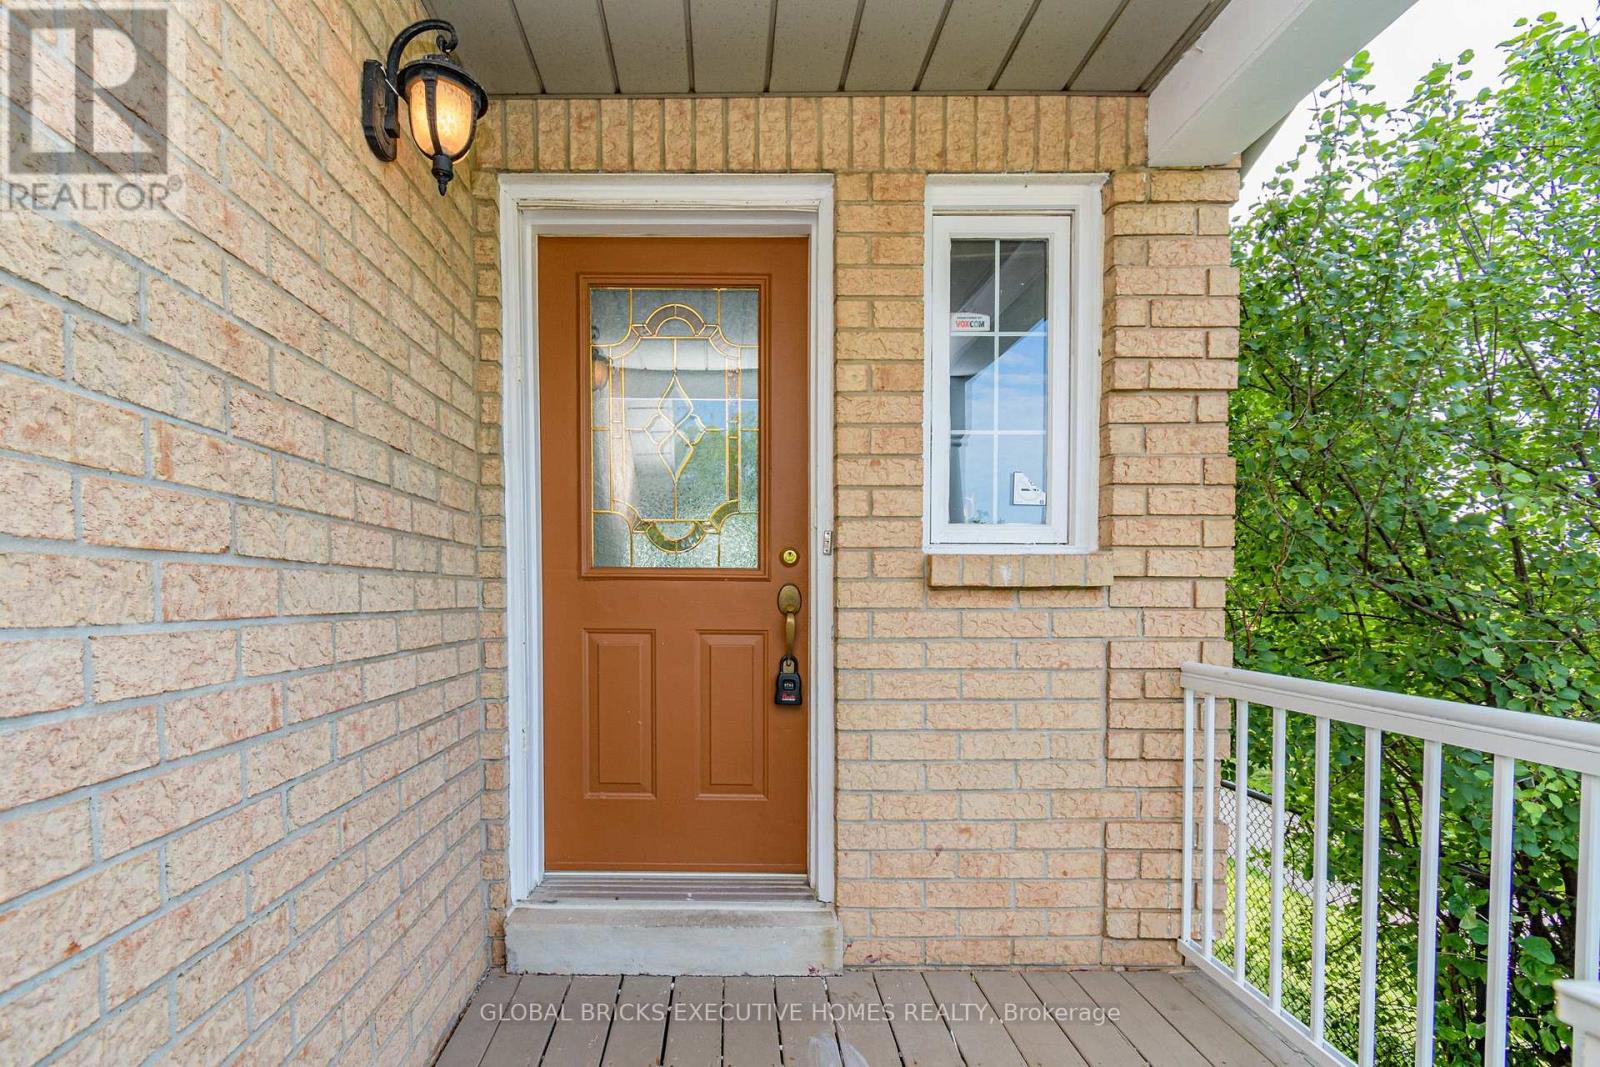
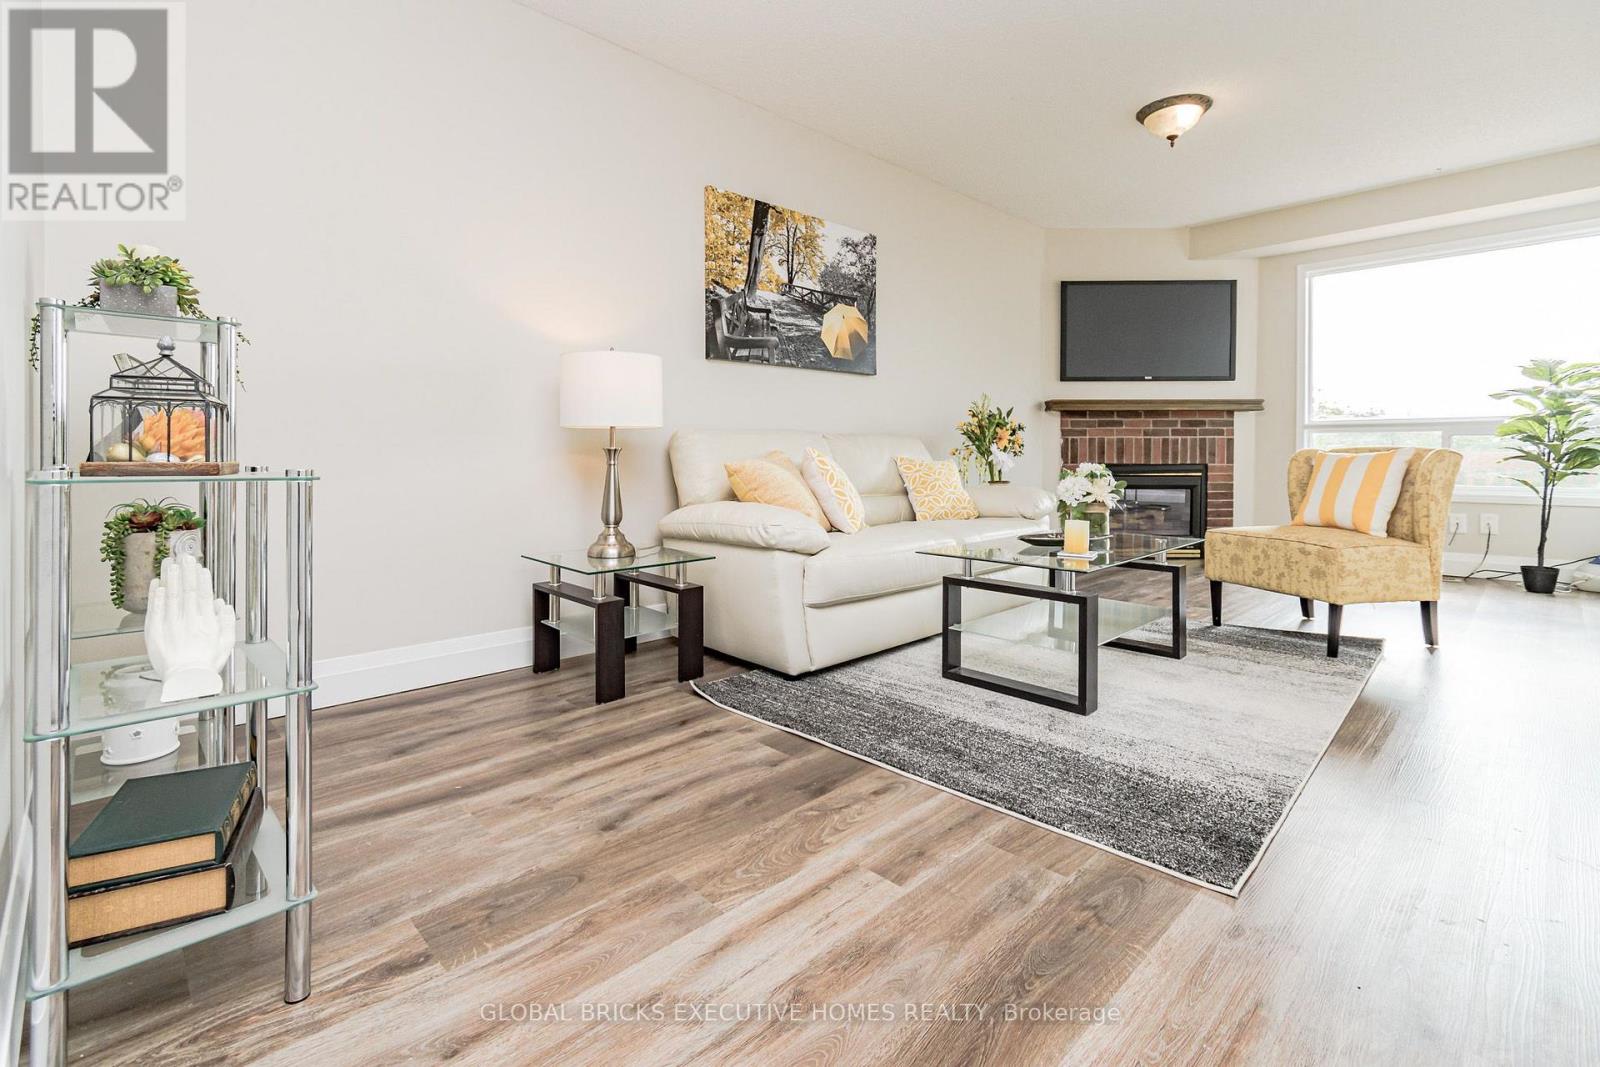
End Unit Town House Like a Semi, No House On The Back, Backing To The Pond And Green Space, 3 Good Size Beds plus Den, Master Bed Room Has 5 Piece Ensuite, Finished Basement With Entrance From The Garage, Middle Of Burlington, Highly Desirable Location, Close To All Amenities, Nice Size Deck, Enjoy Sun And Privacy, Very Bright And Spacious. Pictures are from previous listing when it was staged. Pls don't bring the children as per tenant's instruction
Map data © OpenStreetMap contributors
No open houses are scheduled for this home.
Can't make it? Request a private viewing.
| Living room | Main level | 6.33 x 3.33 m |
| Dining room | Main level | 2.44 x 2.14 m |
| Kitchen | Main level | 4.56 x 2.11 m |
| Primary Bedroom | Second level | 5.25 x 4.21 m |
| Bedroom 2 | Second level | 3.65 x 3.1 m |
| Bedroom 3 | Second level | 2.77 x 2.8 m |
| Den | Second level | 2.3 x 2.3 m |
| Great room | Basement | 7.45 x 4.11 m |