
 For sale 50
$679,900
3 bed2 bath1,934 sq ft
1580 Kerns Road #1
Burlington
8 days agoMLS® 40867745
Realty World Legacy
5110 Fairview Street #24
Appleby, Burlington, Ontario L7L7H6
For sale· Added
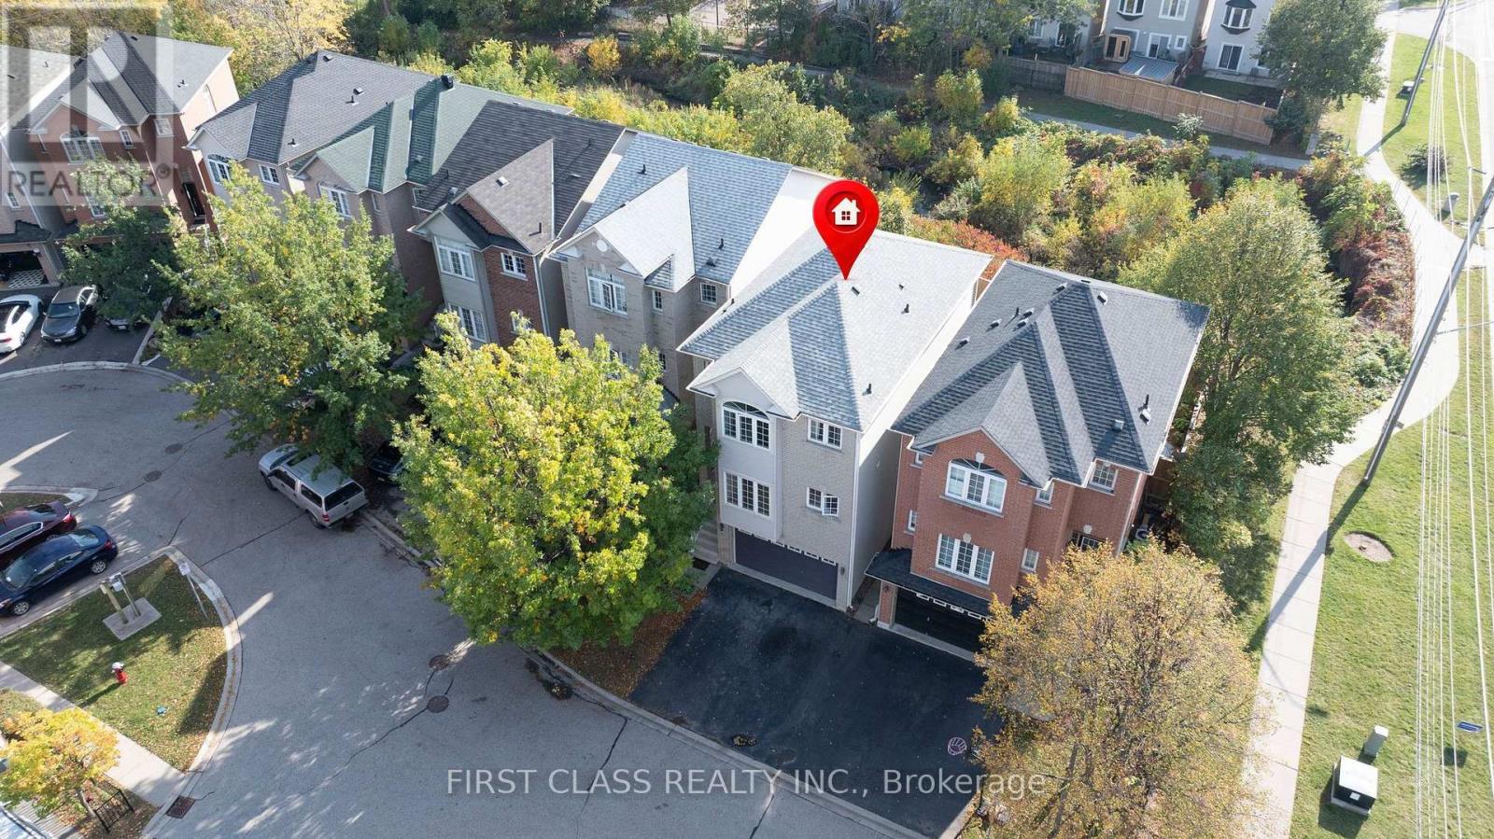
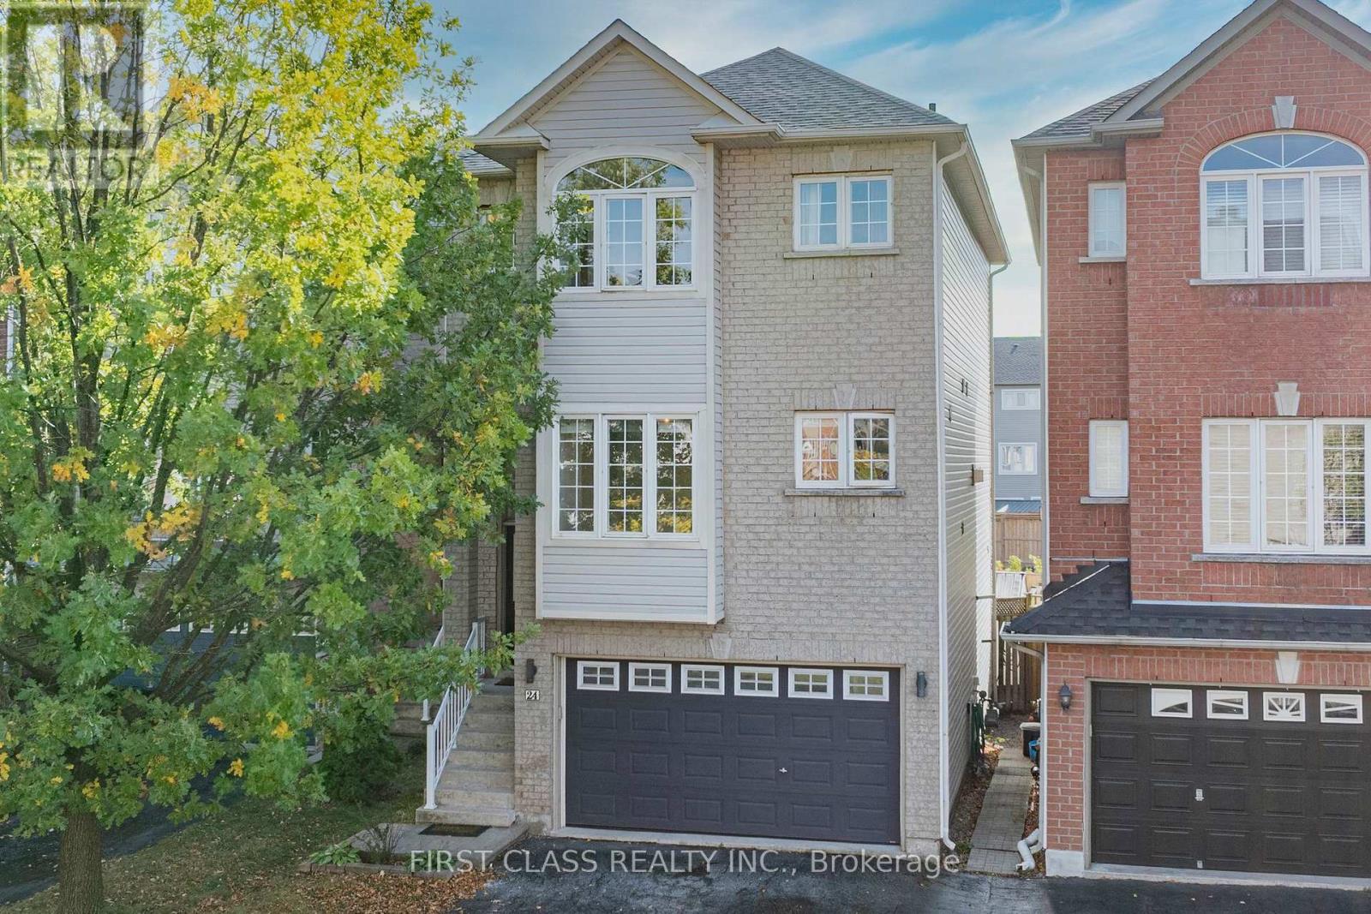
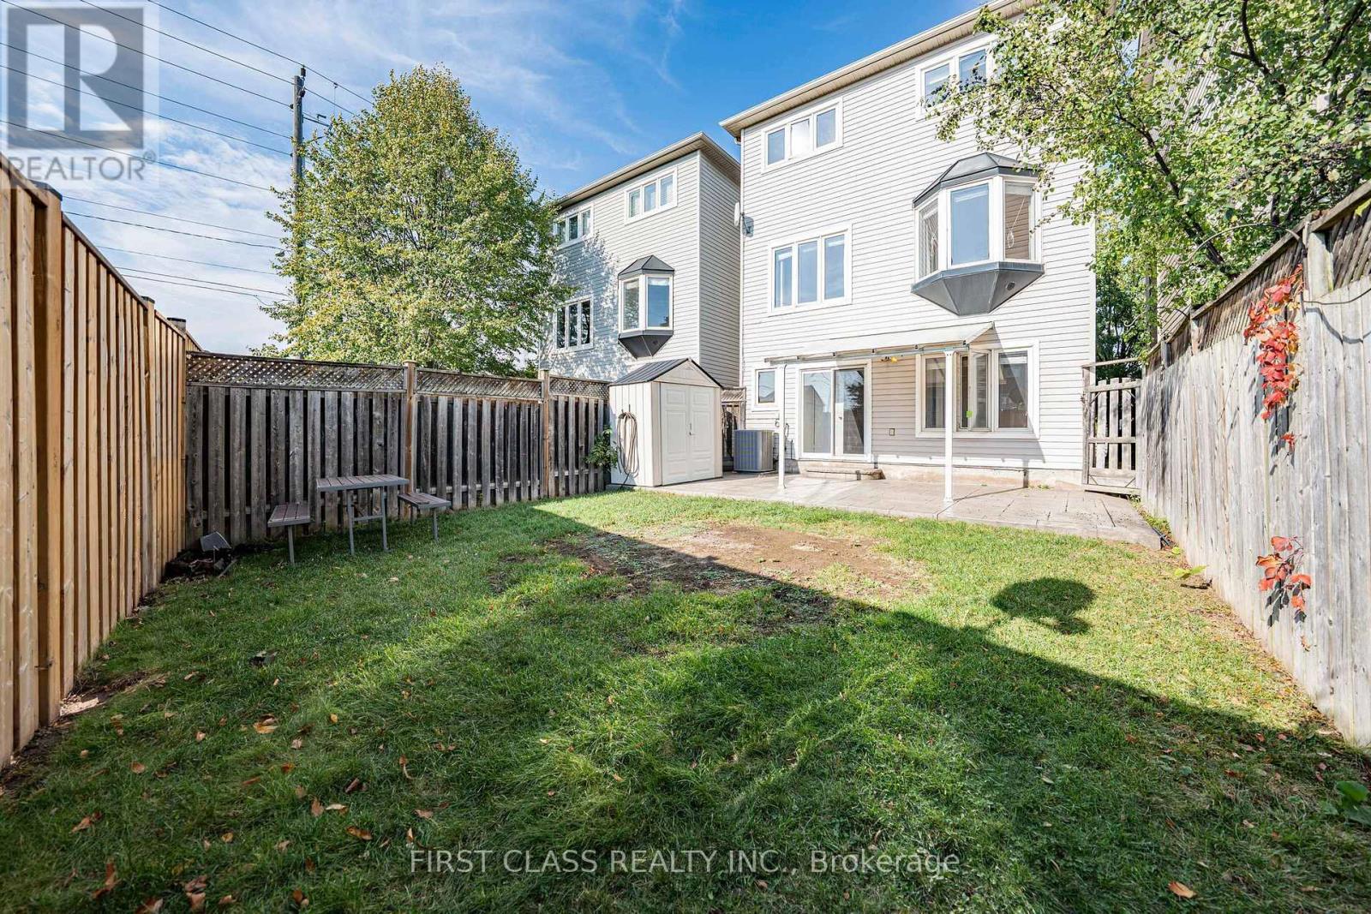
Welcome to this move-in-ready house in Appleby/Pinedale close to top schools and Go Station! This detached condo sits on a highly desirable ravine lot with a private fenced yard, with shade and gas BBQ hookup, backing onto trails - Freshly updated in October 2026: newly painted interiors, brand-new hard-surface flooring, and sleek stone kitchen countertops. Spacious 3-bedroom, 3-bathroom layout over three levels (approx. 2,000-2,249 sq ft). Low condo fees (approx. $110/mo) cover snow removal, road maintenance and more - detached living without the winter work! Across from Appleby GO, easy QEW/403 access, steps to Sherwood Forest Park and Appleby Village with many retailers and restraurants
Map data © OpenStreetMap contributors
No open houses are scheduled for this home.
Can't make it? Request a private viewing.
| Bedroom | Third level | 3.43 x 3.02 m |
| Bedroom 2 | Third level | 2.74 x 4.27 m |
| Primary Bedroom | Third level | 4.75 x 4.57 m |
| Kitchen | Second level | 2.24 x 3.58 m |
| Living room | Second level | 6.3 x 5.79 m |
| Dining room | Second level | 2.52 x 4.67 m |




