
 NewFor sale 50
$649,900
2 bed2 bath995 sq ft
100 Burloak Drive #1514
Burlington
9 hours agoMLS® 40865549
Realty World Legacy
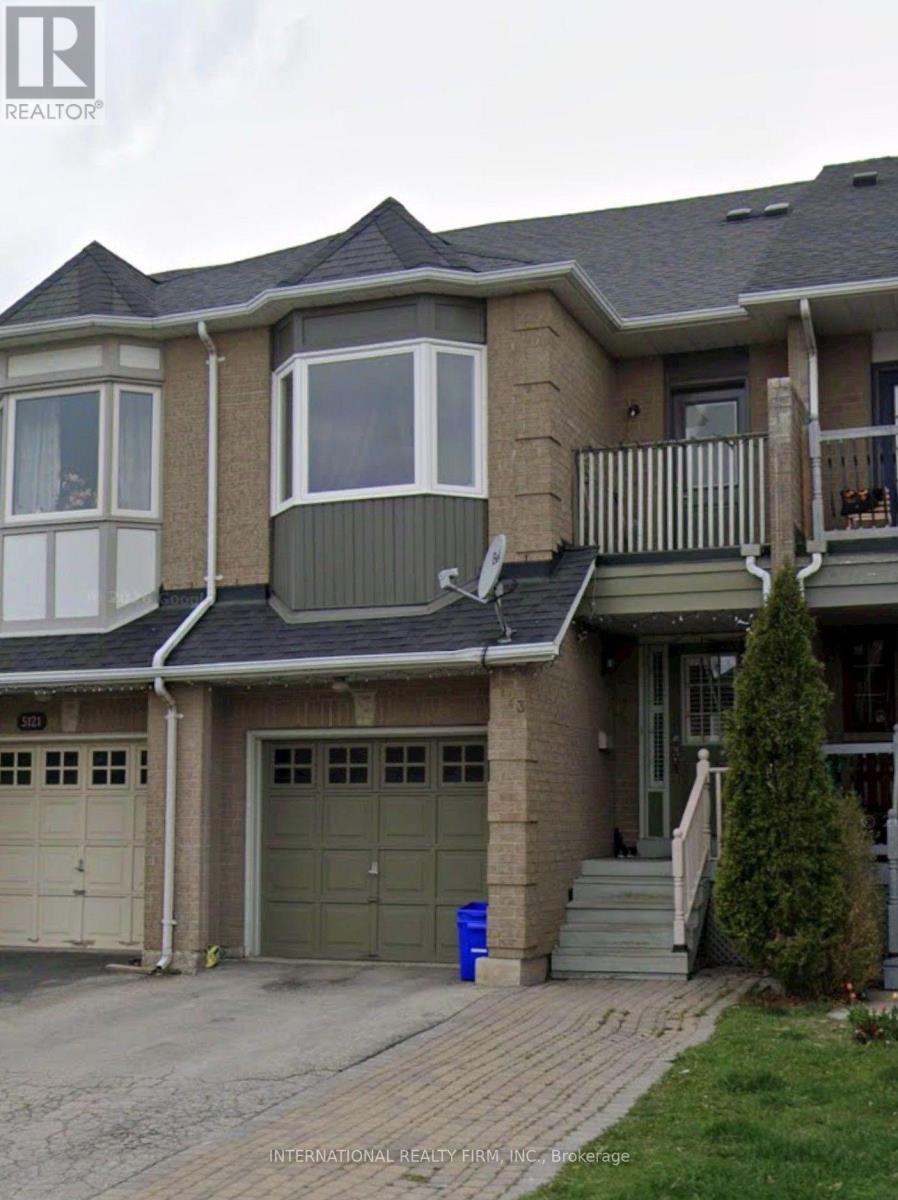
5123 Thornburn Drive
Uptown, Burlington, Ontario L7L6K2
For sale· Added
Welcome to this beautifully maintained and thoughtfully finished freehold townhouse in EastBurlington.The main level features gleaming engineered hardwood flooring and a bright, inviting livingspace. The updated kitchen showcases stainless steel appliances, porcelain tile flooring, and a stylish tumbled marble backsplash.Upstairs, a convenient computer nook/office space, and a beautifully renovated primary ensuite. The professionally finished basement adds valuable living space with an additional bedroom and washroom, making it ideal for guests, a growing family, or a home office. Outside, enjoy a cedar deck and landscaped garden, perfect for relaxing or entertaining. The private driveway provides parking for up to 3 cars with no sidewalk, offering excellent convenience. A wonderful opportunity to own a move-in-ready freehold, freshly painted townhome in a desirable East Burlington location.
Map data © OpenStreetMap contributors
No open houses are scheduled for this home.
Can't make it? Request a private viewing.
| Living room | Ground level | 3.85 x 5.2 m |
| Dining room | Ground level | 3.06 x 2.1 m |
| Kitchen | Ground level | 2.73 x 2.95 m |
| Primary Bedroom | Second level | 3.6 x 4.7 m |
| Bedroom 2 | Second level | 4.45 x 3 m |
| Bedroom 3 | Second level | 3.55 x 2.5 m |
| Bedroom | Lower level | 3.7 x 3.05 m |
| Recreational, Games room | Lower level | 4.1 x 5.15 m |




