
 NewFor sale 50
$679,900
3 bed2 bath1,000–1,199 sq ft
5475 Lakeshore Unit Road #54
Appleby, Burlington
5 days agoMLS® W13874904
Real Broker Ontario Ltd.
5128 Falconcrest Drive
Uptown, Burlington, Ontario L7L6K4
For sale· Added
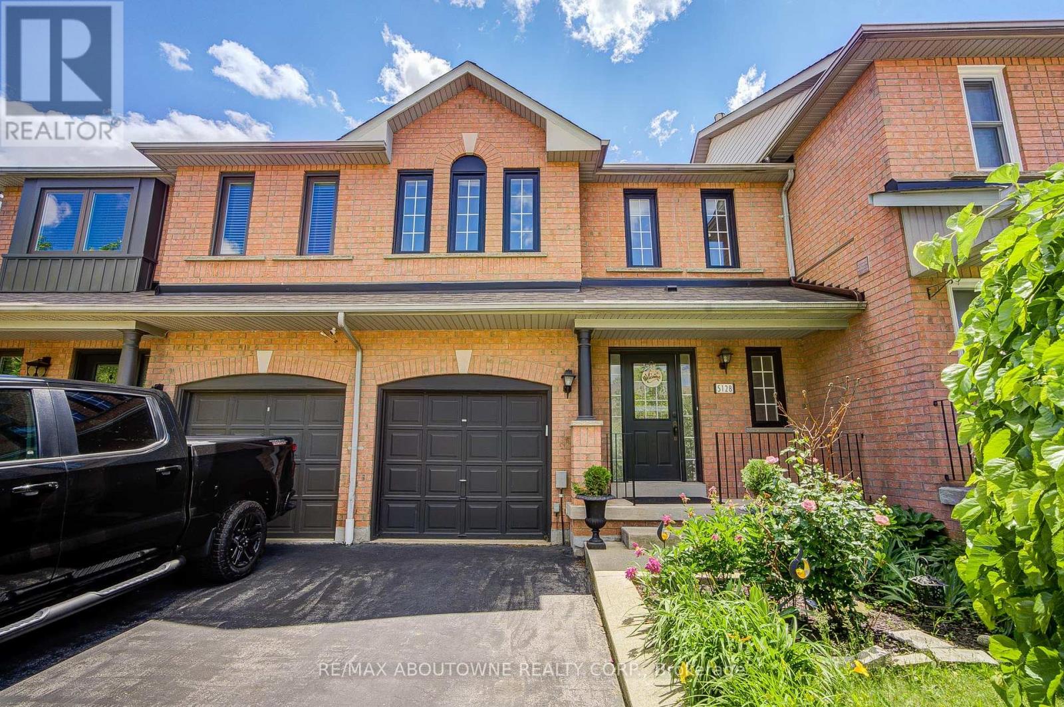
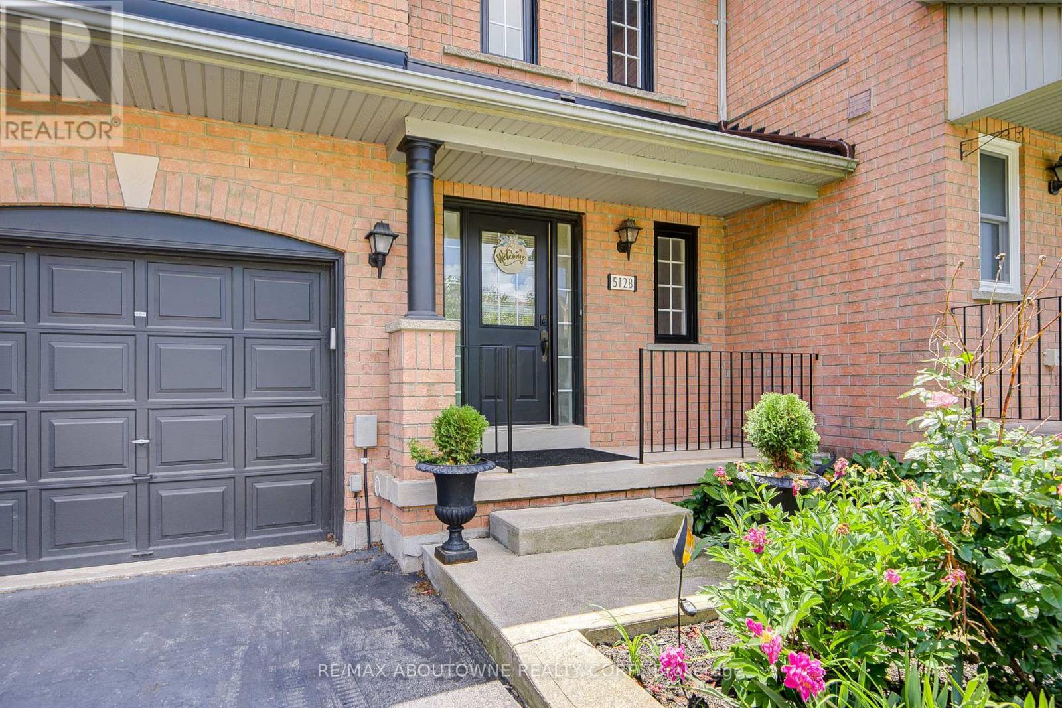
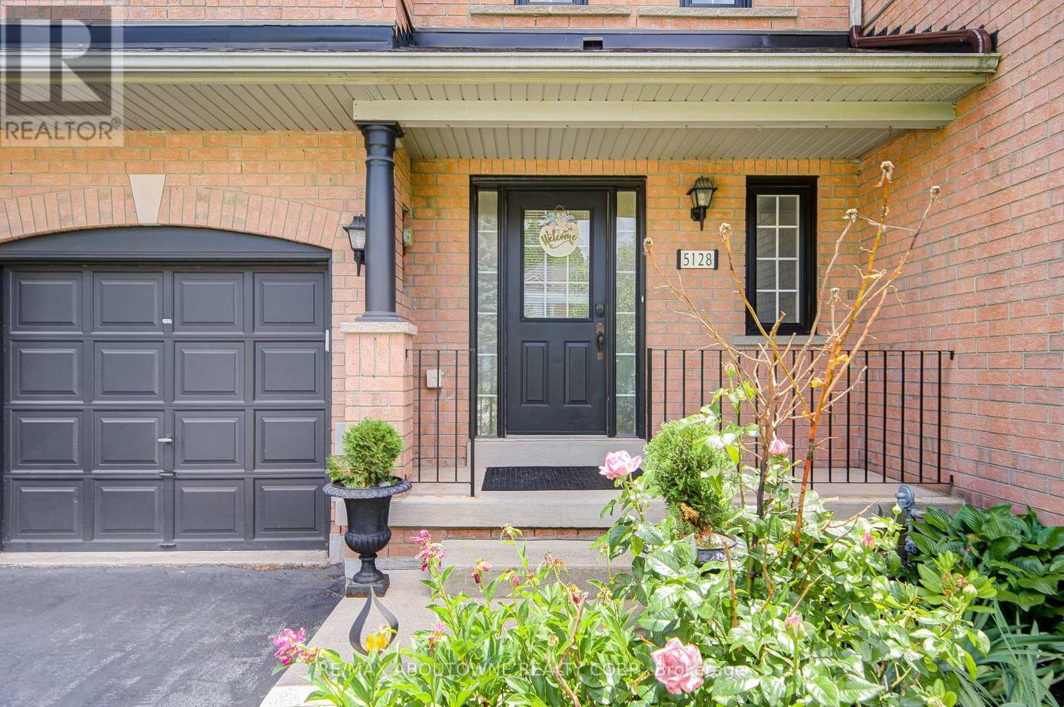
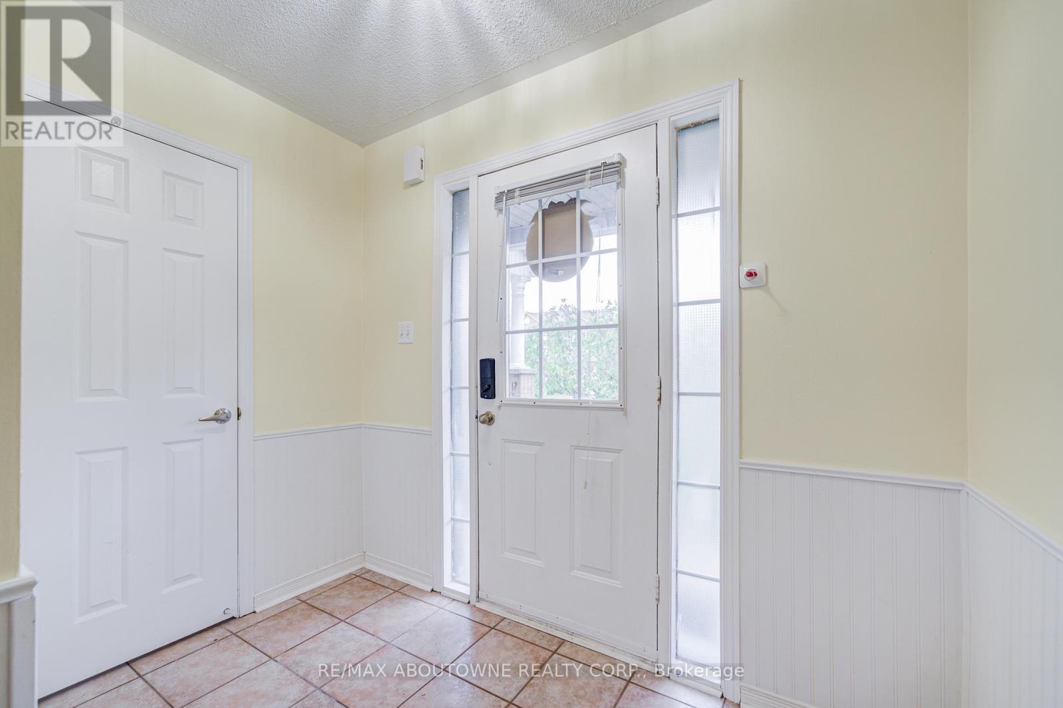
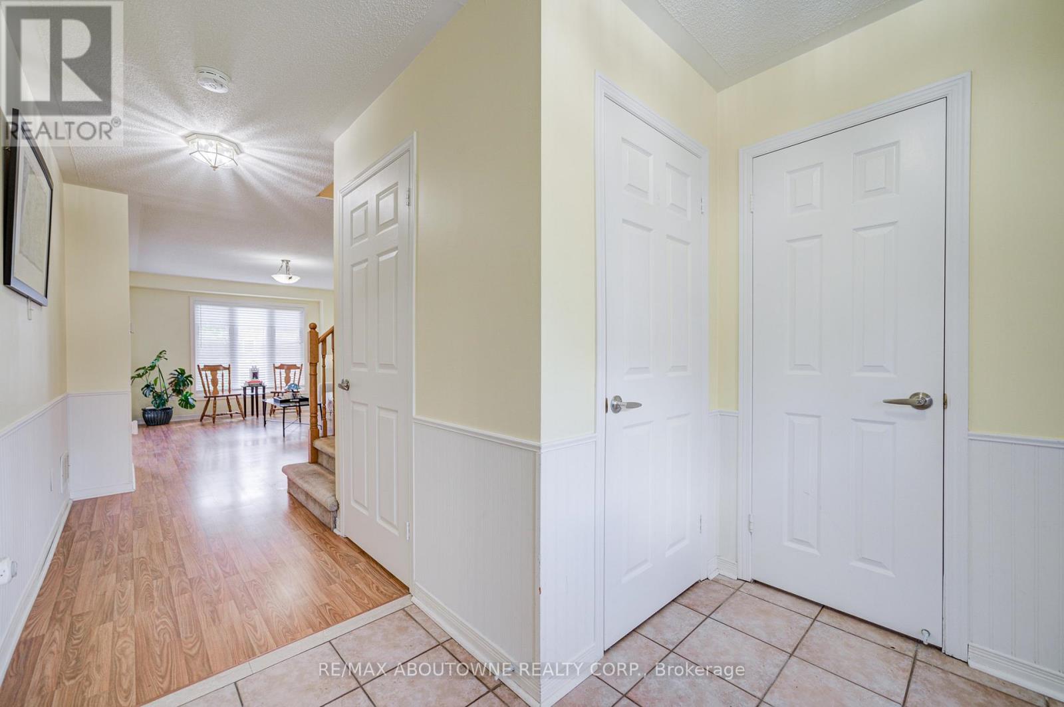
Welcome to 5128 Falconcrest Drive, an exceptional freehold townhouse nestled in a highly desirable, family-friendly Burlington neighborhood where you can truly walk to everything! Boasting around 1,500 square feet of bright above-grade living space, the main floor features durable laminate flooring, an inviting entry foyer, and a sunlit eat-in kitchen that flows seamlessly into an open-concept living room. The kitchen is fitted with gas stove .From there, walk out to a private covered deck and a fully fenced backyard-an outdoor oasis with a replaced back window and plenty of room for a vegetable garden, kids, and pets to play. Upstairs, the home features three excellent-sized bedrooms, including an expansive primary retreat which boast upgraded walk-in glass shower and updated vanities. The fully finished lower level adds incredible versatility with a large recreation room perfect for a media room, massive utility and storage space. Offering ultimate peace of mind, the furnace, A/C, and water heater are all fully owned (no rental contracts!), and the home includes a washer, gas dryer, Ideally located within walking distance to excellent schools, beautiful parks, and Des ardines green space with its newly renovated splash pad and dog park, you are also just minutes from shopping, dining, the Appleby GO station, and all major highways, making this a commuter's dream!
Map data © OpenStreetMap contributors
No open houses are scheduled for this home.
Can't make it? Request a private viewing.
| Kitchen | Main level | 3.13 x 4.46 m |
| Living room | Main level | 3.29 x 5.48 m |
| Bedroom | Second level | 3.17 x 4 m |
| Bedroom 2 | Second level | 3.31 x 2.4 m |
| Primary Bedroom | Second level | 3.19 x 5.73 m |
| Family room | Basement | 3.5 x 6.43 m |
| Other | Basement | 3.46 x 4.3 m |
| Utility room | Basement | 2.78 x 4.22 m |
| Bathroom | Second level | 2 x 2.27 m |
| Partial bathroom | Main level | 1 x 2.24 m |




