
 NewFor sale 50
$679,900
3 bed2 bath1,000–1,199 sq ft
5475 Lakeshore Unit Road #54
Appleby, Burlington
5 days agoMLS® W13874904
Real Broker Ontario Ltd.
5162 Falconcrest Drive
Uptown, Burlington, Ontario L7L6K6
For sale· Added
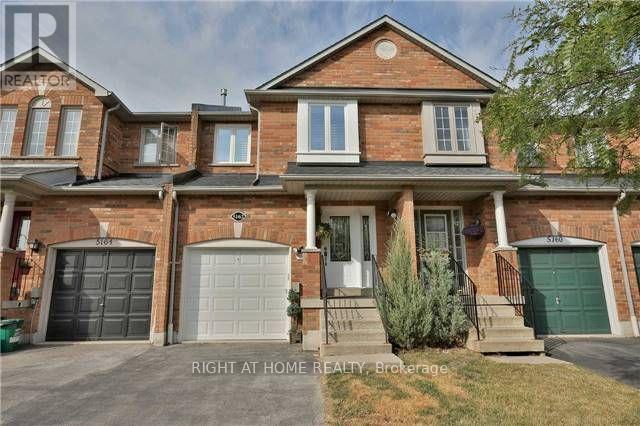
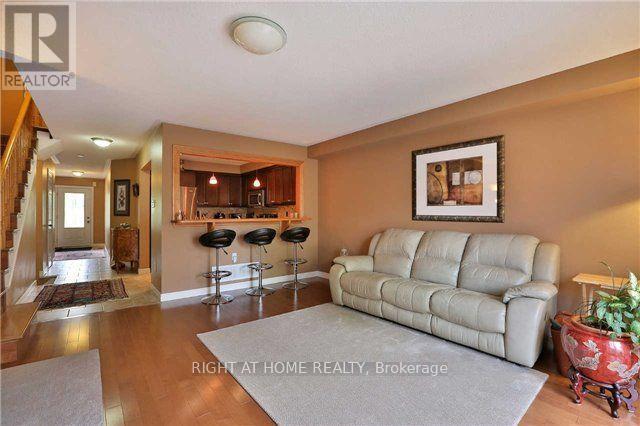
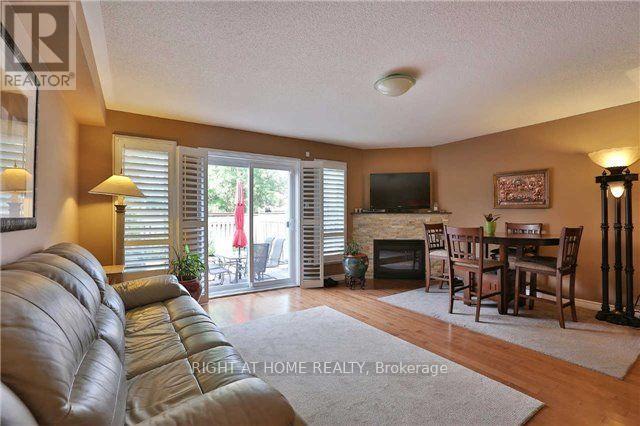
Spacious 3 Bdrm Freehold With Finished Basement Townhouse located in Family Oriented Community .Featuring Open Concept First Floor with Good Size Bedrooms on Second Floor. Finished Basement. Stainless Appliances, Low Maintenance Rear Yard, Calif Shutters, Gas Bar-B-Q Hook Up. Close To Schools, Shops, Restaurants and 407,Q E W/403
Map data © OpenStreetMap contributors
No open houses are scheduled for this home.
Can't make it? Request a private viewing.
| Living room | Main level | 5.21 x 4.93 m |
| Dining room | Main level | 5.21 x 4.84 m |
| Kitchen | Main level | 3.04 x 2.62 m |
| Primary Bedroom | Second level | 4.5 x 3.84 m |
| Bedroom 2 | Second level | 4.45 x 3.12 m |
| Bedroom 3 | Second level | 5.03 x 2.59 m |
| Recreational, Games room | Lower level | 7.75 x 3.25 m |
| Laundry room | Lower level | 1 x 1 m |




