
 NewFor sale 50
$679,900
3 bed2 bath1,000–1,199 sq ft
5475 Lakeshore Unit Road #54
Appleby, Burlington
5 days agoMLS® W13874904
Real Broker Ontario Ltd.
5169 Des Jardines Drive
Burlington, Ontario L7L6P7
For sale· Added
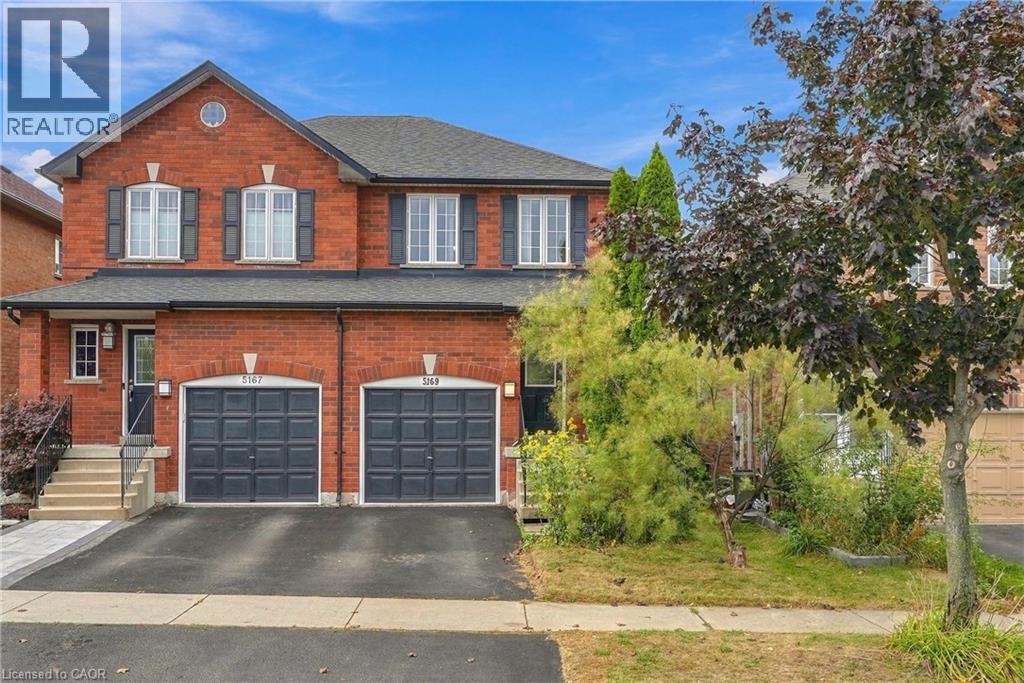
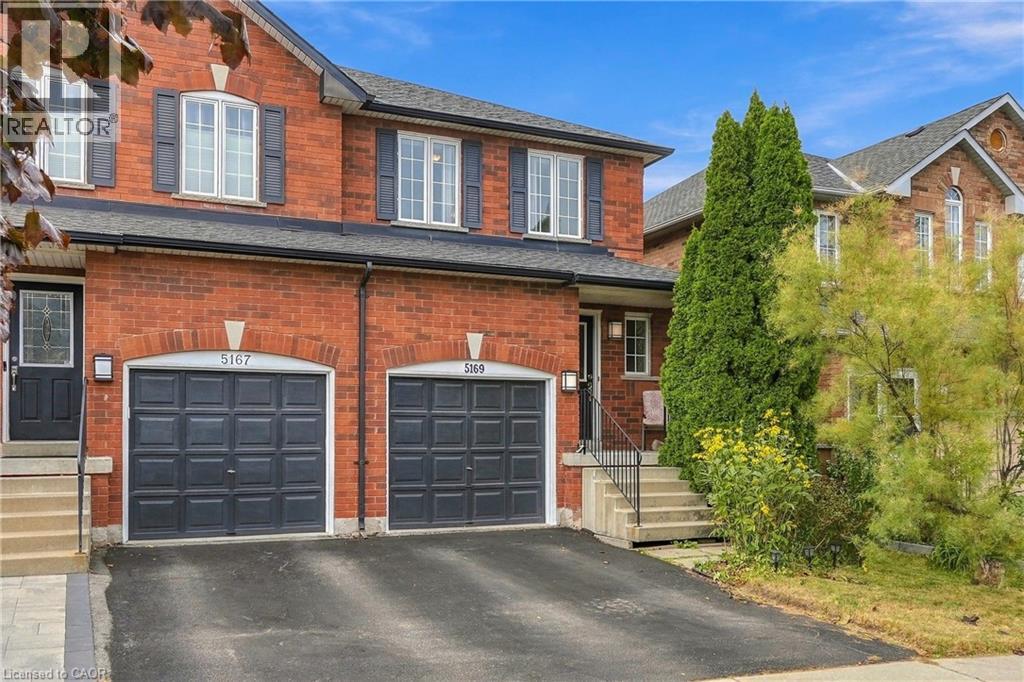
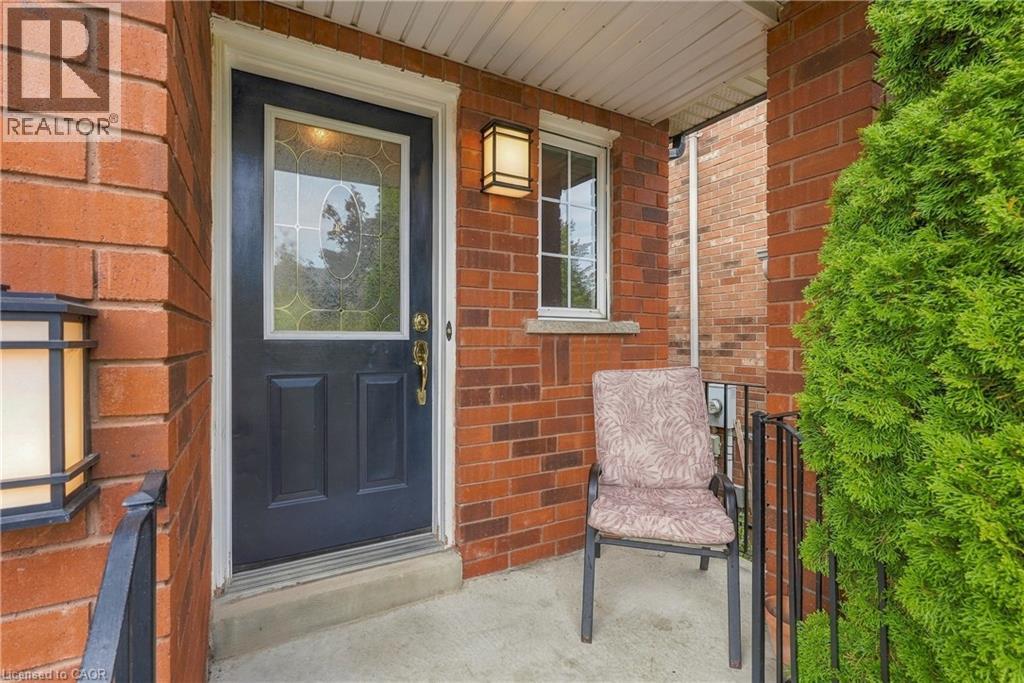
Welcome to this charming semi-detached 3-bedroom, 2-bathroom home in a desirable and convenient location. Featuring a single attached garage with inside entry, this home offers both comfort and everyday practicality. Enjoy your morning coffee on the inviting front porch while taking in the morning sunshine, or head to the spacious rear yard—perfect for entertaining, relaxing, and enjoying time with family and friends. Ideally located close to the QEW, GO Stations, parks, shopping, restaurants, and everyday amenities, this home offers easy access to everything you need. Whether you're a first-time buyer, growing family, or looking for a well-located home with great outdoor space, this semi-detached home is an excellent opportunity to make it your own.
Map data © OpenStreetMap contributors
No open houses are scheduled for this home.
Can't make it? Request a private viewing.
| Laundry room | Basement | — |
| 4pc Bathroom | Second level | — |
| Primary Bedroom | Second level | 11'2'' x 14'5'' |
| Bedroom | Second level | 8'3'' x 13'11'' |
| Bedroom | Second level | 8'3'' x 10'3'' |
| Living room | Main level | 11'7'' x 16'10'' |
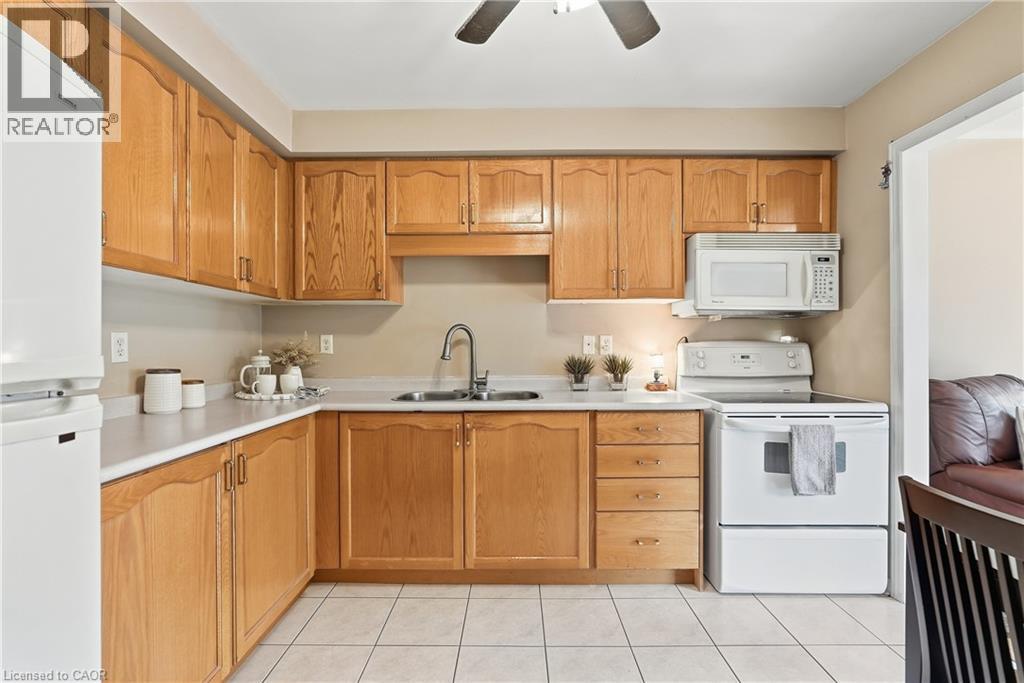
| Eat in kitchen | Main level | 9'4'' x 10'10'' |
| 2pc Bathroom | Main level | — |
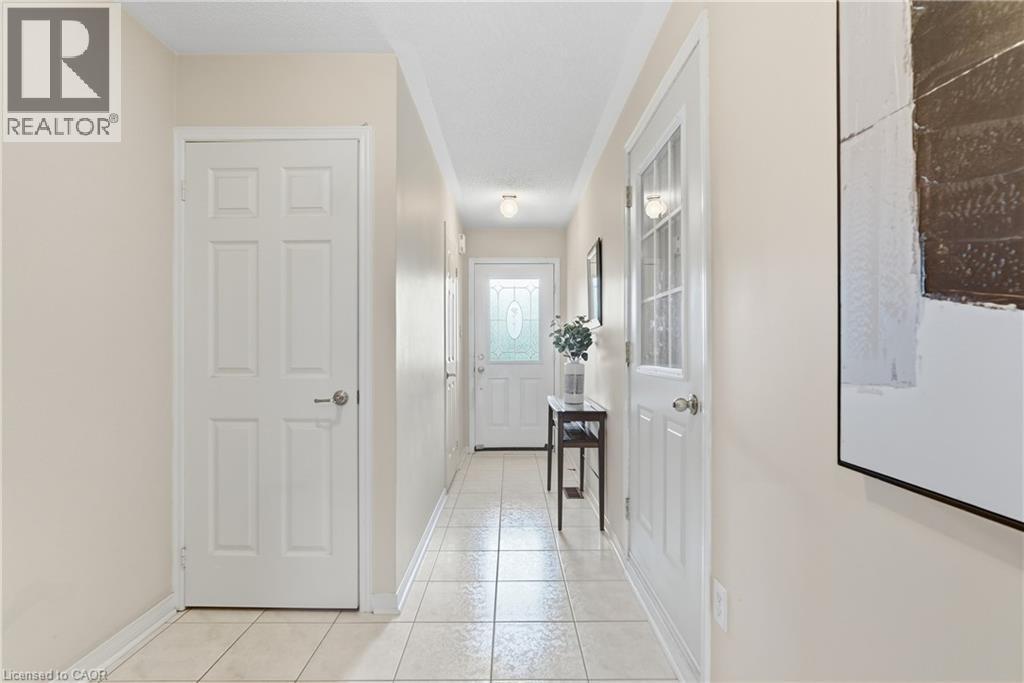
| Foyer | Main level | 3'7'' x 27'9'' |




