
 NewFor sale 50
$549,999
2 bed2 bath1,130 sq ft
1276 Maple Crossing Boulevard #903
Burlington
6 days agoMLS® 40869898
CASORA REALTY INC.
5220 Dundas Street #D211
Burlington, Ontario L7L0J4
For sale· Added
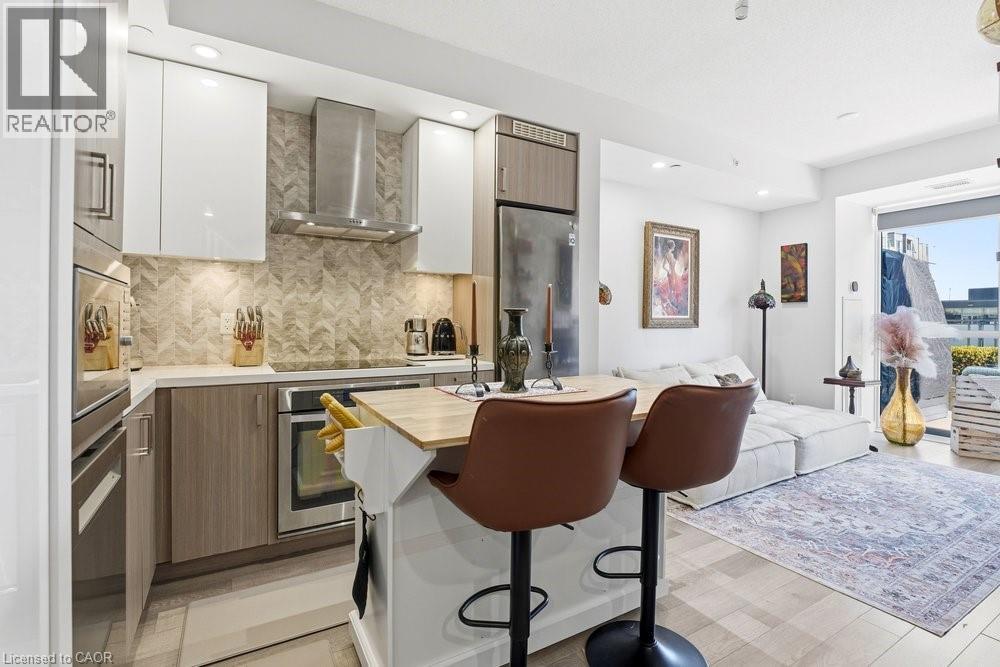
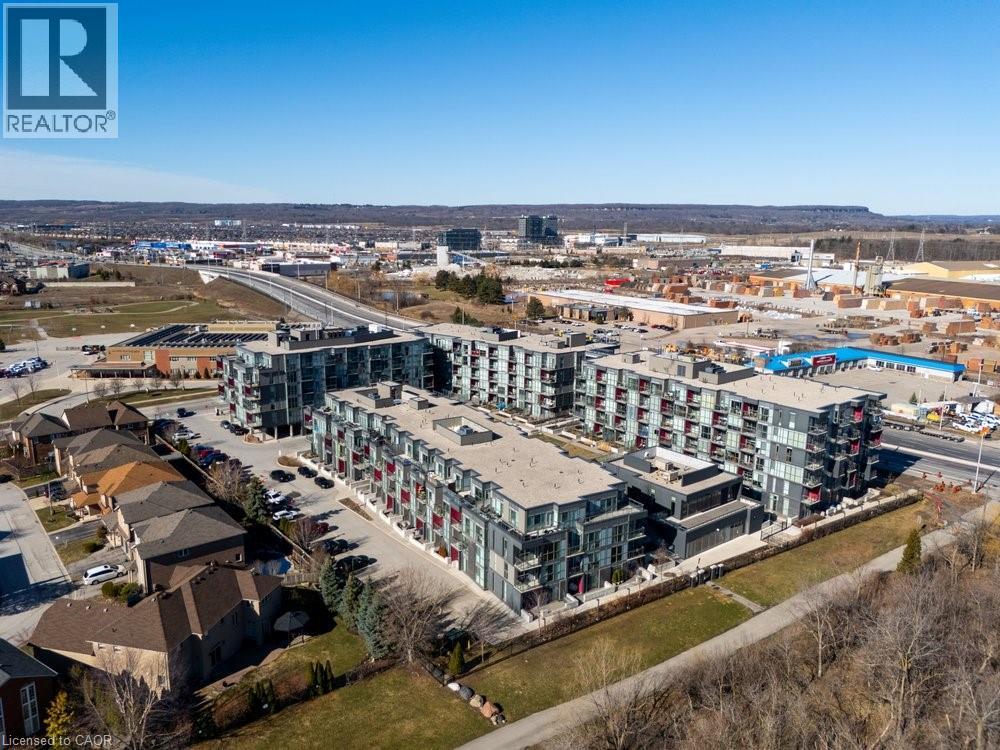
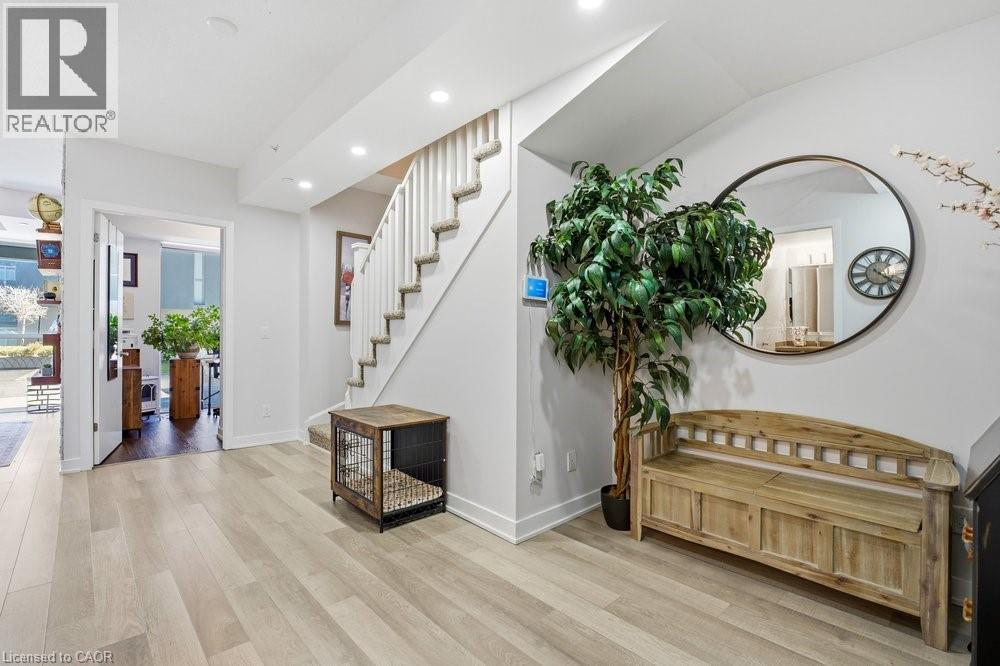
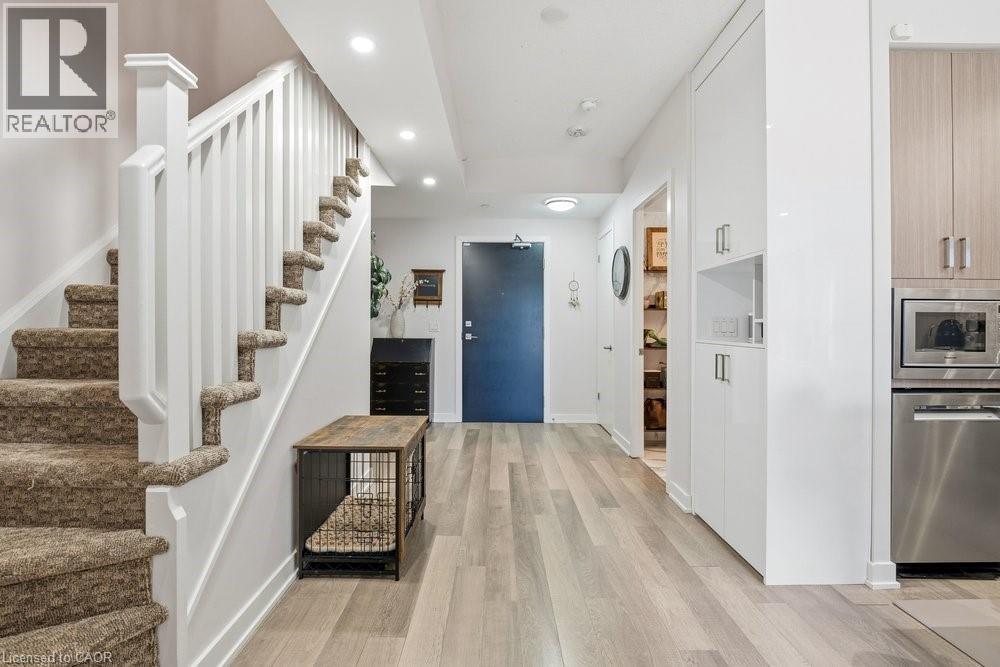
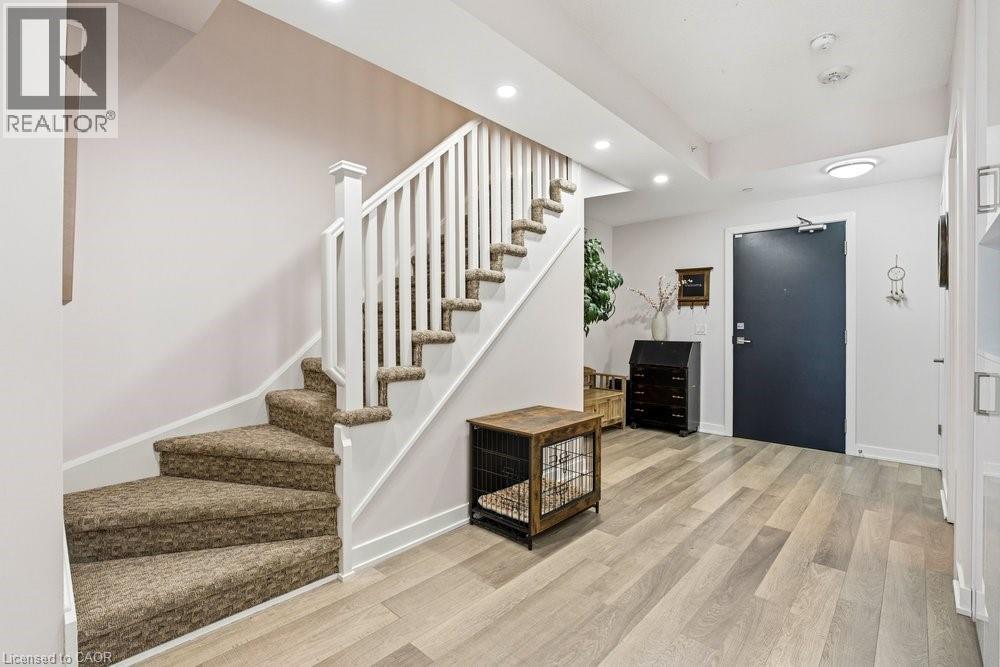
Rare 3 bed, 3 bath condo with 3 parking spaces in the sought-after Orchard community! Offering over 1,200 sq ft across two levels, this home delivers the feel of a freehold with the ease of condo living. Quiet courtyard-facing unit with two outdoor spaces - a spacious terrace off the living room and a private balcony off the primary suite. The primary features built-ins, a walk-in closet, and a full ensuite. Well-maintained building with great amenities including a gym, sauna, and hot tubs. Ideally located just steps to Bronte Creek trails and close to all amenities, shopping, and major highways.
Map data © OpenStreetMap contributors
No open houses are scheduled for this home.
Can't make it? Request a private viewing.
| Sep 30, 2026 | $719,000 | ▼ $20,000 |
| Sep 21, 2026 | $739,000 | First recorded price |
Price changes since Sep 21, 2026.
| 3pc Bathroom | Second level | — |
| 3pc Bathroom | Second level | — |
| 3pc Bathroom | Main level | — |
| Primary Bedroom | Second level | 9'3'' x 14'4'' |
| Bedroom | Second level | 8'10'' x 11'10'' |
| Bedroom | Main level | 8'10'' x 8'11'' |
| Living room | Main level | 9'3'' x 16'6'' |
| Kitchen/Dining room | Main level | 10'6'' x 15'3'' |




