 For rent 50
$2,300/mo
1 bed1 bath600–699 sq ft
4016 Kilmer Drive #112
Tansley, Burlington
2 months agoMLS® W13620860
RE/MAX REALTY SPECIALISTS INC.
5250 Lakeshore Road #809
Appleby, Burlington, Ontario L7L5L2
For rent· Added
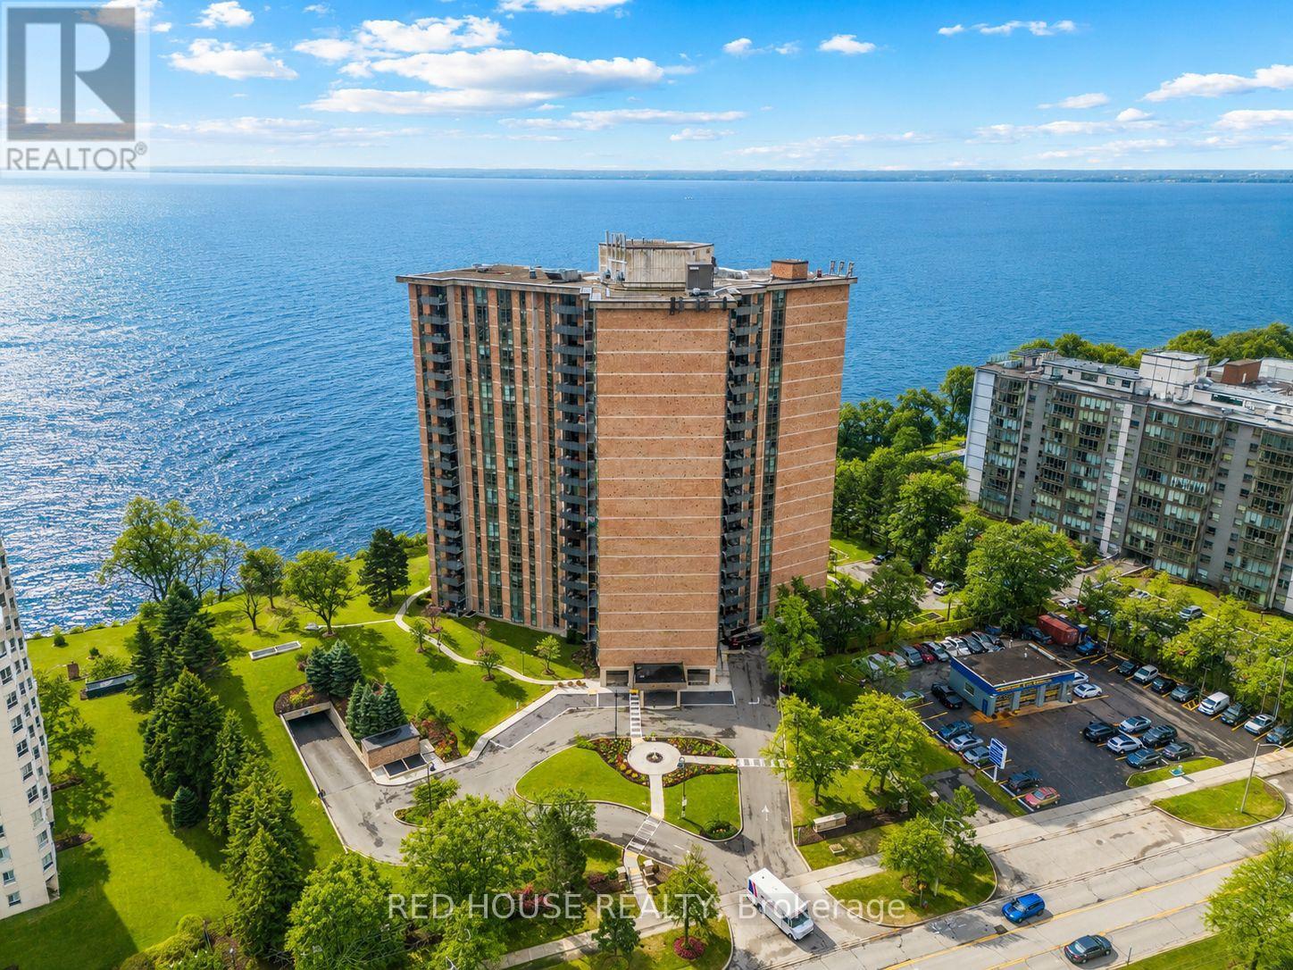
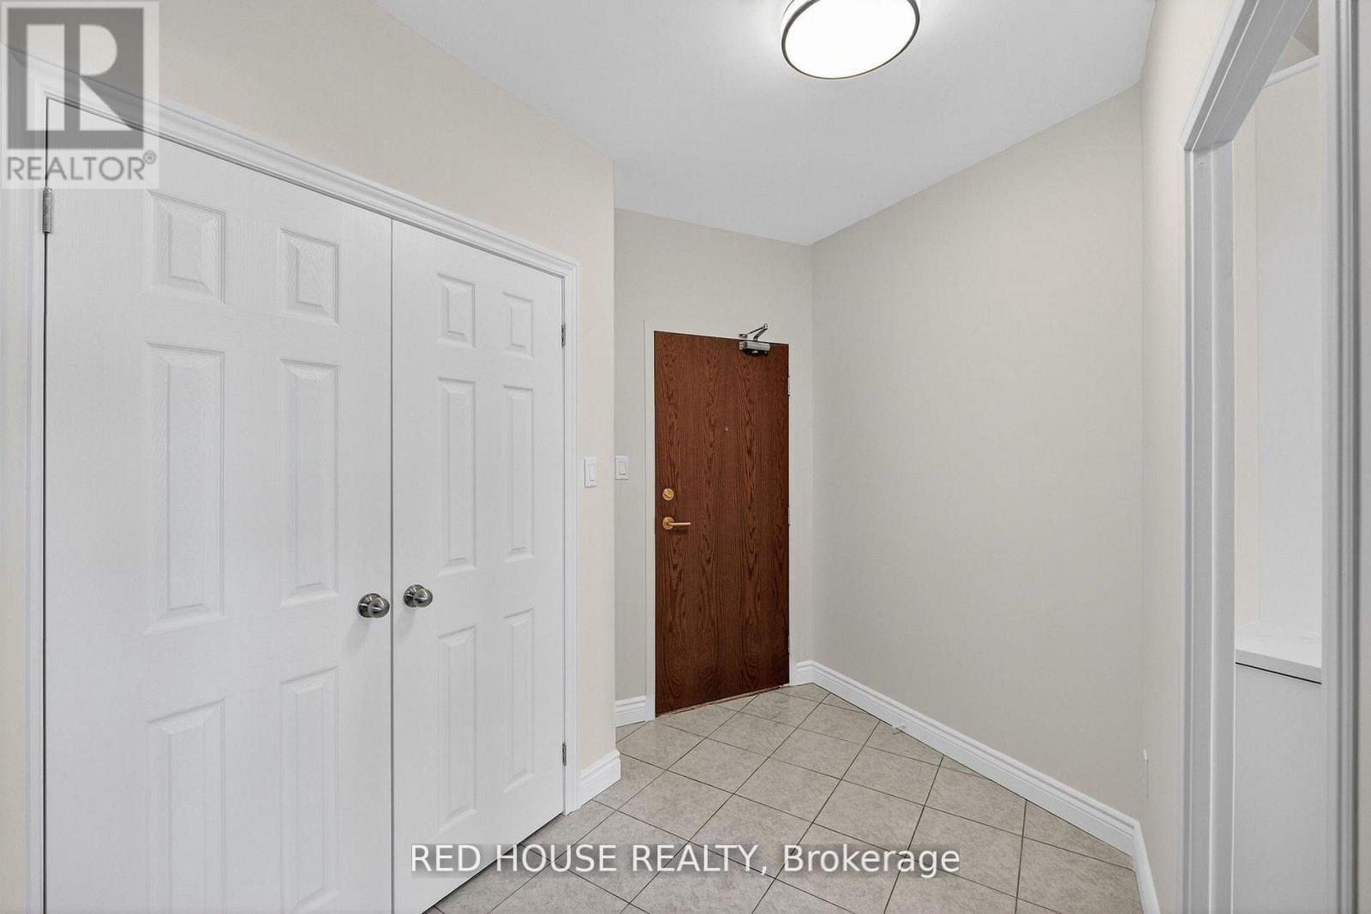
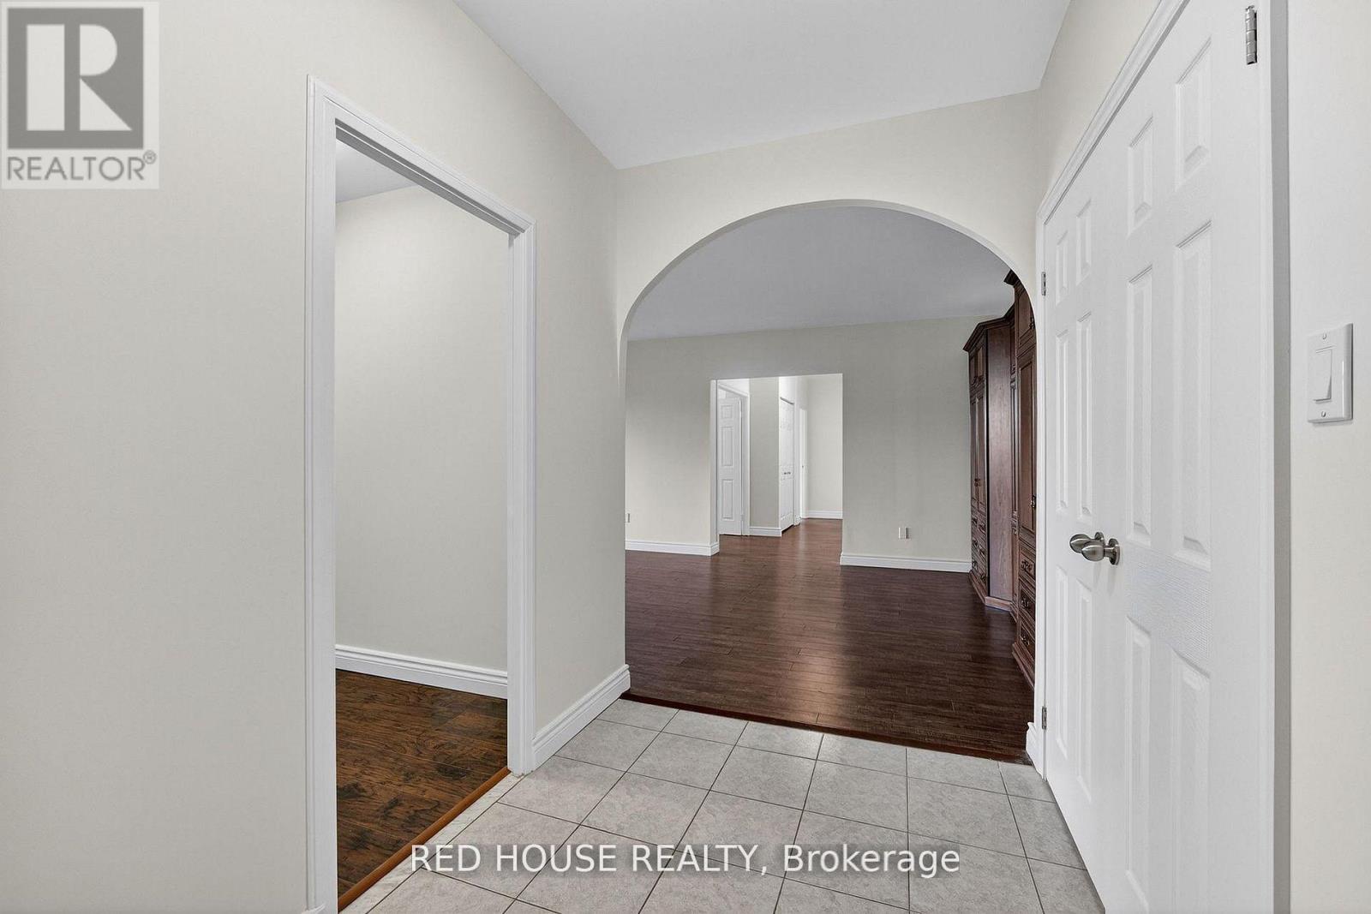
Welcome to waterfront living with room to truly breathe. Offering an impressive 1,381 sq. ft. of thoughtfully designed space, this bright and spacious 2-bedroom residence blends comfort, functionality, and lifestyle in one of Burlington's most sought-after lakefront communities. Bright, clean, and far from your typical shoebox condo, this recently renovated suite features a new kitchen and bathrooms, quartz countertops, stainless steel appliances, modern finishes, and the rare convenience of ensuite washer and dryer. The expansive living and dining area offers incredible flexibility for entertaining, working from home, or simply enjoying everyday living in comfort and style. Step onto your private balcony to take in peaceful escarpment views and enjoy the fresh lakeside air. Ideally located just moments from the waterfront, parks, trails, shopping, dining, and transit. All utilities are included, offering added convenience and predictable monthly costs. This spacious home is an excellent fit for an older couple looking to downsize without sacrificing space, or working professionals seeking a larger, comfortable home with room to live and work. Residents also enjoy access to an array of building amenities within a well-established community known for its serene setting and unbeatable convenience. This is the kind of condo that's becoming harder and harder to find - spacious, turnkey, recently renovated, all-inclusive, and perfectly positioned by the lake.
Map data © OpenStreetMap contributors
No open houses are scheduled for this home.
Can't make it? Request a private viewing.
| Living room | Main level | 7.97 x 3.81 m |
| Foyer | Main level | 2.41 x 1.83 m |
| Dining room | Main level | 3.32 x 2 m |
| Kitchen | Main level | 3.07 x 2.99 m |
| Bathroom | Main level | 1.5 x 1.49 m |
| Bedroom 2 | Main level | 4.54 x 3.1 m |
| Primary Bedroom | Main level | 5.2 x 4.1 m |
| Laundry room | Main level | 3.02 x 4.54 m |
| Bathroom | Main level | 2.54 x 1.5 m |