
 For sale 50
$699,000
3 bed3 bath1,000–1,199 sq ft
3021 Glencrest Road #18
Roseland, Burlington
1 month agoMLS® W13773366
Keller Williams Edge Realty
5255 Lakeshore Road #53
Appleby, Burlington, Ontario L7L5X9
For sale· Added
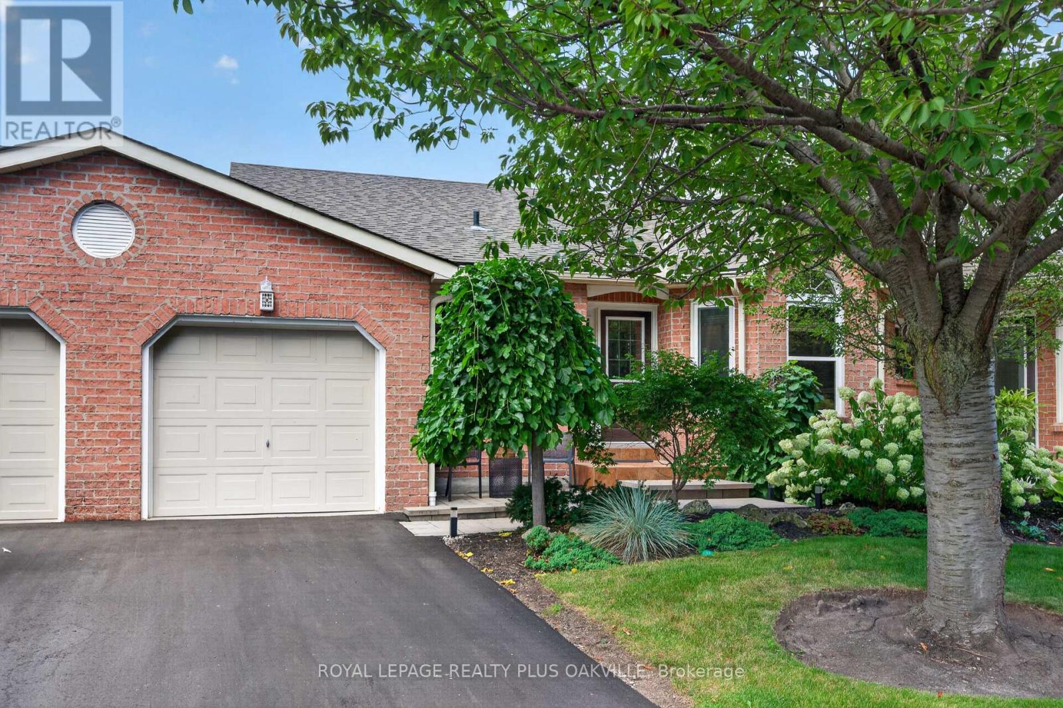
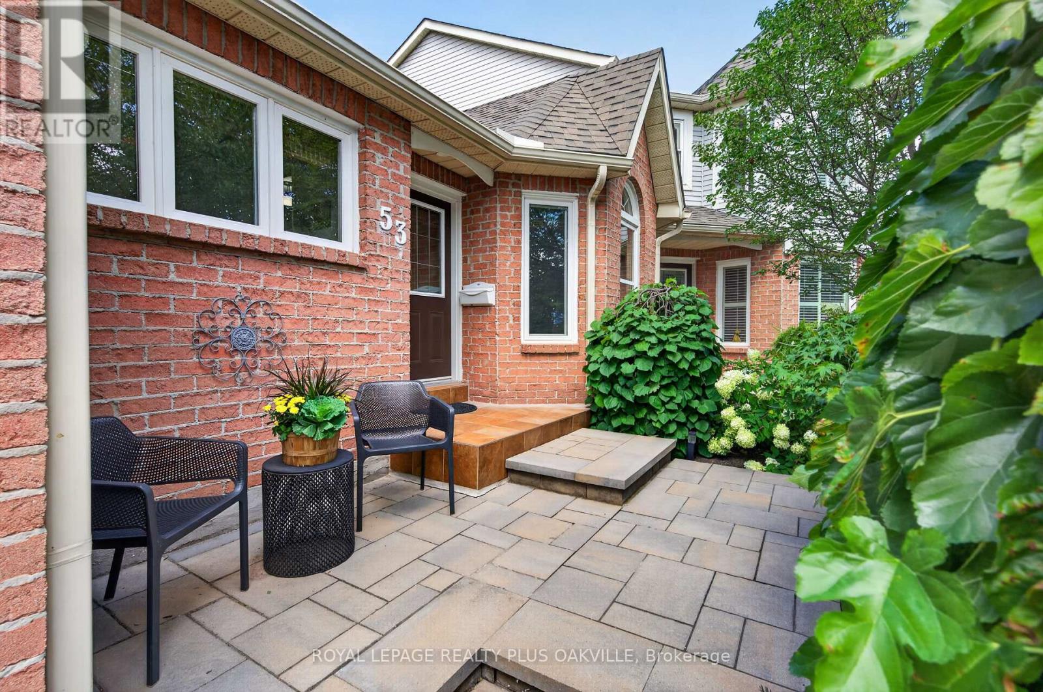
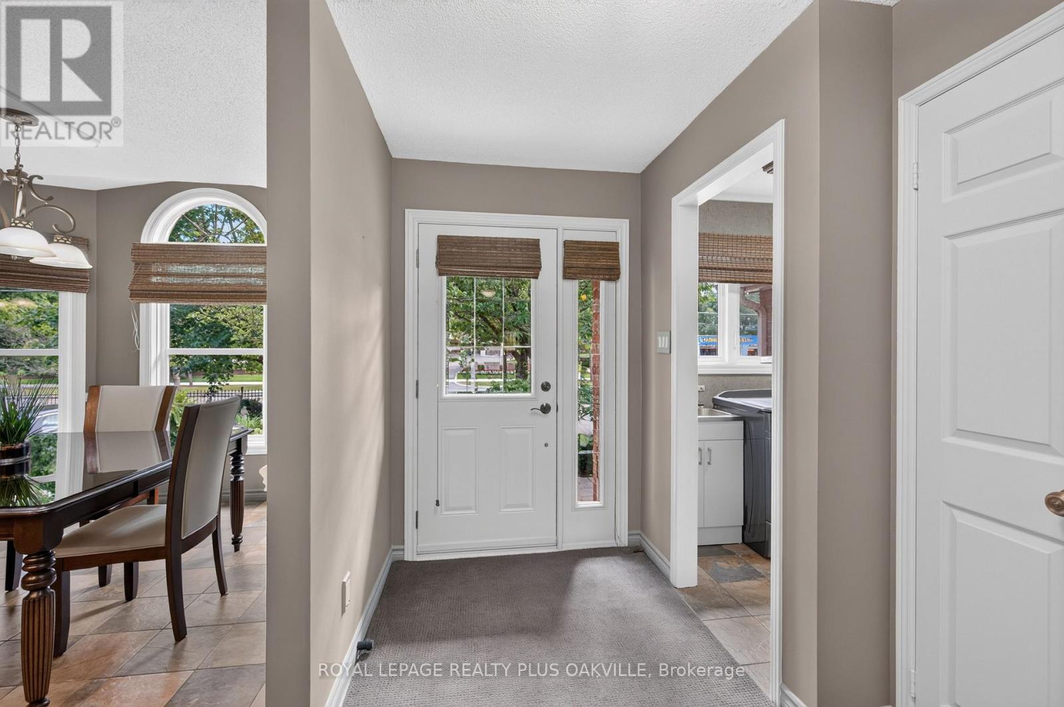
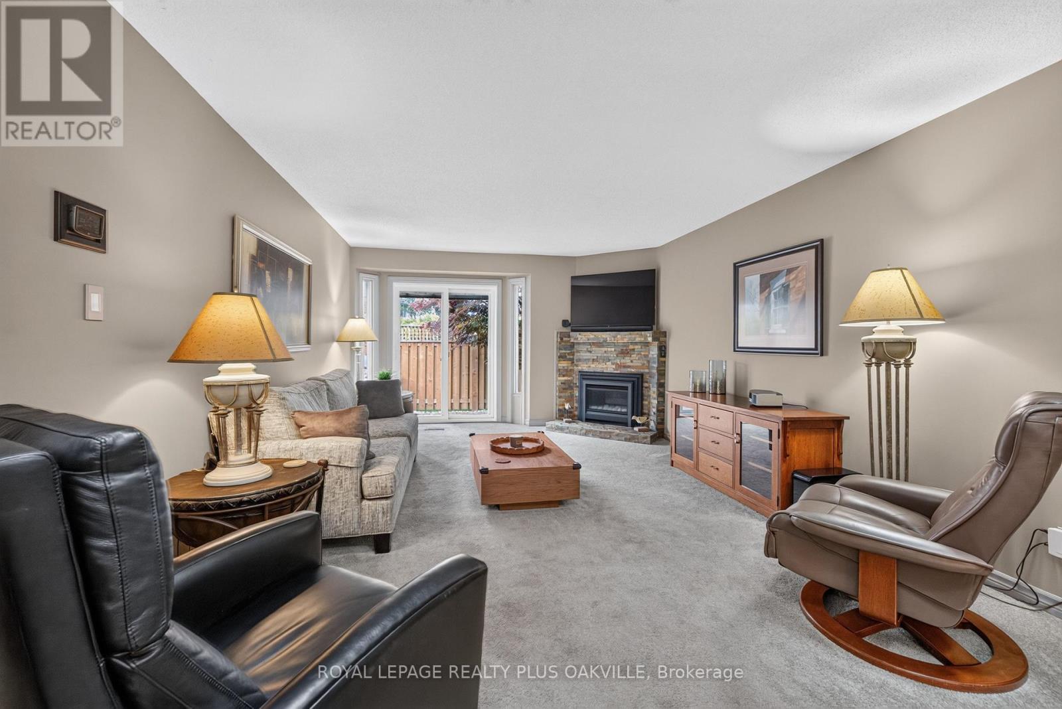
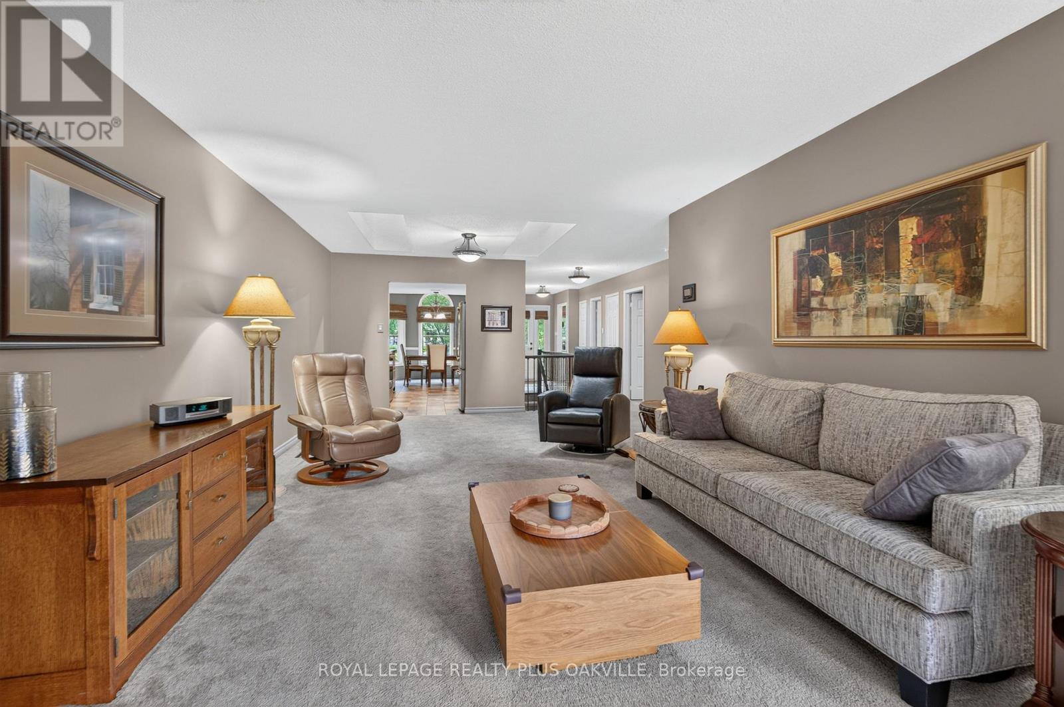
Welcome to New Port Village, an upscale enclave of townhomes nestled in the S/E Burlington neighbourhood of Elizabeth Gardens. This 2 bed/2 full bath, bungalow is tastefully renovated with quality finishes & move in ready! The combination living/dining room has a cozy gas fireplace, 2 skylights for an abundance of natural light & sliding door access to a private fenced yard. The beautifully renovated eat-in kitchen offers tasteful shaker style cabinetry, under cabinet lighting, pot & soft close drawers, quartz countertops, undermount sink, brushed stainless steel appliances & pot lighting. Both bedrooms have quality wide plank laminate flooring & ample closet space, each with their own upgraded en-suite bathroom with quartz counters, undermount sinks, premium cabinetry & fixtures. The primary en-suite has an oversized glass door walk-in shower with seating, while the 2nd bedroom semi en-suite has a combination bathtub/shower for those who love their "tub time". The laundry room, off the main foyer offers a front load stainless steel washer & dryer with folding mat, stainless steel laundry tub, storage cabinetry & handy interior access to the garage. The lower level offers a spacious recreation room with pot lighting & adjacent kitchenette...perfect for movie nights, as well as a home office with access to 2 storage rooms. The utility room with work bench has additional storage. The fully fenced backyard with tumbled stone patio, has a retractable awning, gas BBQ hookup & features a manicured garden & side gate access leading to the "man door" at the back of the garage...making storing your seasonal furnishings a breeze. Beautifully located...just steps from the shores of Lake Ontario & Burloak Waterfront Park & just a short drive east to Oakville's charming Bronte Village & harbour & west to Burlington's vibrant downcore & Spencer Smith Park, renowned for its annual festivals! This lovely home is the perfect option for Empty Nesters seeking a simpler lifestyle.
Map data © OpenStreetMap contributors
No open houses are scheduled for this home.
Can't make it? Request a private viewing.
| Living room | Main level | 8.29 x 3.92 m |
| Dining room | Main level | 3.09 x 2.67 m |
| Other | Basement | 3.69 x 3.38 m |
| Kitchen | Main level | 3.9 x 2.79 m |
| Primary Bedroom | Main level | 4.99 x 4.75 m |
| Bedroom 2 | Main level | 3.77 x 3.35 m |
| Laundry room | Main level | 2.32 x 1.83 m |
| Recreational, Games room | Basement | 8.75 x 4.71 m |
| Office | Basement | 6.1 x 2.64 m |
| Other | Basement | 3.86 x 2.37 m |
| Utility room | Basement | 6.51 x 2.88 m |




