For rent 50
$3,900/mo
4 bed3 bath1,500–2,000 sq ft
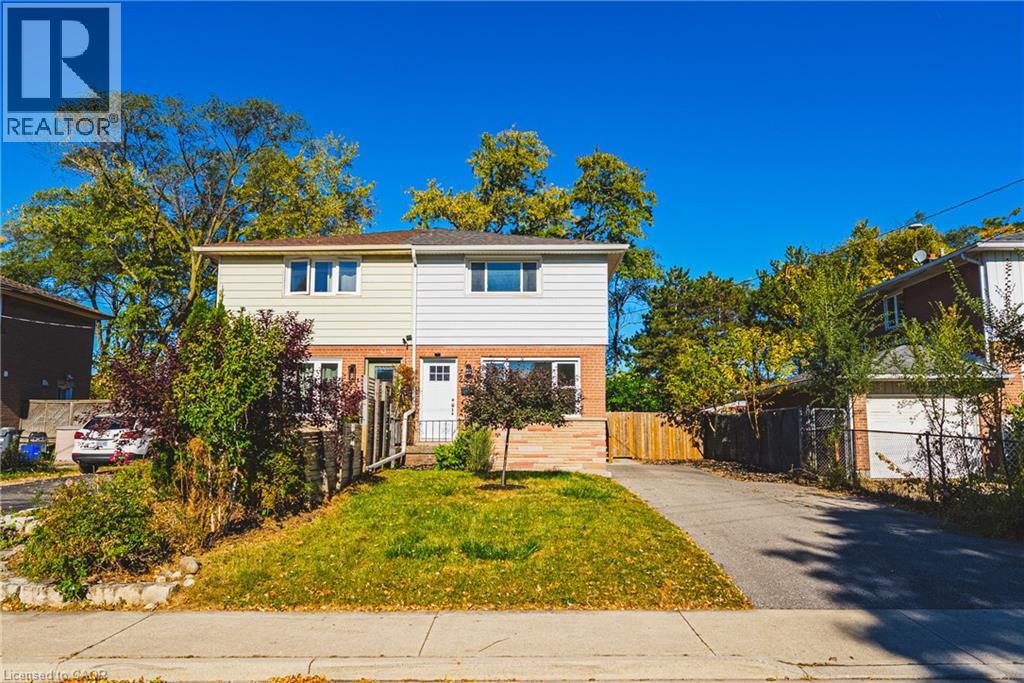
4215 Cole Crescent
Alton, Burlington
2 months agoMLS® W13670492
RE/MAX REAL ESTATE CENTRE INC.
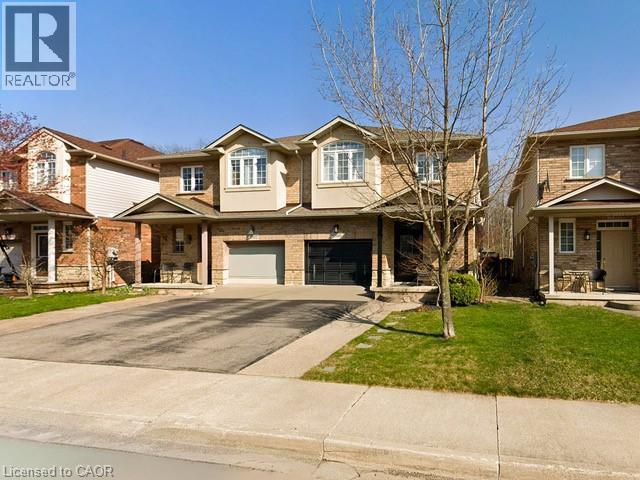
5300 Picketts Way
Burlington, Ontario L7L7J6
For rent· Added
Room to Grow, Space to Gather & a Backyard to Love — Welcome to 5300 Picketts Way! Discover the perfect blend of family-friendly living, everyday comfort and outdoor enjoyment in Burlington’s sought-after Orchard community. This spacious 4-bed, 2.5-bath semi-detached home offers nearly 2,000 sq. ft. above grade, a fully finished basement and a private backyard retreat with no rear-facing neighbours. Whether you're raising a family, working from home or love entertaining, this home offers the space, flexibility and lifestyle you've been looking for. Inside, hardwood flooring and a bright, open-concept layout create a warm and inviting atmosphere. The living room, featuring a cozy gas fireplace, is perfect for family gatherings and relaxing evenings. The updated kitchen boasts quartz countertops, stainless steel appliances and ample cabinetry, making everyday meals and entertaining a pleasure. A convenient main-level powder room adds extra functionality. Upstairs, the spacious primary retreat features a walk-in closet and private ensuite complete with a relaxing soaker tub. Three additional bedrooms and a second full bathroom offer plenty of room for family, guests or a dedicated home office. Convenient bedroom-level laundry makes busy family life that much easier. The fully finished basement extends your living space with a versatile recreation room, additional powder room and flexible space for a home gym, playroom or office. Step outside to your fully fenced backyard, featuring a large deck, gazebo, hot tub and stone patio. Whether entertaining friends with summer BBQs, unwinding in the hot tub or enjoying your morning coffee outdoors, this private retreat is made for relaxation and making memories. Complete with a single-car garage and driveway parking, this home is ideally located close to excellent schools, parks, scenic trails, shopping and everyday amenities. Discover the space, comfort and community that make The Orchard such a wonderful place to call home!
Map data © OpenStreetMap contributors
No open houses are scheduled for this home.
Can't make it? Request a private viewing.
| Utility room | Basement | 10'2'' x 11'9'' |
| 2pc Bathroom | Basement | 4'9'' x 4'2'' |
| Games room | Basement | 9'3'' x 19'0'' |
| Recreation room | Basement | 13'5'' x 21'1'' |
| Laundry room | Second level | 5'0'' x 7'6'' |
| 4pc Bathroom | Second level | 7'6'' x 6'11'' |
| Bedroom | Second level | 9'8'' x 9'11'' |
| Bedroom | Second level | 9'11'' x 10'5'' |
| Bedroom | Second level | 11'10'' x 13'7'' |
| 5pc Ensuite bath | Second level | 12'10'' x 10'10'' |
| Primary Bedroom | Second level | 12'10'' x 20'2'' |
| 2pc Bathroom | Main level | 4'5'' x 6'7'' |
| Eat in kitchen | Main level | 10'0'' x 20'9'' |
| Dining room | Main level | 9'5'' x 9'3'' |
| Living room | Main level | 10'9'' x 18'8'' |
| Foyer | Main level | 4'8'' x 17'11'' |